
Holmesdale Road, London N6

- PROPERTY TYPE
House
- BEDROOMS
5
- BATHROOMS
3
- SIZE
2,200 sq ft
204 sq m
- TENUREDescribes how you own a property. There are different types of tenure - freehold, leasehold, and commonhold.Read more about tenure in our glossary page.
Freehold
Description
This handsome five-bedroom house in Highgate, north London, has been renovated to an exquisite standard. Meticulous attention to detail has introduced a pleasing contemporary palette of oak and glass within the home’s original Victorian proportions, creating a series of bright, welcoming spaces. Wonderfully positioned between the lush greenery of Hampstead Heath and Highgate Wood, the home enjoys a bucolic setting that belies its proximity to the city centre.
The Tour
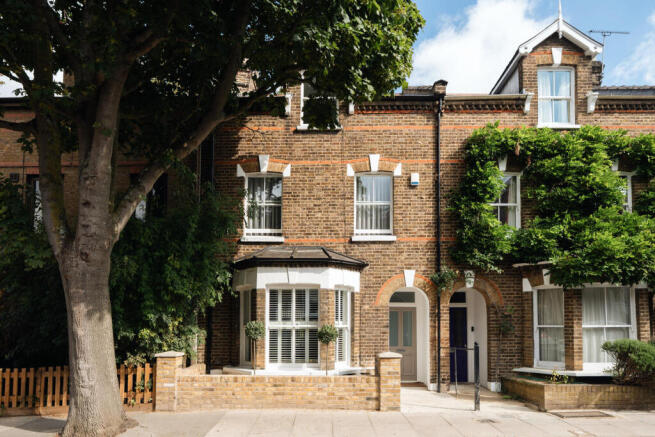
Set behind a tidy front garden and beneath the dappled shade of a mature plane tree, the house presents a traditional London stock-brick façade with stucco and red-brick detailing.
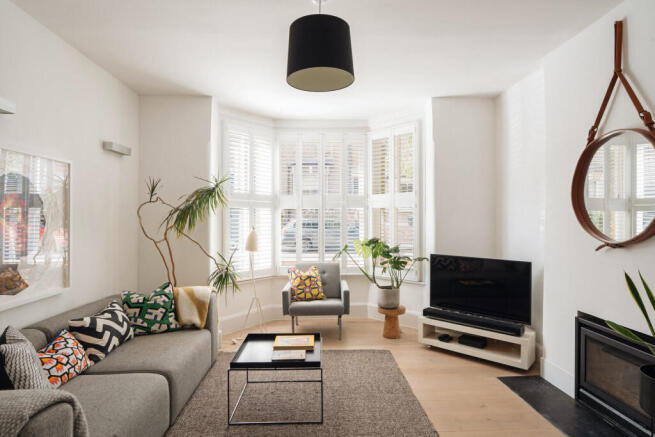
The front door opens onto a bright hallway, where the gentle, whitewashed colour scheme is immediately established, and high ceilings are adorned with original cornicing. At the front of the house, a two-part reception room is lit by a large bay window; a timber slatted partition delineates the two halves, allowing natural light to flow from one end to the other. Engineered oak floorboards run underfoot here and in most rooms, while a modern log burner warms the space in colder months.
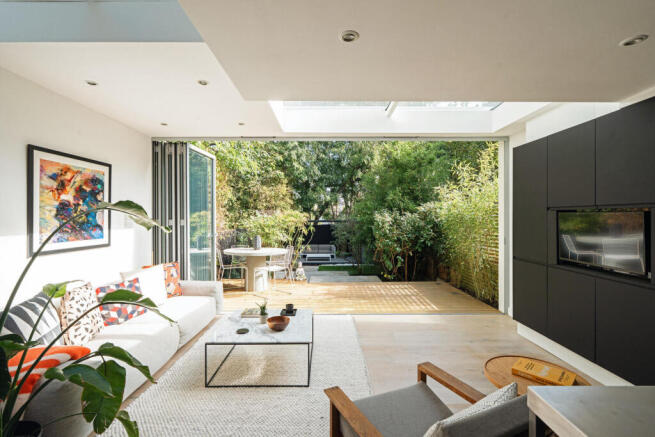
A few steps descend to the kitchen, part of a considered rear extension. The design emanates a timeless quality, with streamlined black lacquered cabinets, a copper splashback wall, and a slender stainless-steel island unit. The kitchen spans the full length of the room, with ample storage and seamlessly integrated appliances, while designated dining and seating areas are arranged opposite, creating a perfect spot for communing and hosting. Full-width folding doors frame and open to the leafy private garden.
The upper floors house the bedrooms, with two half-levels comprising a bathroom and a bedroom respectively. The front bedrooms are the largest and feature wide sash windows and bespoke joinery; one has book-filled shelving, while the other has floor-to-ceiling wardrobes. The rear bedrooms are particularly bright, with access to exceptionally restorative views of the treetops from their private balconies, while the furthest bedroom opens to a delightful roof terrace. Throughout, a tonal colour scheme has been adopted to calming effect.
The bathroom and a separate WC sit on the first floor, with chalky, black-tiled surfaces – a surprising counterpoint to the otherwise whitewashed design. There are two walk-in shower,s and a built-in bathtub is beneath a large picture window overlooking the garden.
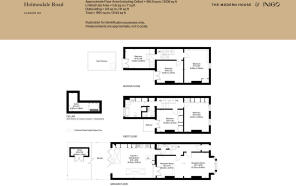
On the lower-ground floor, a large cellar provides additional storage.
Outdoor Space
The house has access to a series of private outdoor spaces, namely a rear garden, a first-floor balcony, and a roof terrace. The garden is beautifully maintained: a tiered, paved pathway descends from a decked terrace to a secluded seating area, bordered by a thoughtful planting scheme and established trees. The terrace extends from the living space, creating a natural continuation of the home, and receives fantastic light throughout the day. Access to the roof terrace is from the second floor; here, views stretch over the surrounding woodland, and the atmosphere is one of quiet and calm.
The Area
The house sits on Holmesdale Road, a quiet residential street in Highgate, renowned for its village atmosphere and extensive surrounding green spaces. Nearby Highgate Village has a selection of independent cafes, boutiques, and classic pubs, including The Holly Bush and The Flask. Excellent dining options such as The Bull and local artisan bakeries are just a short walk away.
An array of natural green spaces frames the area, with the ancient woodland of Highgate Wood and Queens Wood practically on the doorstep, while the vast open expanses of Hampstead Heath and Waterlow Park are within easy reach. The area is also well-regarded for its exceptional schooling, including Highgate School and Channing School.
Highgate Underground Station (Northern Line) is within walking distance, providing quick and direct links into King’s Cross St. Pancras, the City, and the West End.
- COUNCIL TAXA payment made to your local authority in order to pay for local services like schools, libraries, and refuse collection. The amount you pay depends on the value of the property.Read more about council Tax in our glossary page.
- Band: G
- PARKINGDetails of how and where vehicles can be parked, and any associated costs.Read more about parking in our glossary page.
- Residents
- GARDENA property has access to an outdoor space, which could be private or shared.
- Yes
- ACCESSIBILITYHow a property has been adapted to meet the needs of vulnerable or disabled individuals.Read more about accessibility in our glossary page.
- Ask agent
Holmesdale Road, London N6

Add an important place to see how long it'd take to get there from our property listings.
__mins driving to your place
Affordability

About The Modern House, London
St Alphege Hall Kings Bench Street London SE1 0QX



Notes
Staying secure when looking for property
Ensure you're up to date with our latest advice on how to avoid fraud or scams when looking for property online.
Visit our security centre to find out moreDisclaimer - Property reference 34958729. The information displayed about this property comprises a property advertisement. Rightmove.co.uk makes no warranty as to the accuracy or completeness of the advertisement or any linked or associated information, and Rightmove has no control over the content. This property advertisement does not constitute property particulars. The information is provided and maintained by The Modern House, London. Please contact the selling agent or developer directly to obtain any information which may be available under the terms of The Energy Performance of Buildings (Certificates and Inspections) (England and Wales) Regulations 2007 or the Home Report if in relation to a residential property in Scotland.
*This is the average speed from the provider with the fastest broadband package available at this postcode. The average speed displayed is based on the download speeds of at least 50% of customers at peak time (8pm to 10pm). Fibre/cable services at the postcode are subject to availability and may differ between properties within a postcode. Speeds can be affected by a range of technical and environmental factors. The speed at the property may be lower than that listed above. You can check the estimated speed and confirm availability to a property prior to purchasing on the broadband provider's website. Providers may increase charges. The information is provided and maintained by Decision Technologies Limited. **This is indicative only and based on a 2-person household with multiple devices and simultaneous usage. Broadband performance is affected by multiple factors including number of occupants and devices, simultaneous usage, router range etc. For more information speak to your broadband provider.