Station Road, Dorridge, Solihull

- PROPERTY TYPE
Semi-Detached
- BEDROOMS
4
- BATHROOMS
2
- SIZE
Ask agent
- TENUREDescribes how you own a property. There are different types of tenure - freehold, leasehold, and commonhold.Read more about tenure in our glossary page.
Ask agent
Key features
- Four Bedroom Semi-Detached Family Home
- Highly Sought-After Dorridge Location
- Impressive Open-Plan Kitchen & Living Space
- Contemporary German Kitchen with Central Island
- Striking Glazed Garden Room
- Separate Snug / Additional Reception Room
- Principal Bedroom with Private En-Suite
- Beautifully Appointed Family Bathroom
- Generous Rear Garden with Entertaining Terrace
- Substantial Detached Garage & Ample Driveway Parking
Description
The finish is sleek and considered throughout, combining clean architectural lines with hardwood internal doors, extensive glazing and a sophisticated home automation system controlling elements including heating, lighting, blinds, music, intercom and CCTV.
The Frontage
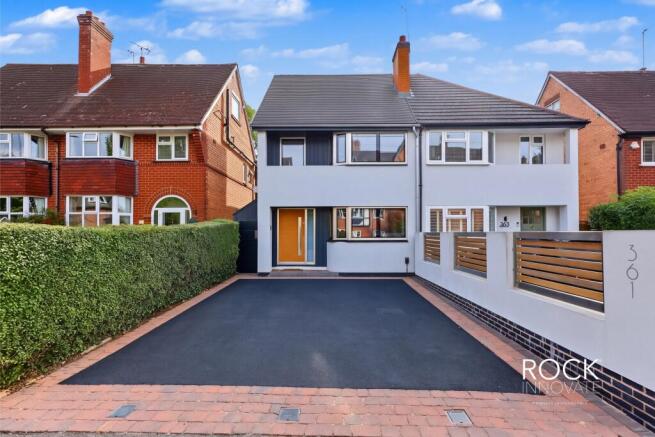
The property presents a distinctive contemporary appearance to Station Road, with its rendered façade, contrasting detailing and modern window design creating a smart first impression.
A generous tarmac driveway sits to the front, providing convenient off-road parking and leading to the main entrance. The clean landscaping and contemporary boundary treatment complement the architecture of the house, while the entrance itself features an electric front door with fingerprint access.
Ground Floor
Internally, the ground floor has been designed around open, sociable family living. The entrance hallway provides access to a useful cloak/storage area, guest WC and the principal reception spaces.
To the front is a separate snug, providing a more intimate living room that could equally suit a playroom, television room or home workspace.
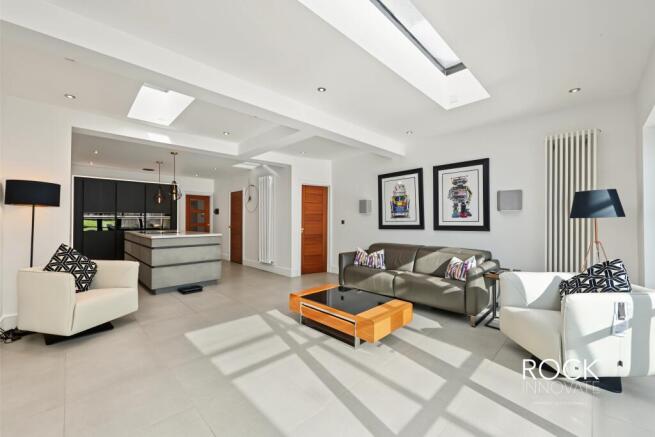
The centrepiece of the house is undoubtedly the open-plan kitchen, dining and living area. The kitchen is finished with contemporary German cabinetry, integrated appliances, Silestone work surfaces and a substantial central island, creating a stylish yet practical focal point for the room. Roof glazing introduces an abundance of natural light, while the adjoining living area provides generous space for relaxed everyday use.
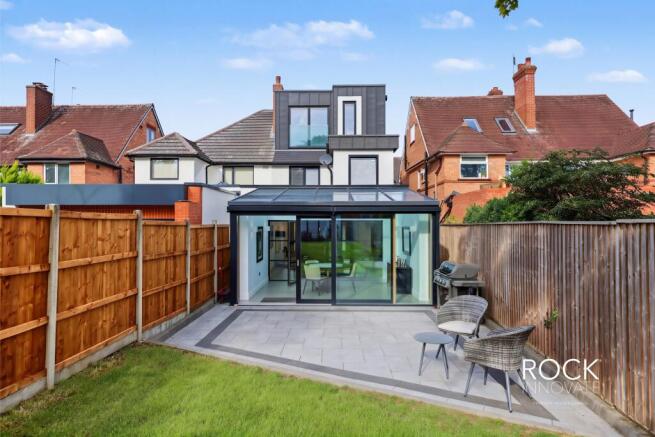
Beyond, the accommodation flows into a superb glazed garden room. Surrounded by glass and opening directly onto the rear terrace, this creates a natural transition between the house and garden and provides an excellent setting for dining and entertaining throughout the year.
First Floor
The first floor provides three bedrooms together with the main family bathroom.
Bedrooms two and three offer well-proportioned accommodation, while the fourth bedroom provides a particularly versatile additional room that could comfortably serve as a nursery, dressing room or dedicated home office.
Serving this floor is a beautifully appointed family bathroom with a contemporary, spa-inspired finish, incorporating a freestanding bath, separate shower area, wall-mounted sanitaryware and modern vanity arrangement.
A further staircase rises to the second floor, which is dedicated to the principal bedroom suite. This impressive private space occupies the upper level of the house and includes a generous bedroom, useful storage and its own modern en-suite shower room, together with elevated views towards the rear.
The Rear
The rear garden provides an excellent extension of the internal entertaining space. Immediately beyond the garden room is a generous paved terrace, creating a natural area for outdoor dining, seating and summer entertaining.
Beyond the terrace, a long lawn extends towards the rear of the plot, enclosed by timber fencing and mature neighbouring greenery. Stepping stones lead through the lawn towards the garage, while a further paved seating area sits immediately outside its garden-facing doors.
The overall arrangement creates a garden that is both manageable and highly usable, with a particularly strong connection between the indoor and outdoor living areas. The photography clearly shows the extended rear elevation and glazed garden room opening directly onto this space.
Garage & Parking
One of the property's more unusual features is its substantial detached garage, positioned at the rear of the garden. Extending to approximately 12.56m in length according to the previous particulars, it offers considerably more space than a conventional domestic garage.
The garage is finished internally with tiled flooring and has previously been equipped with Wi-Fi and Cat 6 cabling, while doors onto the garden add further flexibility. In addition to secure vehicle storage, the scale and finish lend themselves to a variety of ancillary uses, subject to an owner's individual requirements.
Further off-road parking is provided by the driveway to the front of the property, giving the house an excellent level of parking provision.
The Location
Station Road places the property within the highly regarded village of Dorridge, one of Solihull's most established and sought-after residential locations. The village offers an excellent balance of everyday convenience and access to surrounding countryside, with local shops, amenities and Dorridge railway station all readily accessible.
Dorridge station provides rail connections towards Birmingham and London, while the area is particularly well served for schooling, with Dorridge Infant and Junior Schools locally and the highly regarded Arden Academy in neighbouring Knowle.
Knowle and Solihull provide a wider selection of shops, restaurants and leisure facilities, while road connections via the M42 and M40 place Birmingham, the wider Midlands motorway network and Birmingham Airport within convenient reach.
Anti money laundering
In accordance with the most recent Anti Money Laundering Legislation, buyers will be required to provide proof of identity and address to the Rock Innovate Limited once an offer has been submitted and accepted (subject to contract) prior to Solicitors being instructed.
Tenure
We have been advised that the property is freehold. However, prospective buyers are advised to verify the position with their solicitor / legal representative.
Floor Plan Disclaimer
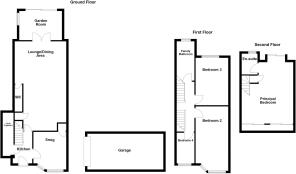
This floor plan is provided for illustrative purposes only and is not to scale. All dimensions, room layouts, floor areas and orientations are approximate and should not be relied upon as statements of fact. Prospective purchasers should satisfy themselves as to the accuracy of the information through their own inspection or by obtaining professional advice.
CGI / AI-Enhanced Image Disclaimer
Some images have been digitally enhanced and/or computer generated for illustrative marketing purposes. Certain elements, including the furnishings, lighting, landscaping and appearances, may differ from the property in its current condition. Prospective purchasers should rely on their own inspection of the property.
Viewing
By prior appointment with Rock Innovate Limited on the number provided.
- COUNCIL TAXA payment made to your local authority in order to pay for local services like schools, libraries, and refuse collection. The amount you pay depends on the value of the property.Read more about council Tax in our glossary page.
- Band: C
- PARKINGDetails of how and where vehicles can be parked, and any associated costs.Read more about parking in our glossary page.
- Yes
- GARDENA property has access to an outdoor space, which could be private or shared.
- Yes
- ACCESSIBILITYHow a property has been adapted to meet the needs of vulnerable or disabled individuals.Read more about accessibility in our glossary page.
- Ground floor
Energy performance certificate - ask agent

Add an important place to see how long it'd take to get there from our property listings.
__mins driving to your place
Affordability

Notes
Staying secure when looking for property
Ensure you're up to date with our latest advice on how to avoid fraud or scams when looking for property online.
Visit our security centre to find out moreDisclaimer - Property reference ROCK_00173. The information displayed about this property comprises a property advertisement. Rightmove.co.uk makes no warranty as to the accuracy or completeness of the advertisement or any linked or associated information, and Rightmove has no control over the content. This property advertisement does not constitute property particulars. The information is provided and maintained by Rock Innovate Limited, Covering Birmingham. Please contact the selling agent or developer directly to obtain any information which may be available under the terms of The Energy Performance of Buildings (Certificates and Inspections) (England and Wales) Regulations 2007 or the Home Report if in relation to a residential property in Scotland.
*This is the average speed from the provider with the fastest broadband package available at this postcode. The average speed displayed is based on the download speeds of at least 50% of customers at peak time (8pm to 10pm). Fibre/cable services at the postcode are subject to availability and may differ between properties within a postcode. Speeds can be affected by a range of technical and environmental factors. The speed at the property may be lower than that listed above. You can check the estimated speed and confirm availability to a property prior to purchasing on the broadband provider's website. Providers may increase charges. The information is provided and maintained by Decision Technologies Limited. **This is indicative only and based on a 2-person household with multiple devices and simultaneous usage. Broadband performance is affected by multiple factors including number of occupants and devices, simultaneous usage, router range etc. For more information speak to your broadband provider.