Manor Road, Stoke Newington, London, N16

- PROPERTY TYPE
Apartment
- BEDROOMS
3
- BATHROOMS
1
- SIZE
2,010 sq ft
187 sq m
Key features
- Over 2,000 sq ft arranged across the lower and ground floors, giving the scale and feel of a house
- Designed by Paul Archer Design and inspired by Mies van der Rohe and Lilly Reich’s Barcelona Pavilion
- Shortlisted for the ‘Don’t Move Improve and featured in Grand Designs Magazine
- Striking contemporary kitchen extension with almost 10 metres of open-plan living space
- Bespoke kitchen with integrated Siemens appliances and floor-to-ceiling Fineline glazing
- Landscaped rear garden with paved terrace, cantilevered canopy, wildflower planting and lawn
- Original Victorian features including sash windows, exposed floorboards and a working fireplace
- Excellent Stoke Newington location close to Church Street, Clissold Park, highly regarded schools and transport links
Description
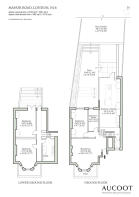
Entry is via steps leading to a handsome front door framed by classical-style columns and a decorative lintel above the storm porch. Inside, the reception room sits at the front of the plan, where wide sash windows draw in an abundance of natural light. Original features, including a working fireplace and exposed floorboards underfoot, preserve the home’s Victorian character. On this level there are two bedrooms, one currently used as a study.
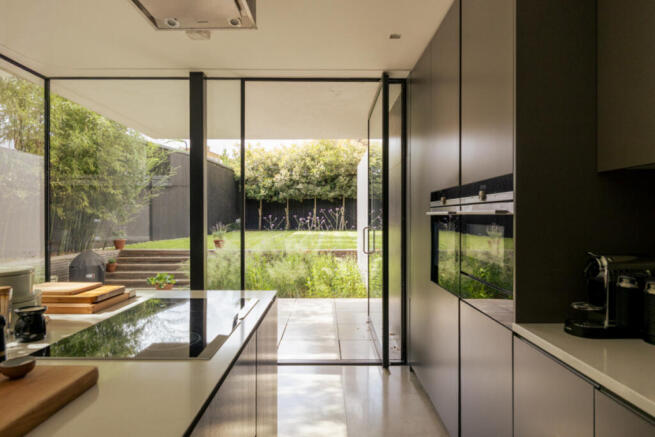
Steps at the rear of the home descend to the expansive kitchen extension, which stretches almost 10 metres and provides ample space for a dining table, kitchen island, informal seating, as well as a handy WC. The bespoke kitchen runs along the right-hand wall and is fitted with integrated Siemens appliances. Frameless floor-to-ceiling glazing by Fineline opens directly onto the paved garden, creating a seamless connection between the interior and exterior.
The lower floor is given over to the bedrooms and family bathroom, where generous proportions and thoughtful design choices create a light, airy atmosphere. The rear bedroom has double doors opening onto decked steps leading up to the garden, alongside built-in storage. The bathroom continues the home’s refined material palette, with Crosswater brassware and Duravit sanitaryware contributing to its clean, understated design.
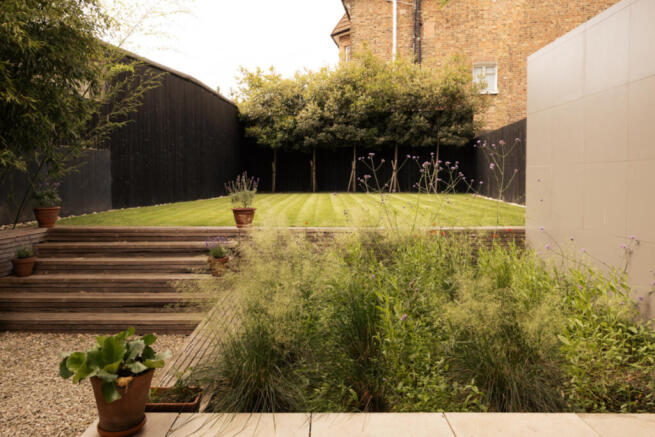
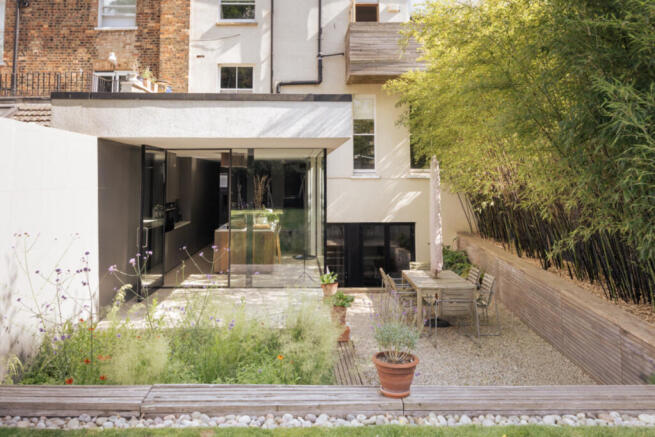
The exceptional execution of the kitchen extension can be best appreciated from the landscaped garden, which echoes the clean, minimalism of the spaces within. A paved terrace extended from the kitchen is shielded from the sun by a cantilevered canopy, which sits next to an area for wild flowers. A gravelled space is the ideal spot for outside dining, while steps lead to neat lawn which extends to the length of the garden.
Recent maintenance works include the new guttering, roof tiles and lead work, along with repointing. This wonderful home was shortlisted for the ‘Don’t Move Improve’ 2018 Award and featured in Grand Designs Magazine November 2018.
At its heart lies Church Street, a vibrant thoroughfare lined with independent boutiques, artisanal coffee shops, and diverse eateries. Notable spots include Esters, celebrated for its seasonal dishes and tranquil garden seating, and The Dusty Knuckle in nearby Dalston, renowned for exceptional sourdough and pastries. For an authentic taste of Mexico, Sonora Taquería offers some of the city’s finest tacos. Pisco’s serves up traditional Peruvian fare, including standout ceviche and pisco sours. Green spaces abound with Clissold Park only a 7-minute walk, providing a serene escape, complete with a café and animal enclosures.
The house is within walking distance of the highly regarded Grazebrook Primary School and William Patten Primary School, both Ofsted-rated Outstanding and long considered among the area’s most sought-after primary schools.
Transport connections are excellent. Stoke Newington Station is around a 10-minute walk, providing swift links to Liverpool Street and the City, while numerous bus routes offer convenient access across north and central London. Finsbury Park Station is approximately a 25-minute walk away. A direct bus ride just outside the house takes about ten minutes, offering access to the Victoria and Piccadilly lines, Thameslink and mainline services. Numerous bus routes also run nearby, ensuring convenient connections across north and central London. For those who prefer to travel under their own steam, the City is within easy reach by bike or even on foot, with Old Street approximately 2.5 miles away.
- COUNCIL TAXA payment made to your local authority in order to pay for local services like schools, libraries, and refuse collection. The amount you pay depends on the value of the property.Read more about council Tax in our glossary page.
- Ask agent
- PARKINGDetails of how and where vehicles can be parked, and any associated costs.Read more about parking in our glossary page.
- On street
- GARDENA property has access to an outdoor space, which could be private or shared.
- Yes
- ACCESSIBILITYHow a property has been adapted to meet the needs of vulnerable or disabled individuals.Read more about accessibility in our glossary page.
- Ask agent
Energy performance certificate - ask agent

Add an important place to see how long it'd take to get there from our property listings.
__mins driving to your place
Affordability

Notes
Staying secure when looking for property
Ensure you're up to date with our latest advice on how to avoid fraud or scams when looking for property online.
Visit our security centre to find out moreDisclaimer - Property reference RX824164. The information displayed about this property comprises a property advertisement. Rightmove.co.uk makes no warranty as to the accuracy or completeness of the advertisement or any linked or associated information, and Rightmove has no control over the content. This property advertisement does not constitute property particulars. The information is provided and maintained by Aucoot, London. Please contact the selling agent or developer directly to obtain any information which may be available under the terms of The Energy Performance of Buildings (Certificates and Inspections) (England and Wales) Regulations 2007 or the Home Report if in relation to a residential property in Scotland.
*This is the average speed from the provider with the fastest broadband package available at this postcode. The average speed displayed is based on the download speeds of at least 50% of customers at peak time (8pm to 10pm). Fibre/cable services at the postcode are subject to availability and may differ between properties within a postcode. Speeds can be affected by a range of technical and environmental factors. The speed at the property may be lower than that listed above. You can check the estimated speed and confirm availability to a property prior to purchasing on the broadband provider's website. Providers may increase charges. The information is provided and maintained by Decision Technologies Limited. **This is indicative only and based on a 2-person household with multiple devices and simultaneous usage. Broadband performance is affected by multiple factors including number of occupants and devices, simultaneous usage, router range etc. For more information speak to your broadband provider.