Low Road, Wortham, Diss IP22 1SQ

- PROPERTY TYPE
Cottage
- BEDROOMS
5
- BATHROOMS
2
- SIZE
1,576 sq ft
146 sq m
- TENUREDescribes how you own a property. There are different types of tenure - freehold, leasehold, and commonhold.Read more about tenure in our glossary page.
Freehold
Key features
- Guide Price £675,000 - £725,000
- Outstanding tucked away position within the heart of the Waveney Valley
- Versatile accommodation with 1 bed self-contained annexe
- Mature gardens extending to 0.47 acre
- Gardens backing onto mature woodland giving a stunning backdrop
- Period cottage with much charm and character, not being listed
- Good range of outbuildings
- EPC Rating TBC
- Council Tax Band E
- Close proximity of Redgrave and Lopham nature reserve
Description
Situation
One of the most important factors with any property is its position, and this period cottage enjoys a stunning situation, found within the beautiful and unspoilt countryside of the Waveney Valley. The cottage is superbly situated in a rural yet far from isolated location, being 3 miles of Diss, whilst benefiting from a tranquil setting that is rare to find in similar properties. Being in 'The Fen' which is a registered site of specific scientific interest, this property allows you to explore the beautiful borderlands of Norfolk and Suffolk. With an abundance of country walks at your doorstep, you'll never tire of the natural wonders surrounding. The property forms part of Wortham, lying towards the outskirts of Wortham Ling, and offers many pleasing countryside walks. The historic market town of Diss provides an extensive and diverse range of everyday amenities and facilities, along with the benefit of a mainline railway station offering regular direct services to London Liverpool Street and Norwich.
Description
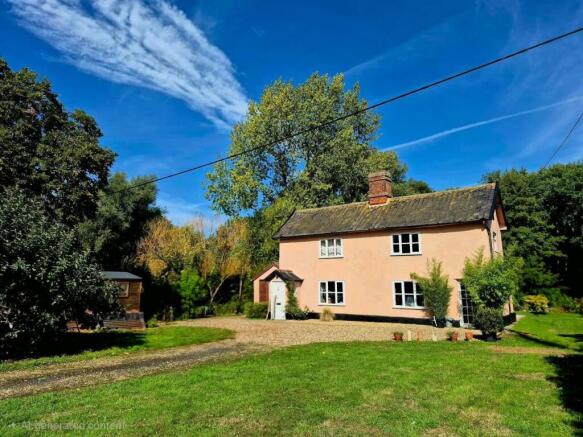
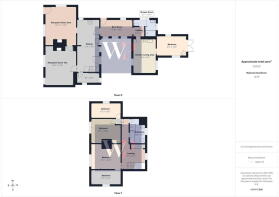
This charming period cottage offers versatile accommodation of approximately 1,500 sq ft and has been thoughtfully adapted to provide self-contained living at ground floor level. This space can be easily separated from the main house, making it ideal for dual living or generating additional rental income. Alternatively, it can be seamlessly integrated into the main living areas, with the added convenience of a ground floor shower room. All rooms are well-proportioned and thoughtfully arranged. To the front of the house, two formal reception rooms enjoy pleasant rural views and feature characterful fireplaces. The kitchen is conveniently positioned at the heart of the home and is well-equipped. Beyond the kitchen lies a utility/boot room, which provides access to the self-contained accommodation. This area currently comprises an open-plan living and kitchen space, a separate shower room, and a ground floor bedroom, complete with a log burner and views over the rear garden. On the first floor, there are four bedrooms. The largest is front-facing, enjoying elevated rural views. Two smaller bedrooms are positioned either side of the main bedroom and offer flexible use as a study or dressing room if not required as sleeping quarters. A well-sized landing area completes the first floor and could serve as a home office or snug. The family bathroom is located to the rear and features a four-piece suite.
Externally
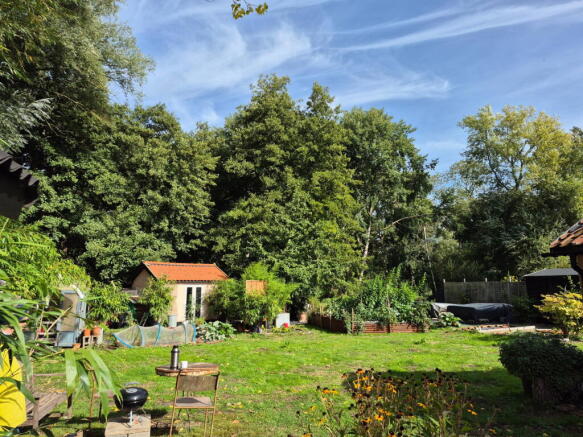
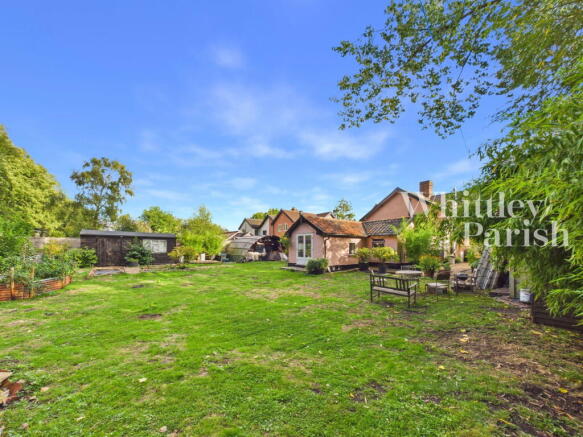
The property sits on a generous, mature plot of approximately 0.47 acres, approached via double five-bar gates. Its excellent frontage creates a wonderful first impression, with a long driveway leading down to the cottage. Side access on either side of the house leads to the rear gardens, which back onto established woodland running through the Waveney Valley — an Area of Outstanding Natural Beauty connected to Redgrave Fen. There is an excellent collection of outbuildings, with studio/annex (3.60 x 2.63) being of brick construction, insulated and with power/light connected. Additionally there are x2 quality timber sheds (2.5m x 5.5m) one of which is fully insulated, boarded and power connected. There is a further a large garage adjacent to the cottage itself (8.3m x 3.7m). The surrounding landscape is home to an abundance of wildlife, and the sweeping views over the countryside offer a rare sense of tranquillity that is truly difficult to find.
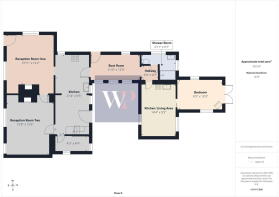
RECEPTION ROOM ONE: - 4.24m x 3.71m (13'11" x 12'2")
RECEPTION ROOM TWO: - 4.78m x 3.81m (15'8" x 12'6")
KITCHEN: - 6.50m x 2.87m (21'4" x 9'5")
BOOT ROOM: - 2.08m x 3.96m (6'10" x 13'0")
INNER HALL:
SHOWER ROOM: - 0.89m x 2.77m (2'11" x 9'1")
KITCHEN/LIVING AREA: - 4.37m x 2.82m (14'4" x 9'3")
BEDROOM: - 2.51m x 3.66m (8'3" x 12'0")
FIRST FLOOR LEVEL - LANDING:
BEDROOM: - 2.92m x 3.76m (9'7" x 12'4")
BEDROOM: - 3.02m x 3.76m (9'11" x 12'4")
BEDROOM: - 1.88m x 3.81m (6'2" x 12'6")
BEDROOM: - 1.88m x 3.78m (6'2" x 12'5")
BATHROOM: - 3.20m x 2.01m (10'6" x 6'7")
OUTBUILDINGS:
STUDIO/ANNEXE: 3.60m x 2.63m (11'9" x 8'7")
TIMBER SHEDS (2): 2.50m x 5.50m (8'2" x 18'0")
GARAGE: 8.30m x 3.70m (27'2" x 12'1")
AGENTS NOTE: Material Information regarding the property can be found in our Key Facts for Buyers interactive brochure located in the Virtual Tour
SERVICES:
Drainage - private
Heating - oil
Water - bore hole
EPC Rating TBC
Council Tax Band E
Tenure - freehold
Anti-Money Laundering Fee Statement
To comply with HMRC's regulations on Anti-Money Laundering (AML), Whittley Parish are legally required to conduct AML checks on every purchaser(s) once a sale is agreed. We use a government-approved electronic identity verification service from Landmark to ensure compliance, accuracy, and security. This is approved by the Government as part of the Digital Identity and Attributes Trust Framework (DIATF).
The cost of anti-money laundering (AML) checks is £50 + VAT (£60 inc VAT) per purchase, payable in advance after an offer has been accepted. This fee to Whittley Parish is mandatory to comply with HMRC regulations and must be paid before a memorandum of sale can be issued. Please note that the fee is non-refundable.
Brochures
Brochure 1Brochure 2- COUNCIL TAXA payment made to your local authority in order to pay for local services like schools, libraries, and refuse collection. The amount you pay depends on the value of the property.Read more about council Tax in our glossary page.
- Band: E
- PARKINGDetails of how and where vehicles can be parked, and any associated costs.Read more about parking in our glossary page.
- Off street
- GARDENA property has access to an outdoor space, which could be private or shared.
- Private garden
- ACCESSIBILITYHow a property has been adapted to meet the needs of vulnerable or disabled individuals.Read more about accessibility in our glossary page.
- No wheelchair access
Energy performance certificate - ask agent

Add an important place to see how long it'd take to get there from our property listings.
__mins driving to your place
Affordability



Notes
Staying secure when looking for property
Ensure you're up to date with our latest advice on how to avoid fraud or scams when looking for property online.
Visit our security centre to find out moreDisclaimer - Property reference S1869384. The information displayed about this property comprises a property advertisement. Rightmove.co.uk makes no warranty as to the accuracy or completeness of the advertisement or any linked or associated information, and Rightmove has no control over the content. This property advertisement does not constitute property particulars. The information is provided and maintained by Whittley Parish, Diss. Please contact the selling agent or developer directly to obtain any information which may be available under the terms of The Energy Performance of Buildings (Certificates and Inspections) (England and Wales) Regulations 2007 or the Home Report if in relation to a residential property in Scotland.
*This is the average speed from the provider with the fastest broadband package available at this postcode. The average speed displayed is based on the download speeds of at least 50% of customers at peak time (8pm to 10pm). Fibre/cable services at the postcode are subject to availability and may differ between properties within a postcode. Speeds can be affected by a range of technical and environmental factors. The speed at the property may be lower than that listed above. You can check the estimated speed and confirm availability to a property prior to purchasing on the broadband provider's website. Providers may increase charges. The information is provided and maintained by Decision Technologies Limited. **This is indicative only and based on a 2-person household with multiple devices and simultaneous usage. Broadband performance is affected by multiple factors including number of occupants and devices, simultaneous usage, router range etc. For more information speak to your broadband provider.