Bath Road, Knowl Hill, RG10

- PROPERTY TYPE
Barn Conversion
- BEDROOMS
4
- BATHROOMS
4
- SIZE
4,194 sq ft
390 sq m
- TENUREDescribes how you own a property. There are different types of tenure - freehold, leasehold, and commonhold.Read more about tenure in our glossary page.
Freehold
Key features
- Exceptional Grade II Listed Threshing Barn
- 4,200 Sq Ft with Four Double Bedrooms and Four Bathrooms
- Spectacular Open-Plan Living Space with 10 Metre Ceilings
- Restored by McCurdy & Co Who Worked on Shakespeare's Globe
- Ground Floor Guest Suite with Potential for Self-Contained Use
- Electric-Gated Driveway, Double Garage and Detached Granary-Style Garage
- Landscaped Gardens with Additional Land Available by Separate Negotiation
- Excellent Connections to Twyford, Elisabeth Line and London
Description
The property has been restored with extraordinary care and craftsmanship. Its ancient elm frame, soaring internal spaces and original carpenters’ marks have been preserved alongside dramatic glazing, natural materials and discreet modern technology. The result is a home of remarkable scale and atmosphere, perfectly suited to modern family life.
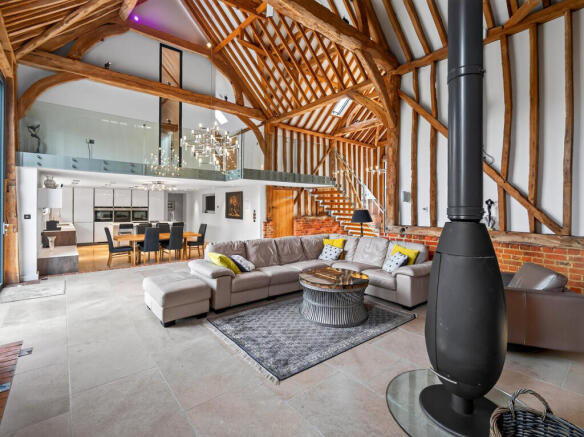
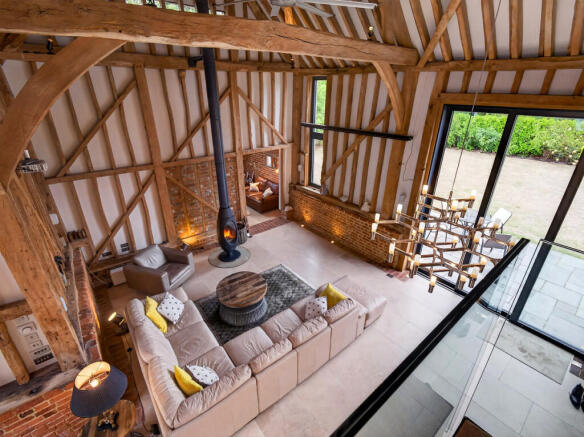
At the heart of the house is a spectacular open-plan living space incorporating the kitchen, dining area and principal sitting room. Double and triple height ceilings rise to approximately ten metres at their highest point, revealing the barn’s extraordinary structure and creating an exceptional sense of light, volume and drama.
Full height, energy efficient glazing floods the interior with natural light, creating a striking contrast with the weathered elm frame and repurposed oak beams. A contemporary log burner provides a natural focal point within the sitting area, while a glazed minstrels’ gallery overlooks the principal space. Original carpenters’ marks remain visible across the ancient crossbeams, offering a tangible connection to the craftsmen who first constructed the building.
The beautifully appointed kitchen was designed and made by Rotpunkt Küchen, with Dekton composite worktops and a comprehensive range of Siemens appliances, including three ovens, a warming drawer, wine cooler and full-height larder refrigeration.
A substantial central island provides informal seating and incorporates both induction and gas hobs, a downdraft extractor and a separate preparation sink with boiling-water tap. Franke sinks and fittings complete the specification.
Beyond the kitchen is a generously proportioned utility room with additional refrigeration and dishwashing facilities, a washing machine, tumble dryer and drying cabinet. This area also provides access to a cloakroom and the integral double garage, which is finished with specialist tiled flooring.
Natural limestone extends throughout much of the ground floor, connecting the principal accommodation with a boot room, a well-proportioned study and a more intimate snug.
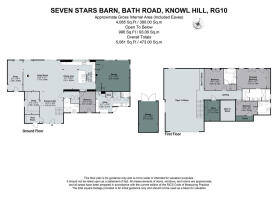
A fourth double bedroom and adjoining bathroom are situated on this level. With its own stable-door entrance, this part of the house is ideally arranged as a private guest suite and could potentially provide self-contained ancillary accommodation if required.
A sculptural oak-and-glass staircase rises through the central space. Substantial oak treads and a glazed balustrade preserve uninterrupted views of the historic frame, reinforcing the dialogue between the original structure and its contemporary restoration.
The first floor provides three further double bedrooms, each with fitted wardrobes and its own en-suite bathroom. The bathrooms are appointed with Villeroy & Boch sanitaryware and Hansgrohe fittings, while extensive eaves storage and a separate loft-storage room provide valuable additional space.
Modern infrastructure has been thoughtfully integrated throughout the house. Wet underfloor heating is individually controlled within each room and can be managed remotely, while fibre connectivity and a multi-room audio system support contemporary working and entertaining. Aluminium-framed double glazing and fully insulated reconstructed outshots further enhance the building’s efficiency without compromising its character.
The quality of the restoration is particularly noteworthy. The historic timberwork was entrusted to McCurdy & Co, the renowned timber-frame specialists whose work includes the reconstruction of Shakespeare’s Globe Theatre in London. The surviving structure was carefully documented and repaired, allowing the craftsmanship and patina of the original frame to remain clearly visible.
Archaeological investigation during the restoration uncovered evidence of the original floor, courtyard and former granary, while historic records revealed that the barn had once included two additional bays. These lost sections were sensitively reinstated, increasing the accommodation while remaining faithful to the building’s architectural origins. A high-level grain vent also survives within the historic frame and has been adapted as a double-glazed window, allowing the evening light to filter dramatically through the building.
The property also has connections to the colourful history of Knowl Hill’s former coaching route. The old Seven Stars inn was reputedly positioned across a parish boundary, enabling those pursued by the authorities to move between jurisdictions simply by passing from one part of the building to another. Among the area’s most notorious visitors was the Royalist highwayman Captain James Hind. Local legend suggests that Captain Hind may once have hidden within the barn itself.
Outside
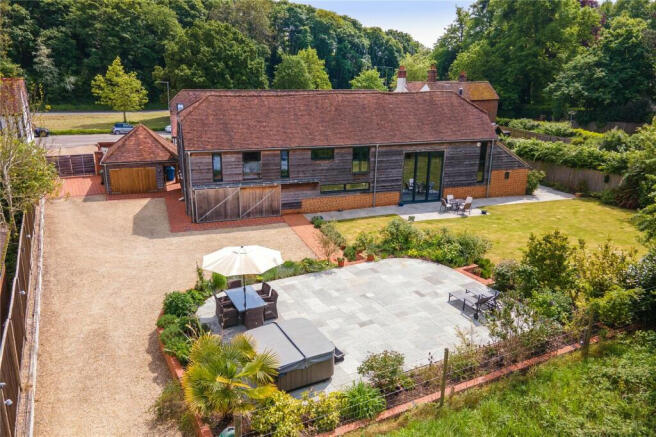
Seven Stars Barn is approached through electric gates onto a substantial private driveway, providing parking for approximately eight or nine vehicles. CCTV and motion-controlled external lighting offer additional security and convenience.
The landscaped gardens provide a variety of attractive spaces for outdoor dining, entertaining and relaxation. These include a raised paved terrace, a historic brick courtyard and further seating areas positioned around the side and rear of the barn.
In addition to the integral triple garage, there is a detached granary-style garage with extensive power and lighting, fitted cabinetry, tiled flooring and useful loft storage above. This characterful building offers excellent potential for use as a workshop, studio, gym, home office or ancillary accommodation, subject to any necessary consents.
Seven Stars Barn is an exceptional country home in every sense: architecturally dramatic, beautifully appointed and restored with remarkable attention to detail. Few converted barns combine such authenticity, scale and craftsmanship while remaining so effortlessly suited to contemporary life.
Location
Seven Stars Barn occupies a highly accessible position in Knowl Hill, surrounded by Metropolitan Green Belt countryside and close to an extensive network of footpaths and bridleways.
The village provides a highly regarded primary school, local shop, café and public houses. Castle Royle Golf & Country Club, with its golf course, health club and spa facilities, is within walking distance.
Twyford is approximately ten minutes away by car and offers a broad range of everyday amenities, including Waitrose and Tesco supermarkets, independent shops, cafés, restaurants, public houses, a post office and pharmacy.
Twyford station provides frequent mainline services to London Paddington, together with direct access to the Elizabeth line and convenient connections through central London and beyond.
The nearby A4 provides straightforward access to Maidenhead and Reading, as well as the M4, A404 and M40 road networks. The picturesque riverside towns of Henley-on-Thames and Marlow are also within easy reach, while Heathrow Airport can be reached in approximately 30 minutes by car, subject to traffic.
- COUNCIL TAXA payment made to your local authority in order to pay for local services like schools, libraries, and refuse collection. The amount you pay depends on the value of the property.Read more about council Tax in our glossary page.
- Ask agent
- PARKINGDetails of how and where vehicles can be parked, and any associated costs.Read more about parking in our glossary page.
- Yes
- GARDENA property has access to an outdoor space, which could be private or shared.
- Yes
- ACCESSIBILITYHow a property has been adapted to meet the needs of vulnerable or disabled individuals.Read more about accessibility in our glossary page.
- Ask agent

Add an important place to see how long it'd take to get there from our property listings.
__mins driving to your place
Affordability


Notes
Staying secure when looking for property
Ensure you're up to date with our latest advice on how to avoid fraud or scams when looking for property online.
Visit our security centre to find out moreDisclaimer - Property reference RX828186. The information displayed about this property comprises a property advertisement. Rightmove.co.uk makes no warranty as to the accuracy or completeness of the advertisement or any linked or associated information, and Rightmove has no control over the content. This property advertisement does not constitute property particulars. The information is provided and maintained by DDRE.global, London. Please contact the selling agent or developer directly to obtain any information which may be available under the terms of The Energy Performance of Buildings (Certificates and Inspections) (England and Wales) Regulations 2007 or the Home Report if in relation to a residential property in Scotland.
*This is the average speed from the provider with the fastest broadband package available at this postcode. The average speed displayed is based on the download speeds of at least 50% of customers at peak time (8pm to 10pm). Fibre/cable services at the postcode are subject to availability and may differ between properties within a postcode. Speeds can be affected by a range of technical and environmental factors. The speed at the property may be lower than that listed above. You can check the estimated speed and confirm availability to a property prior to purchasing on the broadband provider's website. Providers may increase charges. The information is provided and maintained by Decision Technologies Limited. **This is indicative only and based on a 2-person household with multiple devices and simultaneous usage. Broadband performance is affected by multiple factors including number of occupants and devices, simultaneous usage, router range etc. For more information speak to your broadband provider.