
Oakway, Amersham, Buckinghamshire, HP6

- PROPERTY TYPE
Detached
- BEDROOMS
6
- BATHROOMS
4
- SIZE
5,528-5,800 sq ft
514-539 sq m
- TENUREDescribes how you own a property. There are different types of tenure - freehold, leasehold, and commonhold.Read more about tenure in our glossary page.
Freehold
Key features
- Contemporary styling
- Accommodation over three floors
- Views to rear
- Sought after location
- Catchment for popular grammar schooling
- EPC Rating = B
Description
Description
Chelwood is an award-winning, architecturally significant six bedroom detached family residence located in the highly desirable "Area of Special Character" of Chesham Bois, near Amersham. Designed by the renowned Napier Clarke Architects, this bespoke contemporary home won the prestigious Individual House Award at the 2022 BDA Brick Awards. It was also shortlisted for the Manser Medal and the BD Individual House Architect of the Year.
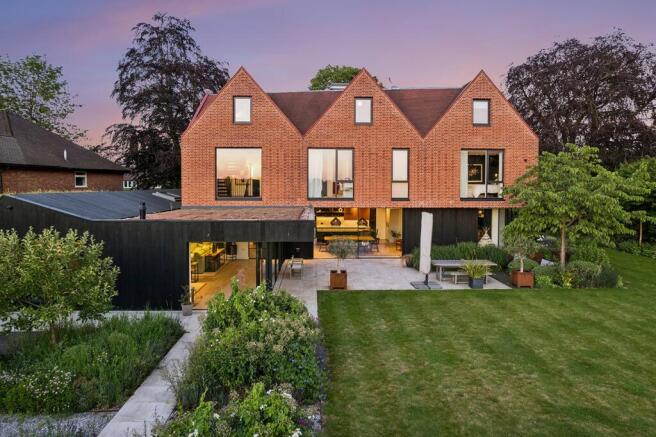
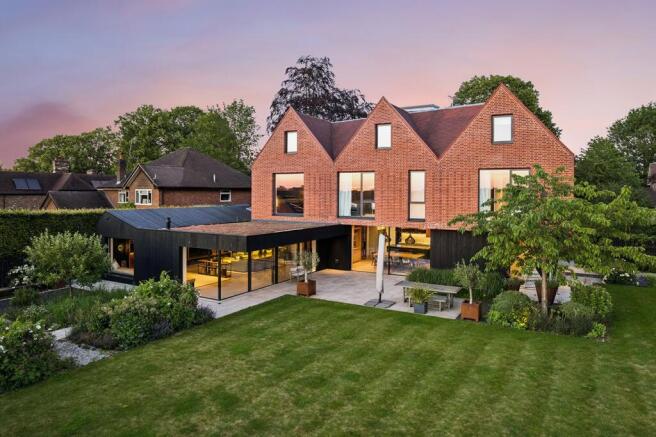
Featuring a striking triple gable design, bold elevations of local sourced, Charnwood handmade Henley red clay facing bricks by Michelmersh with matching brick detailing and traditional Charred Accoya Cladded façades perfectly set the tone. Providing close to 6,000 sqft of well-proportioned accommodation arranged over three light and spacious floors, attention to detail and finish are a feature of the Chelwood throughout.
The property is set within professionally landscaped gardens & grounds by J & S Scapes and approaching 1/3 acre. Ideally located in a quiet, tucked away position just one mile from Amersham on the Hill town centre and station.
The internal layout has been thoughtfully planned to perfectly blend traditional living spaces and modern design including vaulted roof spaces, whilst combining a fine mix of strong industrial materials such as exposed steel work blended seamlessly with the warmth of open brick facades.
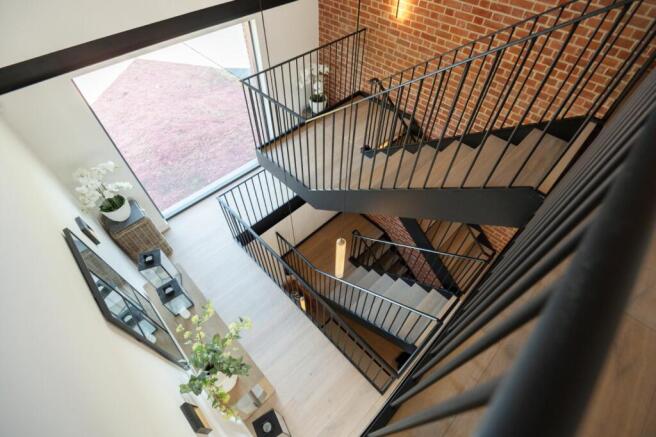
The living accommodation is arranged around an impressive hallway with feature double height open stairwell which incorporates a striking floating metal staircase with wooden treads, set against exposed brickwork and rising up through the property past full height picture windows.
Set in an L-shape arrangement, to one side of the house there is a wonderfully light and spacious living room featuring a bespoke part-vaulted ceiling with exposed timbers and steelwork which has a full bank of full height sliding doors which open out on to a covered loggia and patio area.
Adjacent to a built-in gas fire there is a further picture window with seating area which overlooks the rear garden, whilst bespoke joinery allows for a superb feature storage and media wall which perfectly complements the room.
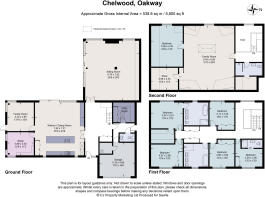
Located on the other side of the house there is an equally impressive dual aspect, open plan kitchen/dining/family room with further play room and home office.
Designed to be both minimalistic in appearance whilst allowing for an abundance of practical storage, the kitchen is a real triumph. Designed and built by bespoke kitchen designers 'Inglis Hall', the kitchen has been meticulously engineered from brass, African Black Granite and Red Earth. The kitchen is comprehensively fitted to include a range of Fisher and Paykel appliances and a matching central island with seating area. A conceal/reveal piece where the critical elements of life: books, wine, glasses are elegantly stored.
Accessed from the kitchen, and adjacent to one another, are a dual aspect home office/study and matching TV/play room overlooking the rear garden. The ground floor accommodation is completed by a generous, extensively fitted utility and boot room accessed from a secondary hallway which leads to a separate ground floor cloakroom and the integral garage.
The bedroom accommodation is arranged over the first and second floors, open staircase winding up to the second floor through a vaulted landing with picture window overlooking the rear garden and playing fields beyond. There are five double bedrooms on the first floor, all with fitted wardrobes and which are served by three well-appointed bath/shower rooms (two en suite). The principal bedroom itself has a superb luxury en suite bath and shower room along with a walk-in wardrobe.
Spanning the majority of the second floor there is a lovely part vaulted reception room currently used a family/playroom, a further bedroom with separate shower room and large store with further eaves storage.
Chelwood is set within professionally landscaped gardens by the award winning J & S Scapes who won the "Best in Category" award for their project Chelwood at the Association of Professional Landscapers (APL) Awards announced on March 18, 2024.
The grounds are approaching 1/3 acre. Backing on to open playing fields, the gardens themselves are a joy. Laid to lawn with well stocked mature borders, the gardens are matched by extensive patio areas providing ample entertaining space, vegetable beds and a wild garden to one side.
The gardens are screened by mature hedging which provides both privacy and seclusion and a pedestrian gate leads out on to a footpath to the rear.
To the front further landscaped gardens frame a block paved driveway which provides ample parking and gives access to the wood clad garage.
Location
Chelwood is located on Oakway, a small cul-de-sac located off Chiltern Road, itself one of the most sought after residential locations in Amersham. In addition to being located just one mile from Amersham on the Hill town centre, access at the end of Oakway on to Mayhall Lane leads into many miles of glorious Chilterns walks.
Amersham on the Hill centre which offers a wide selection of shopping facilities and amenities as well as the Metropolitan/Chiltern Line station providing a London commuter service to Baker Street & Marylebone respectively.
The area is popular for its excellent educational facilities including Dr Challoner's Grammar School for boys in Amersham, Dr Challoner’s High School for girls in Little Chalfont (2.5 miles) and Chesham Grammar school (3 miles).
The area also provides a fine selection of private schooling, both primary and secondary. These include Heatherton House preparatory school for girls and The Beacon School for boys both in Amersham, Chesham Preparatory School (4.7 miles) alongside Berkhamsted independent school for boys and girls (7 miles).
All distances are approximate.
Square Footage: 5,528 sq ft
Acreage: 0.27 Acres
Additional Info
Chelwood is set within professionally landscaped gardens by the award winning J & S Scapes who won the "Best in Category" award for their project Chelwood at the Association of Professional Landscapers (APL) Awards announced on March 18, 2024.
The grounds are approaching 1/3 acre. Backing on to open playing fields, the gardens themselves are a joy. Laid to lawn with well stocked mature borders, the gardens are matched by extensive patio areas providing ample entertaining space, vegetable beds and a wild garden to one side.
The gardens are screened by mature hedging which provides both privacy and seclusion and a pedestrian gate leads out onto a footpath to the rear.
To the front further landscaped gardens frame a block paved driveway which provides ample parking and gives access to the wood clad garage.
Brochures
Web Details- COUNCIL TAXA payment made to your local authority in order to pay for local services like schools, libraries, and refuse collection. The amount you pay depends on the value of the property.Read more about council Tax in our glossary page.
- Band: H
- PARKINGDetails of how and where vehicles can be parked, and any associated costs.Read more about parking in our glossary page.
- Driveway,Off street
- GARDENA property has access to an outdoor space, which could be private or shared.
- Yes
- ACCESSIBILITYHow a property has been adapted to meet the needs of vulnerable or disabled individuals.Read more about accessibility in our glossary page.
- Ask agent
Oakway, Amersham, Buckinghamshire, HP6

Add an important place to see how long it'd take to get there from our property listings.
__mins driving to your place
Affordability


Notes
Staying secure when looking for property
Ensure you're up to date with our latest advice on how to avoid fraud or scams when looking for property online.
Visit our security centre to find out moreDisclaimer - Property reference AMS240125. The information displayed about this property comprises a property advertisement. Rightmove.co.uk makes no warranty as to the accuracy or completeness of the advertisement or any linked or associated information, and Rightmove has no control over the content. This property advertisement does not constitute property particulars. The information is provided and maintained by Savills, Amersham. Please contact the selling agent or developer directly to obtain any information which may be available under the terms of The Energy Performance of Buildings (Certificates and Inspections) (England and Wales) Regulations 2007 or the Home Report if in relation to a residential property in Scotland.
*This is the average speed from the provider with the fastest broadband package available at this postcode. The average speed displayed is based on the download speeds of at least 50% of customers at peak time (8pm to 10pm). Fibre/cable services at the postcode are subject to availability and may differ between properties within a postcode. Speeds can be affected by a range of technical and environmental factors. The speed at the property may be lower than that listed above. You can check the estimated speed and confirm availability to a property prior to purchasing on the broadband provider's website. Providers may increase charges. The information is provided and maintained by Decision Technologies Limited. **This is indicative only and based on a 2-person household with multiple devices and simultaneous usage. Broadband performance is affected by multiple factors including number of occupants and devices, simultaneous usage, router range etc. For more information speak to your broadband provider.