Barmoor, Melbury, Newcastle Great Park

- PROPERTY TYPE
Detached
- BEDROOMS
5
- BATHROOMS
4
- SIZE
Ask agent
- TENUREDescribes how you own a property. There are different types of tenure - freehold, leasehold, and commonhold.Read more about tenure in our glossary page.
Freehold
Key features
- Five bedroom detached family home
- Sought-after Melbury development - no service charge
- Accommodation arranged over three floors
- Impressive contemporary kitchen/breakfast room
- Spacious separate lounge with feature log-burning stove
- Conservatory providing additional entertaining/dining space
- Generous bedrooms
- Multiple bathrooms/shower rooms
- Landscaped rear garden with several seating areas
- Double garage/driveway
Description
Substantial Five Bedroom Detached Family Home | Melbury, Newcastle Great Park | Conservatory | Landscaped Garden | Excellent Family Accommodation
Key features
- Five bedroom detached family home
- Sought-after Melbury development
- One of the original established areas of Newcastle Great Park
- Accommodation arranged over three floors
- Impressive contemporary kitchen/breakfast room
- Spacious separate lounge with feature log-burning stove
- Conservatory providing additional entertaining/dining space
- Generous principal bedroom suite with dressing area
- Multiple bathrooms/shower rooms
- Landscaped rear garden with several seating areas
- Covered leisure area currently housing a hot tub
- Double garage and driveway parking
- Excellent access to Gosforth, Newcastle city centre and the A1
- Great Park schools and amenities within easy reach
- Good public transport links including connections to Metro services
Full description
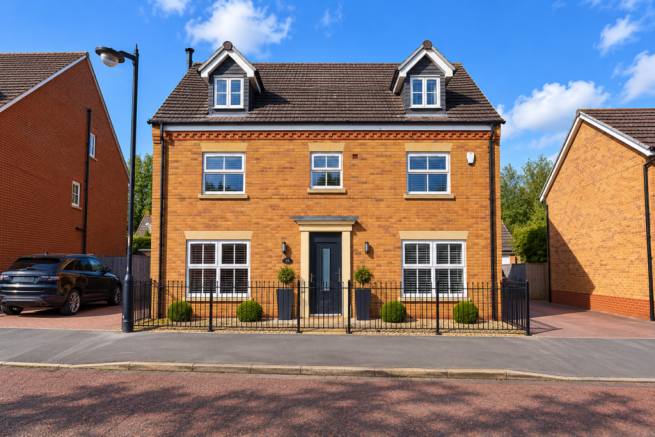
Bird House Properties are delighted to bring to the market this substantial five-bedroom detached family home, beautifully positioned within Melbury, one of the original and most established neighbourhoods of Newcastle Great Park.
Offering generous accommodation arranged over three floors, the property has evolved into a wonderfully practical family home with an impressive amount of living, entertaining and bedroom space. The interior combines contemporary finishes with plenty of character, while externally the landscaped rear garden has been designed to provide several distinct areas for relaxing and entertaining.
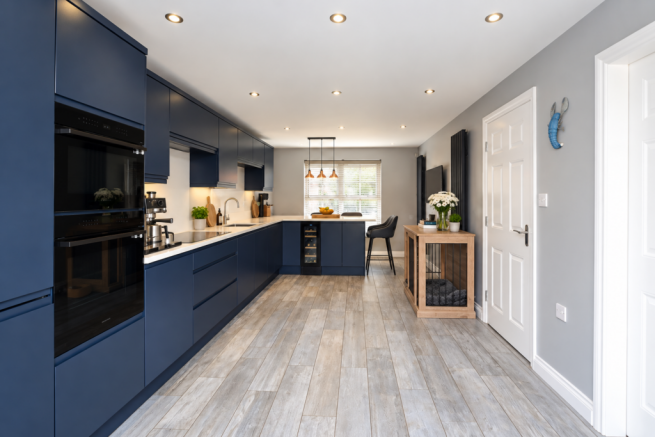
At the heart of the home is the stylish contemporary kitchen/breakfast room, fitted with an extensive range of deep navy cabinetry complemented by contrasting work surfaces, integrated appliances and excellent storage. The long, open layout gives the room a real sense of space, with a breakfast/seating area and glazed doors drawing the eye directly through towards the garden.
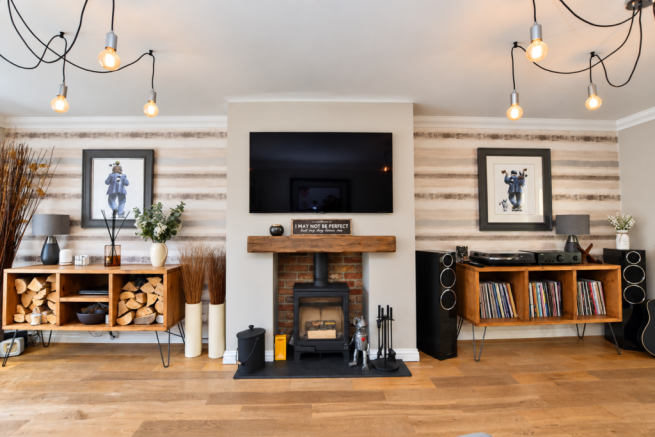
The separate main lounge is equally impressive, providing a generous reception space centred around a feature fireplace with log-burning stove. Warm wood flooring, feature lighting and plenty of room for substantial furniture create a comfortable family room without sacrificing the sense of space.
A particularly enjoyable addition to the property is the conservatory, currently arranged as a large dining and entertaining room. With its vaulted glazed roof, exposed brickwork and views across the garden, it provides a fantastic additional reception space and works beautifully for larger gatherings and family occasions.
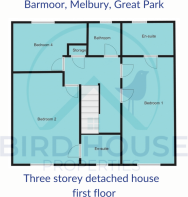
The bedroom accommodation is spread across the upper floors and offers excellent flexibility for families, home working and visiting guests. The principal bedroom accommodation on the upper floor is especially generous, with a spacious bedroom, extensive fitted storage, a separate dressing area and contemporary shower room facilities.
Further bedrooms are all well proportioned, with the house also benefiting from a choice of bathroom and shower facilities across the different levels.
Outside, the rear garden is a real extension of the living space. Designed with relatively low maintenance in mind, it incorporates paved and decked seating areas, artificial lawn, outdoor dining space and a further seating area towards the rear of the garden. There is also a covered leisure area currently arranged around a hot tub, creating a particularly private spot for year-round relaxation.
To the front, the detached design gives the property an attractive, symmetrical appearance, while off-street parking is available alongside the house.
EPC - energy performance certificate has been booked in and will be available soon.
Location
Melbury is one of the original and most established neighbourhoods within Newcastle Great Park, giving buyers the benefit of a mature setting while remaining close to the modern amenities, schools and transport connections for which Great Park has become so popular.
Great Park Town Centre provides a growing range of everyday facilities including Morrisons, convenience shopping, pharmacy, cafés, food outlets and other local services, while nearby Gosforth High Street offers a much wider selection of independent shops, cafés, restaurants, supermarkets and leisure facilities.
Families are particularly well catered for, with schooling available within Great Park including Brunton First School, Havannah First School and Great Park Academy, together with further highly regarded schools across the wider Gosforth area. School admission and catchment arrangements should of course be confirmed independently.
For commuters, Melbury is extremely well positioned. The development offers straightforward access onto the A1 Western Bypass, providing excellent road connections north and south, while regular bus services connect Great Park with Gosforth, Regent Centre and Newcastle city centre. Metro services can be accessed from nearby Regent Centre, Kingston Park and Fawdon, providing onward connections throughout the wider Tyne & Wear network, including Newcastle city centre and the airport.
For buyers wanting the space of a substantial family home while remaining within easy reach of Gosforth and Newcastle, Barmoor Drive offers a particularly appealing combination of location, accommodation and outdoor space.
Additional Information
Important Notice:
These particulars are intended to give a fair and accurate description of the property but do not constitute an offer or contract. All statements contained within these particulars are given in good faith and are believed to be correct at the time of publication, however they should not be relied upon as statements of fact.
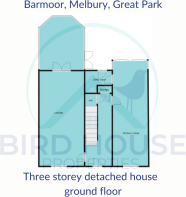
Any measurements, floor plans, room descriptions, photographs and descriptions of fixtures, fittings, services, finishes, layout or uses are provided for guidance only and may not be to scale. Areas shown as rooms or spaces may not meet the legal definition of a habitable room and purchasers must satisfy themselves as to suitability, use, planning status and compliance with Building Regulations.
Photographs may have been enhanced for marketing purposes, including but not limited to lighting, sky replacement and general image clarity. These enhancements do not materially alter the structure or layout of the property.
We have not tested any services, systems or appliances and no warranty can be given as to their condition or working order. Prospective purchasers are advised to carry out their own inspections, surveys and legal enquiries prior to exchange of contracts.
Brochures
Brochure 1- COUNCIL TAXA payment made to your local authority in order to pay for local services like schools, libraries, and refuse collection. The amount you pay depends on the value of the property.Read more about council Tax in our glossary page.
- Band: G
- PARKINGDetails of how and where vehicles can be parked, and any associated costs.Read more about parking in our glossary page.
- Yes
- GARDENA property has access to an outdoor space, which could be private or shared.
- Yes
- ACCESSIBILITYHow a property has been adapted to meet the needs of vulnerable or disabled individuals.Read more about accessibility in our glossary page.
- Ask agent
Energy performance certificate - ask agent

Add an important place to see how long it'd take to get there from our property listings.
__mins driving to your place
Affordability

Notes
Staying secure when looking for property
Ensure you're up to date with our latest advice on how to avoid fraud or scams when looking for property online.
Visit our security centre to find out moreDisclaimer - Property reference 31412. The information displayed about this property comprises a property advertisement. Rightmove.co.uk makes no warranty as to the accuracy or completeness of the advertisement or any linked or associated information, and Rightmove has no control over the content. This property advertisement does not constitute property particulars. The information is provided and maintained by Bird House Properties, Newcastle Upon Tyne. Please contact the selling agent or developer directly to obtain any information which may be available under the terms of The Energy Performance of Buildings (Certificates and Inspections) (England and Wales) Regulations 2007 or the Home Report if in relation to a residential property in Scotland.
*This is the average speed from the provider with the fastest broadband package available at this postcode. The average speed displayed is based on the download speeds of at least 50% of customers at peak time (8pm to 10pm). Fibre/cable services at the postcode are subject to availability and may differ between properties within a postcode. Speeds can be affected by a range of technical and environmental factors. The speed at the property may be lower than that listed above. You can check the estimated speed and confirm availability to a property prior to purchasing on the broadband provider's website. Providers may increase charges. The information is provided and maintained by Decision Technologies Limited. **This is indicative only and based on a 2-person household with multiple devices and simultaneous usage. Broadband performance is affected by multiple factors including number of occupants and devices, simultaneous usage, router range etc. For more information speak to your broadband provider.