
17 Kelvinside Terrace South, North Kelvinside, G20

- PROPERTY TYPE
Duplex
- BEDROOMS
5
- BATHROOMS
2
- SIZE
2,971 sq ft
276 sq m
- TENUREDescribes how you own a property. There are different types of tenure - freehold, leasehold, and commonhold.Read more about tenure in our glossary page.
Freehold
Description
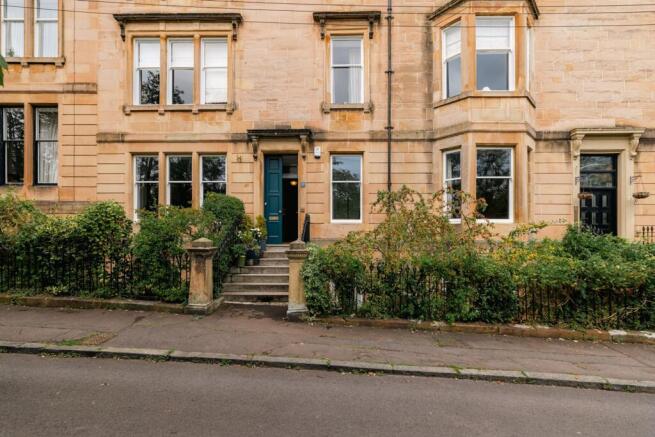
Behind this main door apartment is a remarkable duplex home extending to almost 3,000 sq ft, with the proportions, privacy and sense of permanence of a townhouse, yet surrounded by greenery in one of the West End’s most peaceful settings.
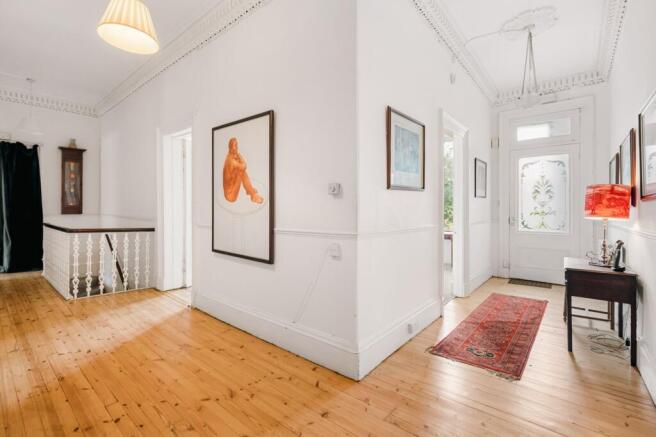
It is also a home that has been properly lived in. The current owners have been here for 25 years, and while it has been carefully maintained throughout that time, it hasn’t been polished into something anonymous. Original plasterwork, fireplaces, stripped timber floors, beautiful bay windows and generous Victorian proportions remain very much part of its character.
Perhaps the most unusual thing about the house is its relationship with the outdoors. Almost every window looks towards trees, gardens or the River Kelvin, and the south-facing position brings an exceptional amount of natural light into both levels. To the front is a private garden and terrace, while to the rear there is access to a further shared garden. Directly opposite are the beautiful residents’ gardens, with mature planting and views towards the Kelvin. For somewhere so firmly within Glasgow’s West End, there is a surprising sense of being tucked away amongst the trees.
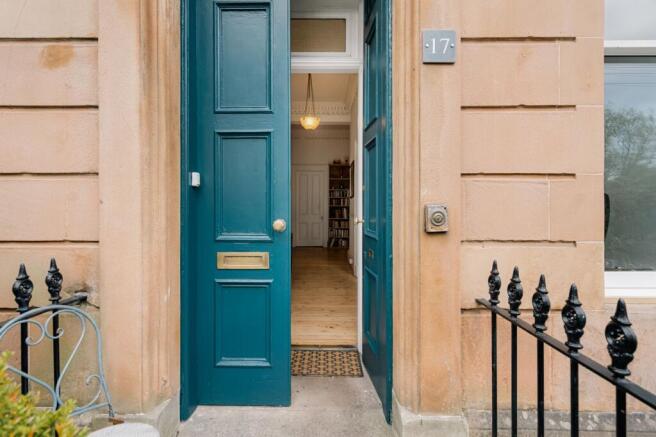
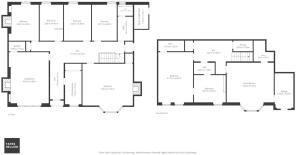
The accommodation itself is wonderfully generous and, importantly, flexible. The private main-door entrance opens into a broad reception hall which immediately establishes the scale of the home. On this level are a magnificent bay-windowed living room, five rooms currently arranged as bedrooms, a bathroom, utility room and additional ancillary accommodation. High ceilings, intricate cornicing and large windows give the principal rooms the grandeur expected of a substantial period home, while their outlooks soften everything with green.
Downstairs, the character changes slightly. Here the rooms feel more informal and connected to everyday family life. At its heart is a large dining kitchen, with plenty of space for a substantial dining table and views towards the garden. Alongside it is another large bedroom, an en-suite bathroom, walk-in wardrobe, pantry, cellar and further storage. With almost 3,000 sq ft across the two floors, there is enough space for family life to spread out rather than simply fit in.
The property also benefits from planning permission granted in 2025 for a number of alterations, offering a future owner additional flexibility should they wish to adapt the accommodation or its connection with the gardens. The consent also allows for the property to be divided into two separate homes. Further details and architects’ drawings are available on request.
What is perhaps hardest to convey on a floorplan is just how independent the property feels. Its own front door, two substantial levels and extraordinary volume give it much more in common with a townhouse than a conventional West End flat.
Kelvinside Terrace South itself is a particularly quiet address, with little passing traffic, yet the cafés, shops, restaurants, schools and transport connections of the wider West End remain close at hand. It is an unusual combination: privacy without isolation and greenery without giving up the city.
After 25 years with the same owners, 17 Kelvinside Terrace South is ready for its next custodians. It does not need to be reinvented to be enjoyed, but it offers enormous scope for someone who wants to make their own mark. Above all, it is a substantial, characterful and deeply individual family home, with space to evolve for another generation.
Whilst every effort is made by Yates Hellier to ensure the accuracy of these details, it should be noted that measurements are approximate and all information including service charges, ground ownership and school catchment has been provided by the vendor and their accuracy cannot be guaranteed and should be verified through your solicitor and local council.
Agency Registration Number: 1812011
Brochures
Home Report- COUNCIL TAXA payment made to your local authority in order to pay for local services like schools, libraries, and refuse collection. The amount you pay depends on the value of the property.Read more about council Tax in our glossary page.
- Band: G
- PARKINGDetails of how and where vehicles can be parked, and any associated costs.Read more about parking in our glossary page.
- Ask agent
- GARDENA property has access to an outdoor space, which could be private or shared.
- Yes
- ACCESSIBILITYHow a property has been adapted to meet the needs of vulnerable or disabled individuals.Read more about accessibility in our glossary page.
- Ask agent
Energy performance certificate - ask agent
17 Kelvinside Terrace South, North Kelvinside, G20

Add an important place to see how long it'd take to get there from our property listings.
__mins driving to your place
Affordability


Notes
Staying secure when looking for property
Ensure you're up to date with our latest advice on how to avoid fraud or scams when looking for property online.
Visit our security centre to find out moreDisclaimer - Property reference 08228484-179a-47e4-a4c5-ff0757c1971f. The information displayed about this property comprises a property advertisement. Rightmove.co.uk makes no warranty as to the accuracy or completeness of the advertisement or any linked or associated information, and Rightmove has no control over the content. This property advertisement does not constitute property particulars. The information is provided and maintained by Yates Hellier, Glasgow. Please contact the selling agent or developer directly to obtain any information which may be available under the terms of The Energy Performance of Buildings (Certificates and Inspections) (England and Wales) Regulations 2007 or the Home Report if in relation to a residential property in Scotland.
*This is the average speed from the provider with the fastest broadband package available at this postcode. The average speed displayed is based on the download speeds of at least 50% of customers at peak time (8pm to 10pm). Fibre/cable services at the postcode are subject to availability and may differ between properties within a postcode. Speeds can be affected by a range of technical and environmental factors. The speed at the property may be lower than that listed above. You can check the estimated speed and confirm availability to a property prior to purchasing on the broadband provider's website. Providers may increase charges. The information is provided and maintained by Decision Technologies Limited. **This is indicative only and based on a 2-person household with multiple devices and simultaneous usage. Broadband performance is affected by multiple factors including number of occupants and devices, simultaneous usage, router range etc. For more information speak to your broadband provider.