
Percy Street, Hartlepool

- PROPERTY TYPE
House
- BEDROOMS
3
- BATHROOMS
1
- SIZE
1,303 sq ft
121 sq m
- TENUREDescribes how you own a property. There are different types of tenure - freehold, leasehold, and commonhold.Read more about tenure in our glossary page.
Freehold
Key features
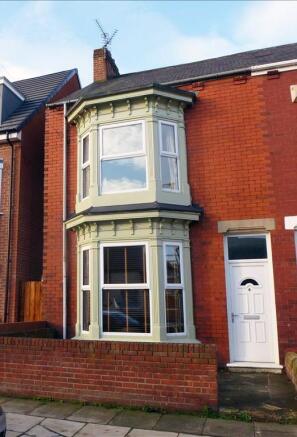
- Three-storey Victorian semi-detached
- Two separate reception rooms both with feature fireplaces
- Large four-piece family bathroom
- Spacious main bedroom with bay window and fitted wardrobes
- Generous galley kitchen/diner with Belfast sink and patio doors leading to garden
- Freshly decorated throughout, newly fitted carpets
- NO ONWARD CHAIN
Description
Nestled on the charming Percy Street in Hartlepool, this delightful three-storey Victorian semi-detached house offers a perfect blend of classic elegance and modern convenience. With a generous living space of 1,302 square feet, this property boasts three well-proportioned bedrooms, making it an ideal family home.
Having been built in 1903 the house has undergone a full rewire, ensuring safety and efficiency throughout. Newly decorated with fresh paint and new carpets, the interiors exude a sense of warmth and comfort, ready for you to move in without the need for any immediate renovations. The two spacious reception rooms provide ample space for both relaxation and entertaining, allowing for a versatile living experience.
One of the standout features of this property is the absence of an onward chain, which simplifies the buying process and allows for a smoother transition into your new home. The Victorian architecture adds character and charm, while the modern updates ensure that you enjoy contemporary living standards.
This home is perfectly situated to take advantage of the local amenities and the vibrant community that Hartlepool has to offer. Whether you are a first-time buyer or looking to settle into a larger family home, this property presents an excellent opportunity to enjoy comfortable living in a desirable location. Do not miss the chance to make this lovely house your new home.
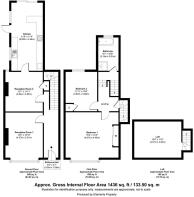
Entrance Hall - 1.62 x 1.08 (5'3" x 3'6") - A welcoming entrance hallway, newly carpeted and freshly decorated in neutral tones. Original period features include a decorative corbelled archway, deep coving and ceiling cornice. A single panel radiator is fitted to one wall, with a pendant light fitting to the hall and a further fitting over the stairwell. Panelled doors lead off to the ground floor accommodation, with a turned timber newel post and balustrade to the staircase rising to the first floor, dressed with a striped stair runner.
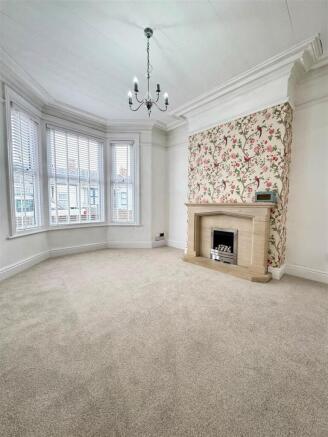
Reception Room 1 - 4.37 x 3.71 (14'4" x 12'2") - A well-proportioned front-facing reception room with a splayed bay window to the front elevation, fitted with white Venetian blinds. Newly carpeted and freshly decorated, with a feature chimney breast. Original period features include deep ceiling cornice and coving. The focal point is a limestone fireplace surround with matching hearth and an inset gas fire with polished chrome trim. A five-arm pendant chandelier is fitted to the ceiling.
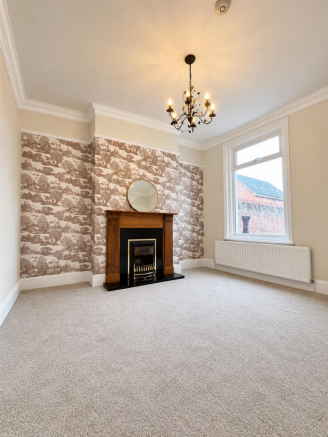
Reception Room 2 - 3.84 x 3.63 (12'7" x 11'10") - A second reception room to the rear, newly carpeted and freshly decorated, with a feature chimney breast and alcoves. A window to the rear elevation is set within a deep reveal, with a panel radiator beneath. The fireplace features a timber surround with brass-trimmed cast insert and polished granite hearth. A pendant light fitting is fitted to the ceiling, with a wall light to a further wall, and picture rail detailing to the walls.
Kitchen/Dining - 6.60 x 3.46 (21'7" x 11'4") - A generous galley-style kitchen/diner fitted with a range of high-gloss wall and base units with chrome bar handles, finished with solid timber block worktops and metro tiled splashbacks. A Belfast sink with chrome mixer tap sits beneath a window to the side elevation. Four-ring gas hob with stainless steel extractor hood and built-in oven. New light oak wood flooring runs throughout, with recessed and pendant lighting. A curved peninsula unit divides the kitchen from the dining area, which opens through to patio doors giving access to the patio and garden beyond.
Bedroom 1 (Front) - 4.97 x 4.40 (16'3" x 14'5") - A spacious double bedroom to the front elevation, with a splayed bay window offering plenty of natural light. Newly carpeted, with a full wall of fitted wardrobes providing extensive hanging and storage space. Two panel radiators, a feature papered chimney breast and alcove, and a pendant light fitting complete the room.
Bedroom 2 (Rear) - 3.63 x 3.06 (11'10" x 10'0") - A well-proportioned double bedroom, newly carpeted, with a window to the rear elevation fitted with a roller blind and a panel radiator beneath. A feature papered chimney breast with alcoves to either side provides natural space for storage or wardrobes.
Bedroom 3 (Loft) - 3.50 x 4.57 (11'5" x 14'11") - A third bedroom to the top floor, accessed via an original staircase from the first-floor landing, and was used by the present owners as a home office and craft room. Characterful apex ceiling with exposed original floorboards throughout, and natural light provided by a skylight. Two panelled doors give access to useful under-eaves storage, with a further storage hatch to the lower wall. Pendant light fitting and power points fitted. A versatile space, equally suited as a third bedroom, home office, hobby room or studio.
Bathroom - 2.61 x 3.19 (8'6" x 10'5") - A generously sized four-piece family bathroom, fully tiled to walls and floor in a marble-effect finish. The suite comprises a contemporary freestanding-style double-ended bath with floor-standing chrome mixer tap, a square shower enclosure with hinged glazed doors, chrome riser rail shower and concealed control, pedestal wash hand basin with chrome taps, and close-coupled WC. Further fittings include a wall-mounted mirrored cabinet, chrome ladder-style heated towel rail and a further radiator. Obscure-glazed window to the rear elevation with tiled sill, and a flush ceiling light fitting. Access is via an original part-glazed panelled door.
Rear Garden - An enclosed rear garden accessed via patio doors from the kitchen/diner, comprising a raised paved patio area with brick retaining wall and pillars, leading down to a lawned garden. Timber fenced boundaries to both sides with a brick wall to one side, and a timber garden shed to the rear.
Brochures
Percy Street, Hartlepool- COUNCIL TAXA payment made to your local authority in order to pay for local services like schools, libraries, and refuse collection. The amount you pay depends on the value of the property.Read more about council Tax in our glossary page.
- Band: B
- PARKINGDetails of how and where vehicles can be parked, and any associated costs.Read more about parking in our glossary page.
- On street
- GARDENA property has access to an outdoor space, which could be private or shared.
- Yes
- ACCESSIBILITYHow a property has been adapted to meet the needs of vulnerable or disabled individuals.Read more about accessibility in our glossary page.
- Ask agent
Percy Street, Hartlepool

Add an important place to see how long it'd take to get there from our property listings.
__mins driving to your place
Affordability


Notes
Staying secure when looking for property
Ensure you're up to date with our latest advice on how to avoid fraud or scams when looking for property online.
Visit our security centre to find out moreDisclaimer - Property reference 34958918. The information displayed about this property comprises a property advertisement. Rightmove.co.uk makes no warranty as to the accuracy or completeness of the advertisement or any linked or associated information, and Rightmove has no control over the content. This property advertisement does not constitute property particulars. The information is provided and maintained by Open House Estate Agents, Nationwide. Please contact the selling agent or developer directly to obtain any information which may be available under the terms of The Energy Performance of Buildings (Certificates and Inspections) (England and Wales) Regulations 2007 or the Home Report if in relation to a residential property in Scotland.
*This is the average speed from the provider with the fastest broadband package available at this postcode. The average speed displayed is based on the download speeds of at least 50% of customers at peak time (8pm to 10pm). Fibre/cable services at the postcode are subject to availability and may differ between properties within a postcode. Speeds can be affected by a range of technical and environmental factors. The speed at the property may be lower than that listed above. You can check the estimated speed and confirm availability to a property prior to purchasing on the broadband provider's website. Providers may increase charges. The information is provided and maintained by Decision Technologies Limited. **This is indicative only and based on a 2-person household with multiple devices and simultaneous usage. Broadband performance is affected by multiple factors including number of occupants and devices, simultaneous usage, router range etc. For more information speak to your broadband provider.