Garromuir Kennels & Cattery, Cairnie, Huntly, AB54

- PROPERTY TYPE
Commercial Property
- BEDROOMS
3
- BATHROOMS
2
- SIZE
1,528 sq ft
142 sq m
Key features
- EXCEPTIONAL COUNTRY PROPERTY SET WITHIN APPROXIMATELY 7 ACRES
- ESTABLISHED BOARDING KENNELS & PURPOSE-BUILT CATTERY WITH UNDERFLOOR HEATING
- FULLY FITTED PROFESSIONAL GROOMING SALON WITH REGULAR CLIENT BASE
- ESTABLISHED K9 TRAINING BUSINESS WITH IMPRESSIVE LARGE TRAINING HALL
- PRIVATE GATED ACCESS, EXTENSIVE GROUNDS & PARKING FOR APPROXIMATELY 10 VEHICLES
- SUPERB ADDITIONAL FACILITIES INCLUDING STABLING, TACK ROOM, PADDOCK, RESIDENTIAL CARAVAN, LARGE WORKSHOP & GARAGE WITH VEHICLE INSPECTION PIT
Description
RE/MAX Evolution is delighted to bring to the open market Garromuir, an exceptional opportunity to acquire an established animal care and canine services business together with a substantial three-bedroom country residence, all set within approximately seven acres in a private rural setting.
Cherished by the present owners for over 45 years, Garromuir has evolved considerably during their ownership to become the base for a diverse collection of established animal-related enterprises. Now offered to the market as the owners look towards retirement, this distinctive property presents an exciting opportunity for an incoming purchaser seeking to combine business, home and lifestyle in one location.
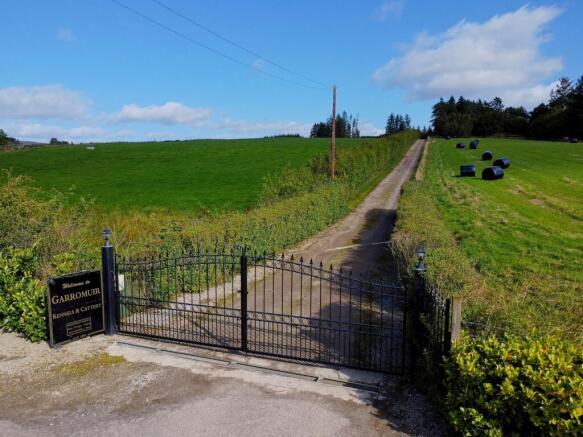
At the forefront of the offering is an established animal care and canine services business, incorporating boarding, cattery, grooming and K9 training facilities and providing multiple income streams. The business benefits from its own private gated access, with a dedicated driveway leading to a substantial customer car park providing space for approximately ten vehicles.
A welcoming reception area, complete with office furniture and fittings, provides a professional first point of contact for clients together with a practical base for the day-to-day administration of the business.
The specially designed boarding kennels are licensed by the Local Authority and provide dedicated accommodation for dogs within a professionally arranged environment. Complementing the kennels is a purpose-built cattery, also licensed by the Local Authority and benefiting from underfloor heating for year-round comfort.
A successful dog grooming business operates from a fully fitted professional grooming salon and benefits from an established regular client base, providing a further valuable income stream.
Another significant element of the business is the K9 training facility, centred around an impressive dedicated training hall extending to approximately 1,300 sq ft. The hall provides substantial space for year-round canine training and incorporates integrated training kennel units together with a useful storeroom.
With a reported annual turnover of approximately £250,000, the combination of established services, specialist facilities, customer parking and extensive grounds creates a rare business proposition within the animal care and canine services sector, while also offering scope for an incoming purchaser to continue and potentially further develop the existing enterprises.
THE RESIDENTIAL PROPERTY
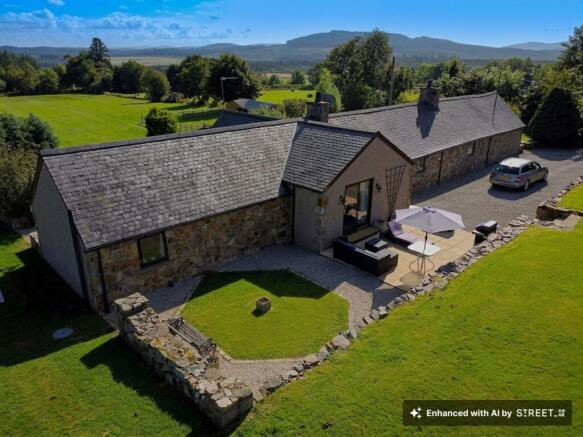
Alongside the business facilities, Garromuir provides a spacious and welcoming three-bedroom country home, allowing the owners to enjoy the convenience of living and working within the same rural setting while retaining separation between the private residence and commercial areas.
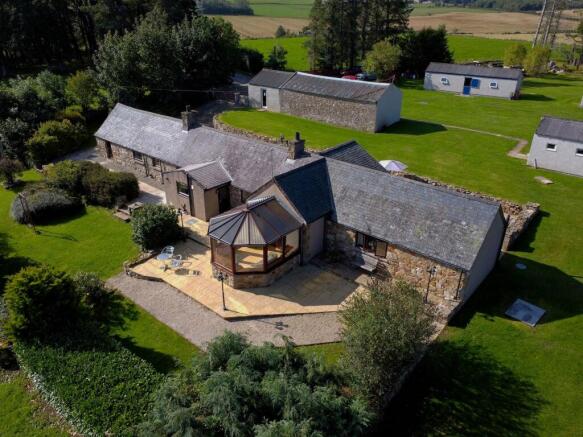
At the heart of the home is an impressive open-plan kitchen and family area, providing a sociable and versatile setting for everyday living and entertaining. A separate lounge offers a comfortable space in which to relax, while the conservatory provides an additional reception area with an attractive connection to the surrounding grounds.
The principal bedroom forms an excellent private suite, incorporating its own En-suite shower room and designated dressing room. Two further bedrooms provide comfortable accommodation for family members, guests or flexible home-working requirements. The accommodation is completed by a well-appointed bathroom, utility room and supporting living spaces.
Externally, the residential accommodation enjoys its own private garden areas and driveway, providing valuable separation from the day-to-day operation of the business.
ADDITIONAL FACILITIES & GROUNDS
The property extends to approximately seven acres and is bordered by around one acre of mature trees, contributing to the attractive rural setting and providing a pleasing degree of privacy.
Equestrian interests are catered for by a stable unit comprising two stables and a tack room, together with a small paddock, offering useful facilities for private equestrian use.
Further enhancing the versatility of Garromuir is a substantial workshop and garage extending to approximately 800 sq ft, complete with a vehicle inspection pit and wood-burning stove. This provides excellent space for vehicle maintenance, storage, hobbies or other suitable uses.
A two-bedroom residential unit provides additional accommodation, while a dedicated vegetable and fruit garden with greenhouse adds another appealing dimension to the property and its lifestyle offering.
Garromuir represents far more than a traditional country property. The combination of an established animal care and canine services business, approximately seven acres, specialist commercial facilities and a substantial three-bedroom family home creates an exceptionally unusual opportunity for purchasers looking to bring together their professional ambitions and rural lifestyle.
With licensed boarding kennels, a purpose-built heated cattery, fully fitted grooming salon with established clientele, extensive K9 training facilities, generous customer parking, equestrian facilities, workshop and garage, additional residential accommodation and attractive grounds, Garromuir offers an impressive and highly versatile proposition for its next owners.
All floor coverings, window dressings and white goods are included in the sale. Furniture and machinery are available by separate negotiation.
EPC Rating: F
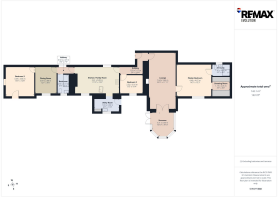
Hallway
1.03m x 3.17m
The welcoming hallway provides an attractive introduction to the home and offers access to the principal ground-floor accommodation. Entered through a UPVC entrance door featuring an attractive arched obscure-glazed panel, doors lead to the lounge, conservatory, master bedroom and bedroom three, while a further door provides access to the kitchen/family room. The well-proportioned layout creates a natural flow between the living and sleeping accommodation.
Lounge
7.64m x 3.64m
An impressive and generously proportioned lounge offering ample space for a variety of freestanding furniture. Accessed from the hallway via a traditional 12-pane single wooden door, the room is enhanced by a striking exposed gable wall, incorporating a feature fire set within the wall and complemented by a projecting marble hearth, creating an attractive focal point.
The lounge enjoys a desirable dual-aspect arrangement, allowing excellent natural light to flow throughout. Double 12-pane wooden doors provide direct access into the conservatory, while large sliding patio doors open onto the front patio, seamlessly extending the living space outdoors.
Finished with soft off-white walls and fitted carpeting, the neutral décor creates a bright and welcoming setting. Two ceiling lights together with two wall lights provide additional illumination and add to the ambience of this substantial and versatile reception room.
Conservatory
3.31m x 3m
The bright and inviting conservatory is accessed directly from the lounge through double twelve-pane wooden glazed doors, creating a natural extension of the main living accommodation. The conservatory features frosted roof panels, allowing natural light to filter through while softening direct sunlight and creating a bright, comfortable space. Double french doors open directly onto the rear garden, providing a seamless connection to the outdoor space and offering wonderful views across the garden towards the stables and paddock beyond, making this a delightful room in which to relax and enjoy the peaceful rural surroundings.
Master Bedroom
4.4m x 4.67m
An impressive and generously proportioned master bedroom, entered directly from the lounge and offering excellent space for a substantial range of bedroom furniture. The generous proportions comfortably accommodate a sofa or dedicated seating area, creating a relaxing private retreat. A rear-facing window enjoys a pleasant outlook over the grounds, while a stylish wallpapered feature wall adds character and visual interest to the room. An attractive open archway flows seamlessly into the dedicated dressing area, with a separate door opening into the private En-suite to complete this superb principal bedroom suite.
En-suite
1.61m x 2.44m
The En-suite is fitted with a corner shower cubicle complemented by practical aqua panelling, alongside a WC and wash hand basin neatly incorporated within a stylish vanity unit. A coordinating worktop provides a smart, cohesive finish, while a wall-mounted storage unit offers additional convenient storage, completing this well-appointed and functional En-suite.
Dressing Room
1.15m x 2.45m
The dedicated dressing room is seamlessly entered from the master bedroom through an open arched doorway. Beautifully appointed with bespoke, ceiling-height fitted wardrobes, the space provides an excellent level of storage while maintaining a sleek and sophisticated finish. A wall-mounted mirror is positioned on the wall directly opposite the arched entrance, completing this stylish and practical dressing area.
Bedroom 3
2.52m x 3.16m
A well-presented single bedroom enjoying a pleasant outlook over the rear of the property. The room benefits from an impressive range of bespoke fitted furniture, including a double wardrobe with mirrored sliding doors. Coordinating wall-mounted units extend from above the single bed through to above the bedside cabinet, with a fitted corner shelving unit positioned neatly on top of the bedside cabinet. There is also ample space for a desk or dressing table, making the room equally well suited as a bedroom with a dedicated study or dressing area. The thoughtfully designed fitted storage maximises the available space while providing a stylish and practical finish.
Kitchen/Family Room
3.61m x 5.89m
This impressive kitchen/family room provides a spacious and sociable setting for everyday living, with windows overlooking both the front and rear gardens allowing an abundance of natural light to fill the room. The kitchen is arranged in a practical galley-style layout and fitted with white wall and base units complemented by coordinating worktops. Opposite is a double base unit incorporating the sink, followed by a breakfast bar with seating for two and a corner base unit. Integrated appliances include an oven, combination oven/microwave, induction hob and extractor hood, while underfloor heating adds further comfort. An open doorway leads to the adjoining utility room, with a separate door providing access to the inner hallway. The remaining area is currently arranged as a family room but could equally accommodate a dining table and chairs, creating a generous and versatile dining kitchen.
Utility Room
1.83m x 3.56m
The well-appointed utility room benefits from a window overlooking the rear of the property and is entered via a half-glazed uPVC door. Finished with practical tiled flooring, the room is fitted with cupboards and a coordinating worktop arranged around the sink, which incorporates a useful waste disposal unit. The room comes complete with a freestanding washing machine, dishwasher and 60/40 fridge freezer.
Excellent storage is provided by two useful painted green cupboards. One features sliding doors and is ideally suited to storing outdoor wear, including coats and footwear, while a further two-door cupboard provides valuable space for household essentials. The combination of generous storage, appliance space and practical finishes creates a highly functional utility area.
Dining Room
3.69m x 2.88m
A versatile dining room with a window overlooking the rear of the property, allowing for plenty of natural light and pleasant garden views. Generously proportioned, the room provides ample space for a dining table and chairs, while its flexible layout also lends itself perfectly to use as a comfortable family room or home study, depending on individual requirements.
Inner Hallway
0.92m x 2.27m
The well-appointed inner hallway provides access to the bathroom and bedroom. A window overlooking the front of the property allows natural light to filter into the space, creating a bright and practical connection between the adjoining rooms.
Bathroom
2.69m x 1.61m
Accessed via a white-painted pocket sliding door, the well-appointed bathroom features a bath with overhead shower and glazed shower screen, complemented by a WC and wash hand basin incorporated within a practical vanity unit offering useful storage. Dark grey wall tiles extend to ceiling height and are enhanced by a contrasting decorative border tile at dado height, adding an attractive feature to the room. The bath panel is tiled to match for a coordinated finish, while contrasting light floor tiles brighten the space. Ceiling downlighters provide effective illumination and complete the contemporary look.
Bedroom 2
4.09m x 3.86m
A characterful double bedroom featuring exposed stonework across three walls, creating a distinctive feature and adding considerable charm to the room. The remaining wall and ceiling are finished with wood panelling, complementing the rustic character, while a tartan-style checked carpet adds warmth and interest. A side-facing window provides natural light, with a glazed external door offering direct access to the rear of the property. The room offers ample space for freestanding bedroom furniture, while a loft hatch provides access to a useful floored loft area, ideal for additional storage.
Garage, Workshop, Stables and Residential Unit
Further enhancing the appeal of this remarkable property is an exceptional collection of additional facilities, offering outstanding versatility and lifestyle appeal. A substantial workshop and garage extending to approximately 800 sq. ft. features a vehicle inspection pit and wood-burning stove, creating an impressive space for vehicle enthusiasts, specialist projects or secure storage. Workshop machinery may be available by separate negotiation. A two-bedroom residential unit provides valuable additional accommodation, while two stables, a tack room and private paddock offer excellent equestrian facilities, currently retained for non-commercial use. Completing the offering is a dedicated fruit and vegetable garden with greenhouse, perfectly complementing the outstanding country lifestyle available at Garromuir.
Garden
THE ANIMAL CARE BUSINESS
An exceptional and well-established animal care and canine training business, set within approximately 7 acres and offering an impressive range of purpose-designed facilities alongside multiple established income streams.
The business benefits from private gated access, with a dedicated driveway leading to a substantial customer car park providing space for approximately ten vehicles. A welcoming reception area, complete with office furniture and fittings, provides a professional first point of contact for clients and a practical base for the day-to-day administration of the business.
The specially designed boarding kennels are licensed by the Local Authority and provide dedicated accommodation for dogs within a professionally arranged environment. Complementing the kennels is a purpose-built cattery, also licensed by the Local Authority and benefiting from underfloor heating, providing comfortable acco...
Front Garden
The front garden provides an attractive and welcoming outdoor space, featuring a generous patio area ideally suited to alfresco dining, outdoor entertaining and relaxing during the warmer months. A retaining wall creates a defined separation, with steps leading up to a low-maintenance garden area, mainly laid to lawn. Positioned between the residential property and the business premises, the garden provides an appealing green outlook while creating a pleasant degree of separation between the home and commercial areas.
Rear Garden
The rear garden is accessible from both ends of the property, with a slabbed pathway providing convenient access around the home. A further patio area creates an inviting spot for outdoor seating, ideally positioned for enjoying a morning coffee while taking in the peaceful surroundings. The garden is enhanced by a variety of established plants and bushes, adding colour and interest throughout. From the garden, there are attractive views towards the stables and paddock, with the wider setting beautifully framed by approximately one acre of mature trees, creating a wonderfully private and tranquil countryside backdrop.
Energy Performance Certificates
EPC 1Garromuir Kennels & Cattery, Cairnie, Huntly, AB54

NEAREST STATIONS
Distances are straight line measurements from the centre of the postcode- Keith Station4.7 miles
- Huntly Station5.3 miles
About RE/MAX Property Marketing Centre, Bellshill
Willow House, Kestrel View, Strathclyde Business Park Bellshill ML4 3PB
Notes
Disclaimer - Property reference e6905f80-a408-4896-86f9-97b83670a407. The information displayed about this property comprises a property advertisement. Rightmove.co.uk makes no warranty as to the accuracy or completeness of the advertisement or any linked or associated information, and Rightmove has no control over the content. This property advertisement does not constitute property particulars. The information is provided and maintained by RE/MAX Property Marketing Centre, Bellshill. Please contact the selling agent or developer directly to obtain any information which may be available under the terms of The Energy Performance of Buildings (Certificates and Inspections) (England and Wales) Regulations 2007 or the Home Report if in relation to a residential property in Scotland.