
Cedar Manor, 19 - 21 Poole Road, Westbourne, Bournemouth, BH4

- PROPERTY TYPE
Apartment
- BEDROOMS
3
- BATHROOMS
2
- SIZE
Ask agent
Key features
- EXCEPTIONAL WEST CLIFF VALUE
- GUIDE PRICE £230,000/£265,000+
- All Bids By 3pm On 29th October
- Large South Facing Balcony
- Spacious Two / Three Bedroom Apartment
- Garage & Parking
- Two Modern Bathrooms
- Betwixt Westbourne & Bournemouth On Main Bus Route
- Easy Access To Shops & Award Winning Beach
- No Chain
Description
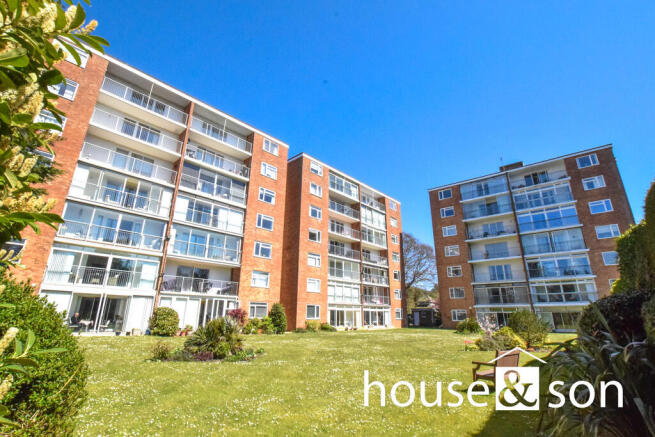
House and Son are delighted to be offering a most rare opportunity, to purchase this spacious two- or three-bedroom apartment, with large South facing sun balcony, enjoying beautiful garden views. Set within Cedar Manor, a popular purpose-built development of 42 apartments; offering great convenience, being on a main Bus route; situated close to Westbourne Village, Bournemouth town centre, award winning beaches.
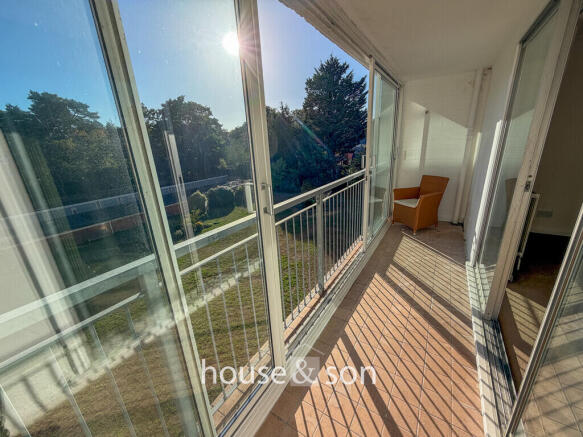
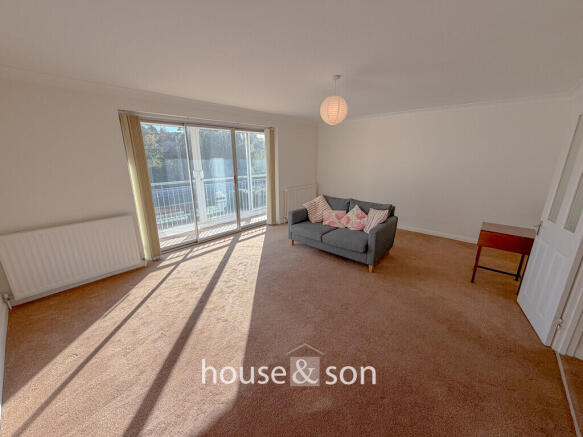
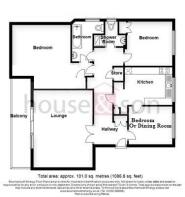
Internally the property has a spacious feel throughout, with a good size hallway, as well having two storage cupboards, in addition to an airing cupboard. Double doors lead to a bright South facing sitting room, which leads to the large enclosed sun balcony. There is a good size kitchen with separate dining room off (or perfect as a 3rd bedroom), bedroom one with Jack and Jill ensuite bathroom, second double bedroom and a family shower room and wc.
Benefits include, secure entry-phone system, lifts and stairs to all floors, double glazed windows, gas fired central heating, private lock up garage, attractive communal gardens and a visitor (permit) parking area.
A really super-size property offered in excellent condition throughout. The perfect lock up and leave for those who love to travel; ideal investment to let, or as a permanent live in home! Offered with no forward chain. All viewings via the Sole Selling Agents.
COMMUNAL HALL
ENTRANCE HALL 23' 1" x 6' 8" max to 4' (7.04m x 2.03m max to 1.20m)
LOUNGE DINING ROOM 18' 2" x 13' 10" (5.54m x 4.22m)
BALCONY 20' 0" x 4' 6" (6.1m x 1.37m)
DINING ROOM / BEDROOM 3 10' 5" x 9' 1" (3.18m x 2.77m)
KITCHEN 14' 0" x 9' 0" (4.27m x 2.74m)
BEDROOM ONE 19' 3" max including En Suite to 13' 10" x 14' 2" (5.87m x 4.22m x 4.32m)
ENSUITE BATHROOM 9' 7" x 5' 0" to 7' 7" (2.92m x 1.52m to 2.31m)
SHOWER ROOM & WC 5' 6" x 6' 9" to 3' 0" (1.68m x 2.06m to 0.91m)
BEDROOM TWO 11' 9" x 10' 7" max (3.58m x 3.23m)
COMMUNAL GARDENS AND VISITOR PARKING
GARAGE
TENURE AND CHARGES
Leasehold: 133 years remining
Service charge: per annum (to be confirmed)
Council Tax: Band D £2265 per annum
Energy Performance Rating: C
Size 107 square metres
AGENTS NOTE:
We understand the Freeholder to the development has planning permission to develop the roof spaces of these buildings for further residential apartments. Purchasers and their solicitors should make their own enquiries prior to purchase.
IMPORTANT NOTICE & DISCLAIMER Informal tenders are invited for this purchase subject to the following conditions:
All offers must be submitted in writing using the official tender form and received by 3PM on 29th October in a sealed envelope marked 'Cedar Manor Bid' to be delivered to our Lansdowne Office or via the secure email address:
The vendor reserves the right not to accept the highest, or any, offer received. The vendor reserves the right to withdraw the property from the market, accept prior offers or alter the tender deadline at any time, prior to agreement. All offers are made on a 'Subject to Contract' basis. No legal contract or obligation shall exist until a formal contract has been signed and exchanged by all parties. Bidders must provide written evidence of funding capacity (e.g., mortgage agreement in principle, bank statements) and the contact details of their acting solicitor at the time of submission. Suitable personal identity documents will also need to be presented to us at the office and a prior appointment is required.
DISCLAIMER
Please note that while every effort is made to ensure the accuracy of the information provided, errors and omissions can occasionally occur. The details supplied regarding lease terms are based on information obtained from the Land Registry and other relevant sources at the time of review.
Any building alterations, consents, or planning permissions relating to the property have not been verified by House & Son. Verification of such matters, as well as confirmation of lease details and any other legal documentation, should be undertaken by the purchaser's or purchaser's legal representative prior to reliance or completion of any transaction.
House & Son accepts no liability for any loss or inconvenience arising from reliance on information provided in error, save as otherwise required by law.
- COUNCIL TAXA payment made to your local authority in order to pay for local services like schools, libraries, and refuse collection. The amount you pay depends on the value of the property.Read more about council Tax in our glossary page.
- Ask agent
- PARKINGDetails of how and where vehicles can be parked, and any associated costs.Read more about parking in our glossary page.
- Garage,Permit,Off street
- GARDENA property has access to an outdoor space, which could be private or shared.
- Ask agent
- ACCESSIBILITYHow a property has been adapted to meet the needs of vulnerable or disabled individuals.Read more about accessibility in our glossary page.
- Lift access
Energy performance certificate - ask agent
Cedar Manor, 19 - 21 Poole Road, Westbourne, Bournemouth, BH4

Add an important place to see how long it'd take to get there from our property listings.
__mins driving to your place
Affordability

About House & Son, Bournemouth
Lansdowne House, The Lansdowne, Christchurch Road, Bournemouth, BH1 3JW
Notes
Staying secure when looking for property
Ensure you're up to date with our latest advice on how to avoid fraud or scams when looking for property online.
Visit our security centre to find out moreDisclaimer - Property reference 103016012204. The information displayed about this property comprises a property advertisement. Rightmove.co.uk makes no warranty as to the accuracy or completeness of the advertisement or any linked or associated information, and Rightmove has no control over the content. This property advertisement does not constitute property particulars. The information is provided and maintained by House & Son, Bournemouth. Please contact the selling agent or developer directly to obtain any information which may be available under the terms of The Energy Performance of Buildings (Certificates and Inspections) (England and Wales) Regulations 2007 or the Home Report if in relation to a residential property in Scotland.
*This is the average speed from the provider with the fastest broadband package available at this postcode. The average speed displayed is based on the download speeds of at least 50% of customers at peak time (8pm to 10pm). Fibre/cable services at the postcode are subject to availability and may differ between properties within a postcode. Speeds can be affected by a range of technical and environmental factors. The speed at the property may be lower than that listed above. You can check the estimated speed and confirm availability to a property prior to purchasing on the broadband provider's website. Providers may increase charges. The information is provided and maintained by Decision Technologies Limited. **This is indicative only and based on a 2-person household with multiple devices and simultaneous usage. Broadband performance is affected by multiple factors including number of occupants and devices, simultaneous usage, router range etc. For more information speak to your broadband provider.