
Hele Lane To Brag Lane, Shaugh Prior, Plymouth

- PROPERTY TYPE
Detached Bungalow
- BEDROOMS
3
- BATHROOMS
1
- SIZE
Ask agent
- TENUREDescribes how you own a property. There are different types of tenure - freehold, leasehold, and commonhold.Read more about tenure in our glossary page.
Freehold
Key features
- DETACHED 3-BEDROOM BUNGALOW IN APPROX. 0.8 ACRES ON THE EDGE OF DARTMOOR
- SOUTH-FACING GARDENS WITH MATURE TREES, WILDLIFE AND OPEN VIEWS
- EXTENDED IN 2024: NEW LARGE LOUNGE, STUDY, UTILITY ENTRANCE & WC
- NEW KITCHEN WITH ISLAND (2024/25)
- NEW COMBI BOILER (2024) FULL BULK LPG CENTRAL HEATING NEW ELECTRICS WITH CERTIFICATION (2026)
- TWO ENTRANCES TO THE GROUNDS, NEW DRIVEWAY (2023) PARKING FOR 5+ CARS
- WALK FROM DOOR TO CADOVER, THE DEWERSTONE & SHAUGH BRIDGE
- VILLAGE PUB 0.5 MILES, BUS STOP 80m, FIBRE BROADBAND AVAILABLE
Description
SUMMARY
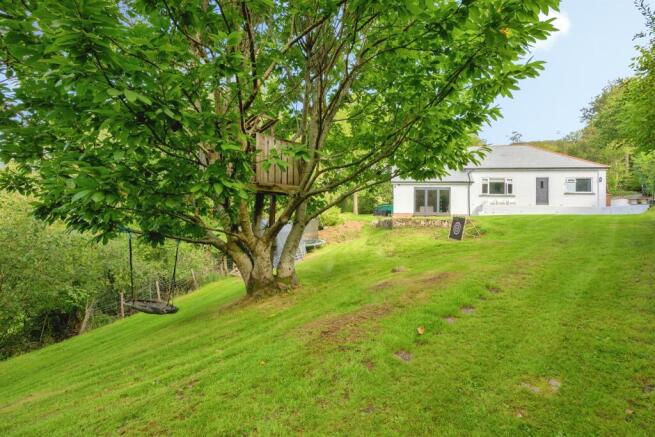
End-O-Moor is a detached bungalow in about 0.8 acres of south-facing gardens on the edge of Dartmoor National Park. Extended and renewed since 2023 with a new kitchen, boiler and electrics, it is ready to move into, with walks to Cadover and the Dewerstone starting across the road.
DESCRIPTION
Peace, space and a front door that opens onto some of Devon's finest walking. Set in around 0.8 acres of mature gardens, End-O-Moor combines a quiet, wildlife-rich setting with a home that has been extended and updated to a high standard.
The area is steeped in history, with Bronze Age remains, the ancient Drewerstone hillfort and the old Plym Valley and China clay heritage all within walking distance. The gardens are visited by buzzards, woodpeckers, and roe deer.
Despite the sense of seclusion, everything is close. The village pub is half a mile away, the bus stop is 80 metres from the gate, and fibre broadband is available. Plymouth is about six miles away, and the South Devon beaches are an easy drive away. Footpaths across the road lead to Cadover, the Dewerstone and Shaugh Bridge, so you can walk straight onto the moor.
Much of the property is new. The 2024 extension added the lounge, study, WC and a utility entrance room. The kitchen was fitted in 2024/25, the boiler was replaced in 2024, and the electrics were renewed and certified in 2026.
Utility Entrance Room
A practical entrance added in 2024, with space for coats, boots and laundry. Ideal after a muddy walk on the moor.
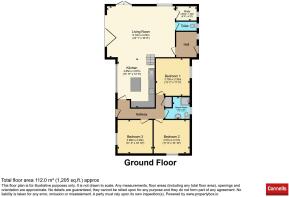
Living Room 22' 1" max x 16' 6" max ( 6.73m max x 5.03m max )
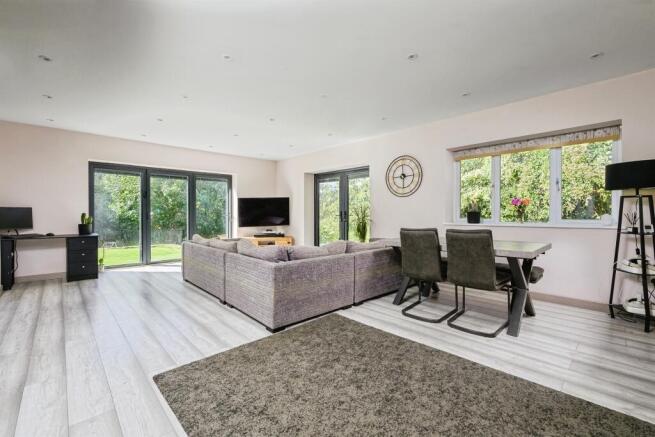
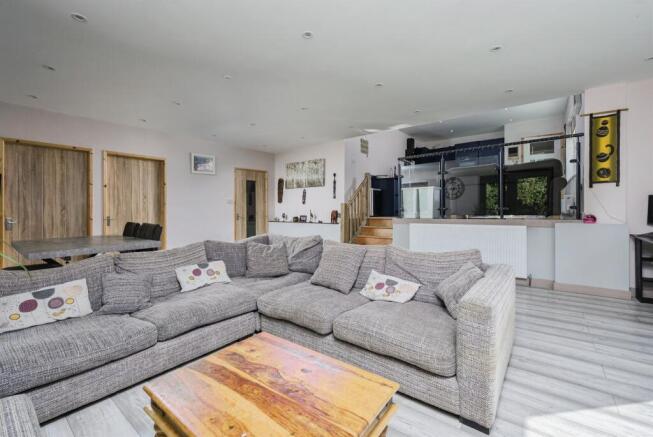
Forming the social hub of the property, this impressive sitting and dining room is a wonderfully light-filled space, ideal for both relaxation and entertaining. Large windows and bi-fold doors frame stunning views over the south-facing gardens, surrounding valley and picturesque countryside beyond, while sunlight pours into the room throughout the day. Reflecting the unique setting that makes End-o-Moor such a special home, the bi-fold doors open directly onto the beautiful grounds, creating an effortless connection with the surrounding landscape. Radiator.
Kitchen 15' 11" max x 12' max ( 4.85m max x 3.66m max )
The beautifully appointed kitchen has been thoughtfully updated to create a stylish yet highly practical space for modern living. Centred around a substantial island with seating, the room offers an excellent range of storage cupboards and generous work surfaces, making it ideal for both everyday family life and entertaining. Integrated appliances include a double oven, electric hob, dishwasher and fridge freezer, while an inset sink with mixer tap completes the space. Radiator.
Shower Room
A tastefully presented modern shower room fitted with a walk-in shower enclosure and a sleek vanity unit incorporating a wash hand basin and WC, complemented by an extractor fan and radiator.
Bedroom 1 12' 2" max x 11' max ( 3.71m max x 3.35m max )
A generous double with a double glazed window, [garden outlook] and radiator, and room for wardrobes.
Bedroom 2 11' 9" max x 10' 10" max ( 3.58m max x 3.30m max )
A comfortable double with a double glazed window and radiator, and room for wardrobes.
Bedroom 3 11' 4" max x 10' 10" max ( 3.45m max x 3.30m max )
A third double, equally suited to a guest room or a second workspace, and room for wardrobes.
Study 6' 8" max x 4' 8" max ( 2.03m max x 1.42m max )
A superb dual-aspect study creating the perfect environment for remote working. Added as part of the 2024 extension, this bright and tranquil space enjoys excellent natural light throughout the day and benefits from fibre broadband availability. Radiator.
Wc
A separate WC with vanity basin, convenient for guests and for coming in from the garden.
Outside
Set within approximately 0.8 acres of beautifully maintained gardens, End-o-Moor enjoys an exceptional setting with grounds wrapping around the bungalow and taking full advantage of its elevated position. Sweeping areas of lawn, mature trees and established planting create a wonderful sense of privacy and tranquillity, while a sunny south-facing terrace provides the perfect space for outdoor dining and entertaining, all against a backdrop of delightful rural views.
The property is approached via two separate entrances, one at either end of the grounds, with a newly laid driveway completed in 2023. Gated and generously proportioned, it provides parking for five or more vehicles. The gardens also attract a variety of local wildlife, further enhancing the property's strong connection to its natural surroundings.
Services
Mains water. Private drainage (CCTV inspected 2022). Full LPG central heating and hot water from a combi boiler fitted in 2024. New consumer unit and electrical certification (2026). Fibre broadband available.
Agents Note
Please note that an AML fee is chargeable to the buyer once an offer is accepted to cover the cost of carrying out the required identity and anti-money laundering checks. Once these checks have been completed, the fee cannot be refunded, even if the property purchase does not go ahead.
The seller advises that the current EPC rating is prior to renovation.
1. MONEY LAUNDERING REGULATIONS - Intending purchasers will be asked to produce identification documentation at a later stage and we would ask for your co-operation in order that there will be no delay in agreeing the sale.
2: These particulars do not constitute part or all of an offer or contract.
3: The measurements indicated are supplied for guidance only and as such must be considered incorrect.
4: Potential buyers are advised to recheck the measurements before committing to any expense.
5: Connells has not tested any apparatus, equipment, fixtures, fittings or services and it is the buyers interests to check the working condition of any appliances.
6: Connells has not sought to verify the legal title of the property and the buyers must obtain verification from their solicitor.
Brochures
PDF Property ParticularsFull Details- COUNCIL TAXA payment made to your local authority in order to pay for local services like schools, libraries, and refuse collection. The amount you pay depends on the value of the property.Read more about council Tax in our glossary page.
- Band: C
- PARKINGDetails of how and where vehicles can be parked, and any associated costs.Read more about parking in our glossary page.
- Yes
- GARDENA property has access to an outdoor space, which could be private or shared.
- Front garden,Back garden
- ACCESSIBILITYHow a property has been adapted to meet the needs of vulnerable or disabled individuals.Read more about accessibility in our glossary page.
- Ask agent

Add an important place to see how long it'd take to get there from our property listings.
__mins driving to your place
Affordability




Notes
Staying secure when looking for property
Ensure you're up to date with our latest advice on how to avoid fraud or scams when looking for property online.
Visit our security centre to find out moreDisclaimer - Property reference PLN306288. The information displayed about this property comprises a property advertisement. Rightmove.co.uk makes no warranty as to the accuracy or completeness of the advertisement or any linked or associated information, and Rightmove has no control over the content. This property advertisement does not constitute property particulars. The information is provided and maintained by Connells, Plympton. Please contact the selling agent or developer directly to obtain any information which may be available under the terms of The Energy Performance of Buildings (Certificates and Inspections) (England and Wales) Regulations 2007 or the Home Report if in relation to a residential property in Scotland.
*This is the average speed from the provider with the fastest broadband package available at this postcode. The average speed displayed is based on the download speeds of at least 50% of customers at peak time (8pm to 10pm). Fibre/cable services at the postcode are subject to availability and may differ between properties within a postcode. Speeds can be affected by a range of technical and environmental factors. The speed at the property may be lower than that listed above. You can check the estimated speed and confirm availability to a property prior to purchasing on the broadband provider's website. Providers may increase charges. The information is provided and maintained by Decision Technologies Limited. **This is indicative only and based on a 2-person household with multiple devices and simultaneous usage. Broadband performance is affected by multiple factors including number of occupants and devices, simultaneous usage, router range etc. For more information speak to your broadband provider.