Beech Close, RAF Lakenheath

- PROPERTY TYPE
Terraced
- BEDROOMS
2
- BATHROOMS
1
- SIZE
822 sq ft
76 sq m
- TENUREDescribes how you own a property. There are different types of tenure - freehold, leasehold, and commonhold.Read more about tenure in our glossary page.
Freehold
Key features
- No onward chain
- EPC - B
- Good sized garden
- Quiet area close to parks and green areas
- Solar panels with FIT
- Abundance of storage
Description
Spacious Two-Bedroom Terraced Home - RAF Lakenheath - No Onward Chain
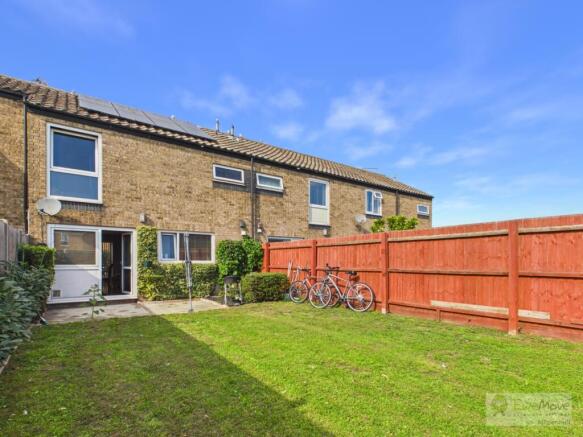
Positioned in a quiet residential street within the RAF Lakenheath area, this exceptionally spacious two-bedroom terraced property represents an outstanding opportunity for first-time buyers and savvy investors alike. Offered with no onward chain, this home combines remarkable square footage, excellent eco-credentials, and strong investment potential near local USAF bases
Key Features
Guide Price: £197,000 (No Onward Chain)
Energy Efficiency: EPC Rating B, Electric-Only Home with FIT Solar Panels (delivering near net-zero energy bills)
Living Space: Expansive open-plan living and dining area with abundant built-in storage throughout
Principal Bedroom Suite: Features both a walk-in wardrobe and a separate home office/dressing room annexe
Second Bedroom: Generously proportioned double with built-in wardrobes
Garden: Private rear garden with direct views over green play areasKitchen Potential: Good-sized layout ripe for modernisation (concept imagery shows potential without structural work)
Prime Location: Quiet street near local amenities and USAF bases, ideal for high rental yields
Property Description
Ground Floor
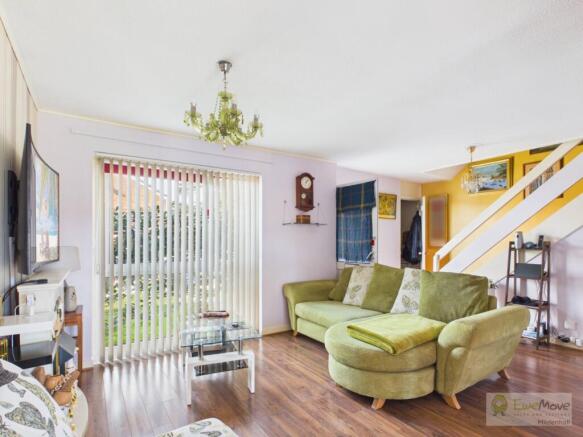
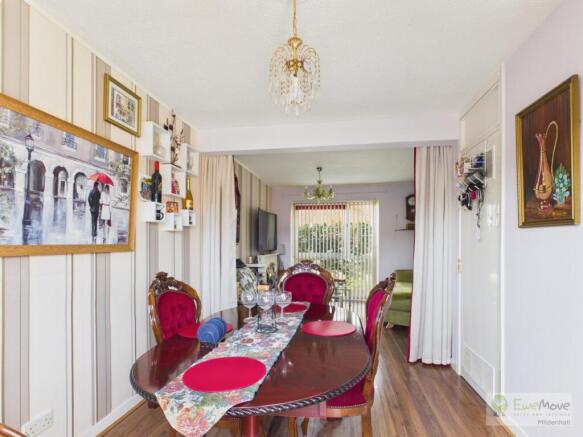
Stepping into the property, the impressive scale and abundance of integrated storage—a notable feature throughout the home—is immediately clear. The ground floor revolves around a vast, open-plan living and dining domain. The dining area is flooded with natural light and features French doors opening directly onto the private rear garden, creating a seamless indoor-outdoor flow for entertaining
Adjacent to the dining area, the kitchen is a great size. While currently in need of cosmetic modernisation, its practical layout offers fantastic potential. Concept photos within the listing illustrate how easily this space can be transformed into a sleek, modern kitchen using the existing footprint without the cost or hassle of structural work
First Floor
The upper level continues the theme of space. The standout principal bedroom suite benefits from a dedicated walk-in wardrobe alongside a separate adjoining room—currently utilised as a quiet home office, but equally suitable as a dressing room or nursery. The second bedroom is also extraordinarily large and features generous built-in wardrobe storage
Outside & Eco Credentials
To the rear, the property features a lovely garden that enjoys uninterrupted views across green play areas, providing an open, leafy backdrop
Financially and environmentally forward-thinking, this electric-only home boasts an EPC Grade B. The installed solar panels benefit from active Feed-in Tariff (FIT) rates, generating income that offsets energy costs to deliver virtually net-zero energy bills year-round—a substantial cost-saving benefit for both owner-occupiers and tenants
Location & Investment Potential
Situated in a peaceful neighborhood close to USAF bases, the property sits in a high-demand rental area, making it a reliable choice for an investor looking for strong yield potential. Equally, its accessible £197,000 price point makes it an ideal launchpad for first-time buyers wanting maximum space for their money
Some of the images used have been created using AI to show you what the property could look like ( Kitchen & addition of Conservatory )
Agents notes
"What I really like about this property is the amount of storage space it offers, a total change from how properties are now built, giving you so much more space for your money. I love the open plan living space downstairs, and my favourite part of the house is the principal bedroom suite, with walk in wardrobe and separate dressing area"
Living Room
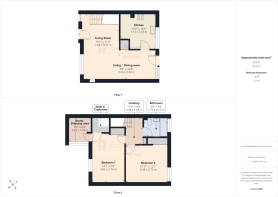
5.84m x 3.35m - 19'2" x 10'12"
Spacious open plan Living space with large windows that look out over the front of the property
Living / Dining Room
3.26m x 2.54m - 10'8" x 8'4"
Bright dining space with doors out on to the patio and rear garden
Kitchen
3.18m x 3.12m - 10'5" x 10'3"
Good space, with scope for improvement, but fully fitted with a window that overlooks the rear garden
Bedroom 1
4.35m x 2.76m - 14'3" x 9'1"
Large principal bedroom with walk in wardrobe and dressing area / study off the main room
Bedroom 2
3.7m x 3.34m - 12'2" x 10'11"
Very large second double bedroom with built in wardrobes
First Floor Landing
2.39m x 1.46m - 7'10" x 4'9"
Spacious landing
Bathroom
2.15m x 1.75m - 7'1" x 5'9"
Full family bathroom with bath, shower, basin and WC
- COUNCIL TAXA payment made to your local authority in order to pay for local services like schools, libraries, and refuse collection. The amount you pay depends on the value of the property.Read more about council Tax in our glossary page.
- Band: A
- PARKINGDetails of how and where vehicles can be parked, and any associated costs.Read more about parking in our glossary page.
- Ask agent
- GARDENA property has access to an outdoor space, which could be private or shared.
- Yes
- ACCESSIBILITYHow a property has been adapted to meet the needs of vulnerable or disabled individuals.Read more about accessibility in our glossary page.
- Ask agent

Add an important place to see how long it'd take to get there from our property listings.
__mins driving to your place
Affordability
About EweMove, Covering East of England
Cavendish House Littlewood Drive, West 26 Industrial Estate, Cleckheaton, BD19 4TE
Notes
Staying secure when looking for property
Ensure you're up to date with our latest advice on how to avoid fraud or scams when looking for property online.
Visit our security centre to find out moreDisclaimer - Property reference 10802467. The information displayed about this property comprises a property advertisement. Rightmove.co.uk makes no warranty as to the accuracy or completeness of the advertisement or any linked or associated information, and Rightmove has no control over the content. This property advertisement does not constitute property particulars. The information is provided and maintained by EweMove, Covering East of England. Please contact the selling agent or developer directly to obtain any information which may be available under the terms of The Energy Performance of Buildings (Certificates and Inspections) (England and Wales) Regulations 2007 or the Home Report if in relation to a residential property in Scotland.
*This is the average speed from the provider with the fastest broadband package available at this postcode. The average speed displayed is based on the download speeds of at least 50% of customers at peak time (8pm to 10pm). Fibre/cable services at the postcode are subject to availability and may differ between properties within a postcode. Speeds can be affected by a range of technical and environmental factors. The speed at the property may be lower than that listed above. You can check the estimated speed and confirm availability to a property prior to purchasing on the broadband provider's website. Providers may increase charges. The information is provided and maintained by Decision Technologies Limited. **This is indicative only and based on a 2-person household with multiple devices and simultaneous usage. Broadband performance is affected by multiple factors including number of occupants and devices, simultaneous usage, router range etc. For more information speak to your broadband provider.