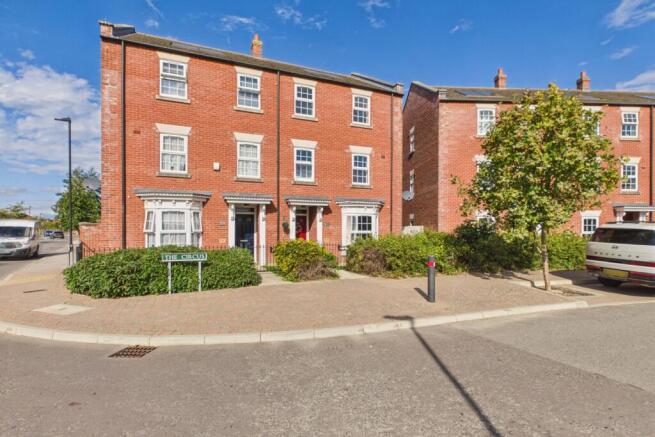
The Circus, Spalding, Lincolnshire, PE11

- PROPERTY TYPE
Town House
- BEDROOMS
4
- BATHROOMS
2
- SIZE
1,606 sq ft
149 sq m
- TENUREDescribes how you own a property. There are different types of tenure - freehold, leasehold, and commonhold.Read more about tenure in our glossary page.
Freehold
Key features
- Spacious 3-Storey Family Home: Generous layout providing approximately 1,606 sq ft of flexible living accommodation
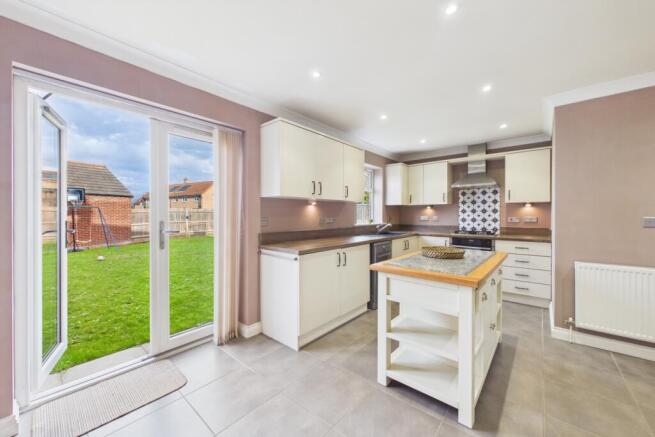
- Open-Plan Kitchen & Dining Space: Complete with a central island unit, butcher-block style worktops, and French doors leading to the garden.
- Flexible 5-Bedroom Layout: Offers up to five bedrooms across the upper floors, ideal for multi-generational living or a dedicated home office setup.
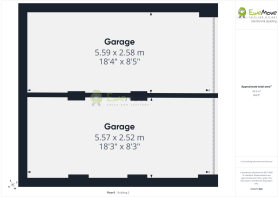
- Detached Double Garage: Offers secure parking and extensive additional storage space.
- Practical Ground-Floor Utility & WC: Includes a functional utility space with laundry facilities and a cloakroom WC on the ground floor.
- Prime Spalding Location: Situated on the desirable St John's Circus development, close to local amenities, schools, and transport links.
- Call 24/7 or book online to view
- No Chain
Description
Welcome Home: Life at The Circus, Spalding
Step Inside:
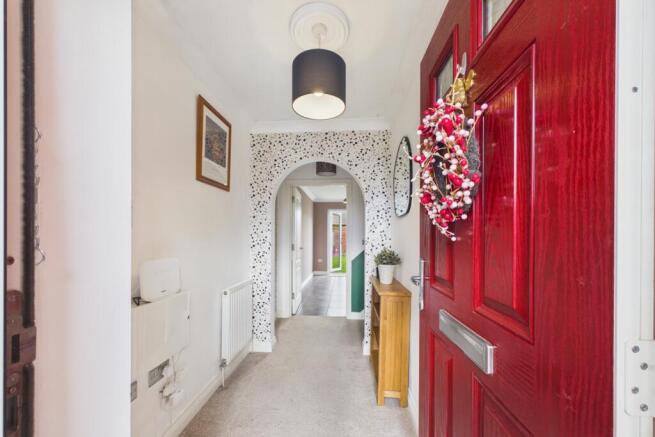
Step through the bold red front door into a welcoming, light-filled hallway complete with a stylish accent archway. To your right sits a cosy, bay-fronted lounge finished in soothing teal tones—the perfect spot for evening relaxation or curling up with a book. Moving down the hallway, you reach the heart of the home: an expansive, open-plan kitchen and dining space. With a central island, a butcher-block countertop, and double French doors opening onto the garden, it's tailor-made for casual family breakfasts or weekend entertaining. Also off here, you have the convenient ground-floor WC and utility area.
Upper Floors: Space & Flexibility
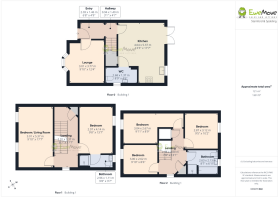
Upstairs across the first and second floors, the layout offers unmatched flexibility for modern family life. The first floor features a generous secondary living space/bedroom, a spacious double bedroom, and a modern bathroom suite. Head up to the top floor to find three additional well-proportioned bedrooms alongside a primary family bathroom equipped with both a full bath and a walk-in shower. Outside, the property is completed by a detached double garage.
The Lifestyle & Location:
Situated in the desirable St John's Circus development in Spalding, this home offers a peaceful residential setting with everything you need close by.
Convenience & Community: Positioned close to local schools, parks, and daily amenities, making school runs and everyday errands effortless.
Town Centre & Waterside Walks: Just minutes away, historic Spalding offers charming independent shops, traditional open-air markets, and scenic walks along the tree-lined River Welland.
Leisure & Attractions: Enjoy days out at the nearby Springfields Outlet Shopping Centre & Festival Gardens, or take the iconic seasonal Water Taxi along the river into the heart of town.
Great Connections: Ideal for commuters, with easy road access via the A16 and direct rail links from Spalding station connecting you to Peterborough, Lincoln, and London King's Cross.
The garages are leased and are charged £144 a year, and the service fee varies between £50 and £60 a year.
Hallway
2.03m x 1.46m - 6'8" x 4'9"
A bright, welcoming entrance featuring a striking red front door, soft neutrals, and a stylish patterned archway that immediately sets a warm, contemporary tone.
Lounge
3.01m x 3.77m - 9'11" x 12'4"
An inviting retreat bathed in natural light from the front bay window, framed by serene teal walls and a subtle accent wall—perfect for quiet evenings or relaxing with family.
Kitchen / Dining Room
4.04m x 5.37m - 13'3" x 17'7"
The heart of the home, designed for modern living and entertaining. It features sleek cabinetry, a focal central island with granite and wood finishes, and double French doors that swing open to the private rear garden for seamless indoor-outdoor summer dining.
Utility Room/WC
2.68m x 1.37m - 8'10" x 4'6"
A highly practical ground-floor space combining laundry facilities, extra worktop space, and a cloakroom WC, accented with a vibrant pop of color.
Landing
5.37m x 2.01m - 17'7" x 6'7"
Bedroom/Living Room
5.37m x 3.01m - 17'7" x 9'11"
Spanning the full depth of the house, this dual-aspect room offers incredible versatility—use it as an expansive principal bedroom, a peaceful upper-floor living room, or a private cinema space.
Bedroom (Double) with Ensuite
4.14m x 2.97m - 13'7" x 9'9"
A spacious, naturally lit double room, ideal for guests, an older child, or a dedicated home office, with a handy ensuite.
Ensuite Shower Room
2.96m x 1.11m - 9'9" x 3'8"
Conveniently situated off the bedroom, offering a clean, contemporary three-piece shower suite.
Bedroom
3m x 2.62m - 9'10" x 8'7"
Bright and peaceful, this versatile room is finished in soft neutral tones and bathed in natural sunlight, making it an ideal nursery, guest bedroom, or quiet study.
Family Bathroom
2.63m x 2.13m - 8'8" x 6'12"
The ultimate pampering hub for the upper bedrooms, featuring rich wood-effect flooring, a deep full-sized bath for evening wind-downs, and a separate walk-in shower for effortless morning routines.
Bedroom
2.87m x 3.12m - 9'5" x 10'3"
A vibrant double bedroom featuring a stylish botanical palm wall—designed as a calm, secluded sanctuary for a restful night's sleep away from the main living spaces.
Bedroom
3.04m x 2.67m - 9'12" x 8'9"
Accented with a soothing sage wall, this flexible room works brilliantly as an inspiring home office setup, creative studio, or dedicated dressing room.
Garden
Fully enclosed by high timber fencing for complete privacy and peace of mind, this sunny outdoor haven features a generous central lawn ideal for kids and pets to play safely. Outdoor Entertaining & Dining: Beyond the lawn, a paved circular patio set within low-maintenance gravel offers the perfect spot for alfresco dining, hosting summer barbecues, or relaxing on warm evenings. A paved side pathway leads conveniently from the house to the garden's rear exit.
Double Garage & Parking
Double Garage & Off-Road Parking: Located just beyond the rear boundary, the property boasts a valuable double garage block. Positioned side-by-side with individual up-and-over doors, the two garages provide secure parking for multiple vehicles or exceptional extra storage space for bicycles, workshop tools, and leisure gear. Generous gravelled driveway space directly in front of the garages ensures hassle-free off-road parking for family and guests alike.
- COUNCIL TAXA payment made to your local authority in order to pay for local services like schools, libraries, and refuse collection. The amount you pay depends on the value of the property.Read more about council Tax in our glossary page.
- Band: C
- PARKINGDetails of how and where vehicles can be parked, and any associated costs.Read more about parking in our glossary page.
- Yes
- GARDENA property has access to an outdoor space, which could be private or shared.
- Yes
- ACCESSIBILITYHow a property has been adapted to meet the needs of vulnerable or disabled individuals.Read more about accessibility in our glossary page.
- Ask agent
The Circus, Spalding, Lincolnshire, PE11

Add an important place to see how long it'd take to get there from our property listings.
__mins driving to your place
Affordability
About EweMove, Covering East Midlands
Cavendish House Littlewood Drive, West 26 Industrial Estate, Cleckheaton, BD19 4TE
Notes
Staying secure when looking for property
Ensure you're up to date with our latest advice on how to avoid fraud or scams when looking for property online.
Visit our security centre to find out moreDisclaimer - Property reference 10850944. The information displayed about this property comprises a property advertisement. Rightmove.co.uk makes no warranty as to the accuracy or completeness of the advertisement or any linked or associated information, and Rightmove has no control over the content. This property advertisement does not constitute property particulars. The information is provided and maintained by EweMove, Covering East Midlands. Please contact the selling agent or developer directly to obtain any information which may be available under the terms of The Energy Performance of Buildings (Certificates and Inspections) (England and Wales) Regulations 2007 or the Home Report if in relation to a residential property in Scotland.
*This is the average speed from the provider with the fastest broadband package available at this postcode. The average speed displayed is based on the download speeds of at least 50% of customers at peak time (8pm to 10pm). Fibre/cable services at the postcode are subject to availability and may differ between properties within a postcode. Speeds can be affected by a range of technical and environmental factors. The speed at the property may be lower than that listed above. You can check the estimated speed and confirm availability to a property prior to purchasing on the broadband provider's website. Providers may increase charges. The information is provided and maintained by Decision Technologies Limited. **This is indicative only and based on a 2-person household with multiple devices and simultaneous usage. Broadband performance is affected by multiple factors including number of occupants and devices, simultaneous usage, router range etc. For more information speak to your broadband provider.