
Pelham Gardens, Folkestone, Kent, CT20

- PROPERTY TYPE
Detached
- BEDROOMS
4
- BATHROOMS
2
- SIZE
Ask agent
- TENUREDescribes how you own a property. There are different types of tenure - freehold, leasehold, and commonhold.Read more about tenure in our glossary page.
Ask agent
Key features
- Substantial 4 bedroom property situated in one of the most desireable roads in Folkestone.
- Principal bedroom en-suite.
- Driveway and double garage.
- Beautifully decorated throughout.
- Established garden with well stocked borders.
- Ideally situated close to the seafront and Folkestone
- Train Stations (HS1).
- Easly access to the M20 motorway and Channel Tunnel.
Description
#TheGardenOfEngland
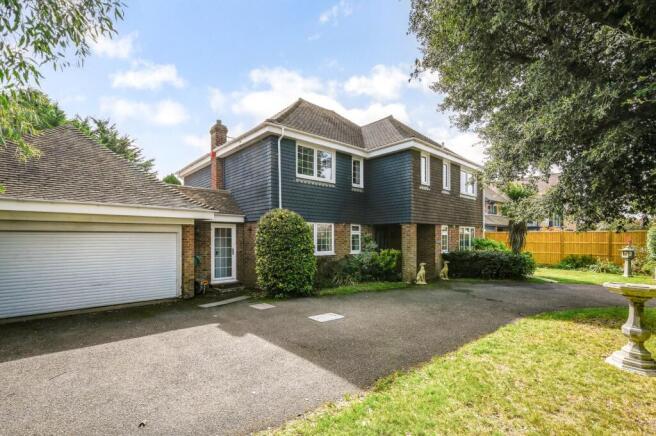
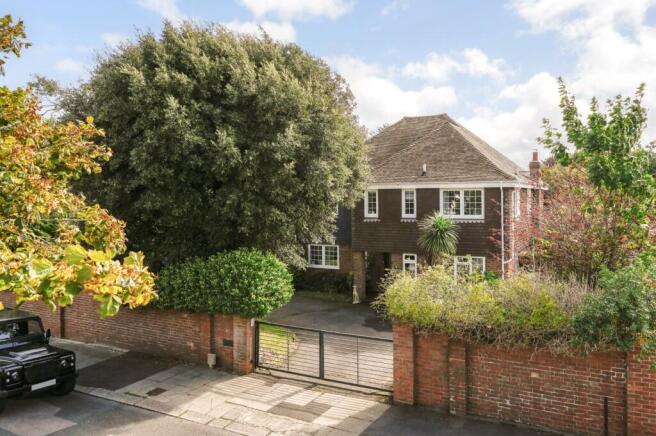
A substantial four-bedroom detached residence, enviably positioned on one of Folkestone’s most prestigious and sought-after roads, within easy walking distance of Folkestone West railway station, with its fast rail links to London.
Offered for sale with no onward chain.
24 Pelham Gardens is a substantial four-bedroom detached family home, enviably situated close to The Leas Promenade and within easy walking distance of Folkestone West railway station.
The property offers generously proportioned and versatile accommodation, with a number of attractive features throughout.
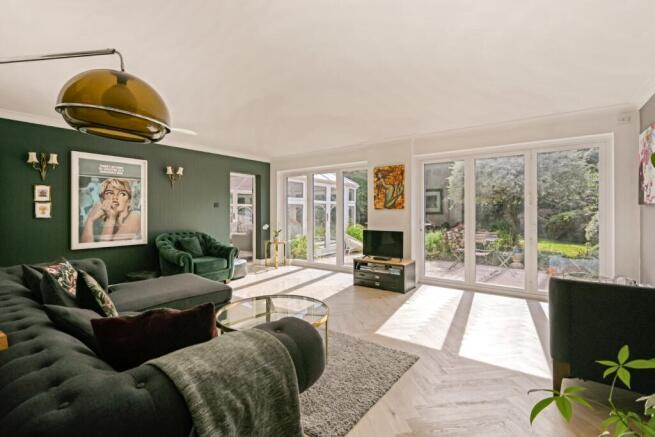
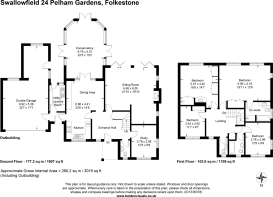
The spacious and light-filled ground floor includes a well-proportioned living room with a wood-burning stove and two sets of bi-fold doors opening directly onto the rear garden. There is also a bespoke Smallbone fitted kitchen and breakfast area which opens into a large conservatory. The conservatory features three sets of double doors opening onto the rear garden, creating a wonderful connection between the house and garden and providing an ideal space for entertaining and family life.
Also on the ground floor is a study, offering excellent flexibility and the potential to be used as a fifth bedroom, if required. A downstairs cloakroom, retaining its distinctive retro pink colour scheme, completes the ground floor accommodation.
On the first floor, all rooms are accessed from a spacious central landing. There are four bedrooms in total, with the principal bedroom benefiting from bespoke Smallbone fitted wardrobes and an en-suite shower room with matching Smallbone fitted units. The family bathroom features a retro aqua-blue colour scheme.
The extensive loft space is accessed via a pull-down loft ladder. The loft is largely boarded and provides excellent additional storage.
To the front of the property, an attractive garden is complemented by a private driveway, accessed via electric gates and providing ample off-road parking. The driveway leads to an integral double garage with an electrically operated door.
There is also potential to extend the accommodation over the garage, subject to obtaining the necessary planning and building consents. The current owners have previously approached the local planning department and have received written confirmation indicating that there should be no objection in principle to the extension (letter on file).
The delightful south-facing rear garden is flat and level, predominantly laid to lawn and complemented by attractive, well-stocked mature borders.
Internal viewing is highly recommended to fully appreciate the stunning location and accommodation.
Pelham Gardens is a particularly desirable address within Folkestone’s sought-after ‘West End’. It is a short, level walk, from Folkestone West Station and Folkestone Central from where High Speed trains travel to London St Pancras with a journey time of approx. 50 mins. The M20, the Channel Tunnel Terminal and Ferry Port of Dover are all within easy reach.
The Leas Promenade with pleasant walks, fine views of the English Channel to France, bandstand and concert hall, is also only a short walk away from where paths lead down to the long stretches of shingle beach, coastal park and the recently revitalised Harbour Arm with champagne bar, live music etc. There are a number of outstanding schools in the vicinity, including boys' and girls' grammar schools. A wide range of sporting clubs can also be found in the area.
The Cinque Ports Town of Hythe, approximately 4 miles distant, also provides a wide range of amenities with various independent shops and restaurants.
It is also within 10 minutes’ walk to Sandgate Primary School and 15 minutes’ walk to the cafes and bars on Sandgate High Street. Further cafes, bars and shops are 15 minutes’ walk in the other direction, where there is also a small Tesco store. Continuing on for another 10 minutes, you will reach the heart of Folkestone’s creative quarter"
Our Ref: AVS260287
Brochures
Particulars- COUNCIL TAXA payment made to your local authority in order to pay for local services like schools, libraries, and refuse collection. The amount you pay depends on the value of the property.Read more about council Tax in our glossary page.
- Band: TBC
- PARKINGDetails of how and where vehicles can be parked, and any associated costs.Read more about parking in our glossary page.
- Yes
- GARDENA property has access to an outdoor space, which could be private or shared.
- Yes
- ACCESSIBILITYHow a property has been adapted to meet the needs of vulnerable or disabled individuals.Read more about accessibility in our glossary page.
- Ask agent
Energy performance certificate - ask agent
Pelham Gardens, Folkestone, Kent, CT20

Add an important place to see how long it'd take to get there from our property listings.
__mins driving to your place

About Hobbs Parker Estate Agents, Ashford
Romney House Monument Way, Orbital Park, Ashford, TN24 0HB



Notes
Staying secure when looking for property
Ensure you're up to date with our latest advice on how to avoid fraud or scams when looking for property online.
Visit our security centre to find out moreDisclaimer - Property reference AVS260287. The information displayed about this property comprises a property advertisement. Rightmove.co.uk makes no warranty as to the accuracy or completeness of the advertisement or any linked or associated information, and Rightmove has no control over the content. This property advertisement does not constitute property particulars. The information is provided and maintained by Hobbs Parker Estate Agents, Ashford. Please contact the selling agent or developer directly to obtain any information which may be available under the terms of The Energy Performance of Buildings (Certificates and Inspections) (England and Wales) Regulations 2007 or the Home Report if in relation to a residential property in Scotland.
*This is the average speed from the provider with the fastest broadband package available at this postcode. The average speed displayed is based on the download speeds of at least 50% of customers at peak time (8pm to 10pm). Fibre/cable services at the postcode are subject to availability and may differ between properties within a postcode. Speeds can be affected by a range of technical and environmental factors. The speed at the property may be lower than that listed above. You can check the estimated speed and confirm availability to a property prior to purchasing on the broadband provider's website. Providers may increase charges. The information is provided and maintained by Decision Technologies Limited. **This is indicative only and based on a 2-person household with multiple devices and simultaneous usage. Broadband performance is affected by multiple factors including number of occupants and devices, simultaneous usage, router range etc. For more information speak to your broadband provider.