Dennis Hall, Cameo Drive, Stourbridge, DY8 4AU

- PROPERTY TYPE
Ground Flat
- BEDROOMS
2
- BATHROOMS
2
- SIZE
1,098 sq ft
102 sq m
Key features
- Please quote Reference SH17979 when enquiring by phone
- Beautifully Proportioned Ground-Floor Apartment
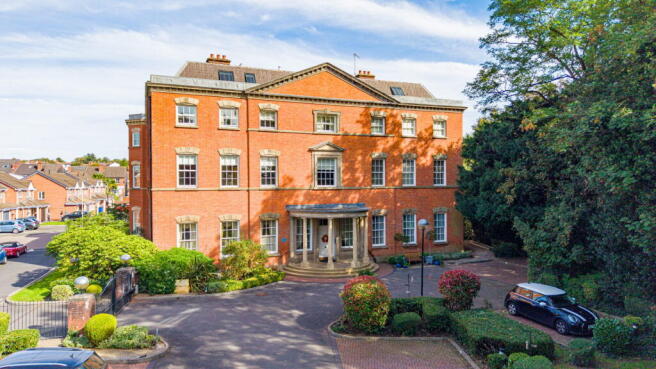
- Grade II-Listed Georgian Building Dating Back to the 1770s
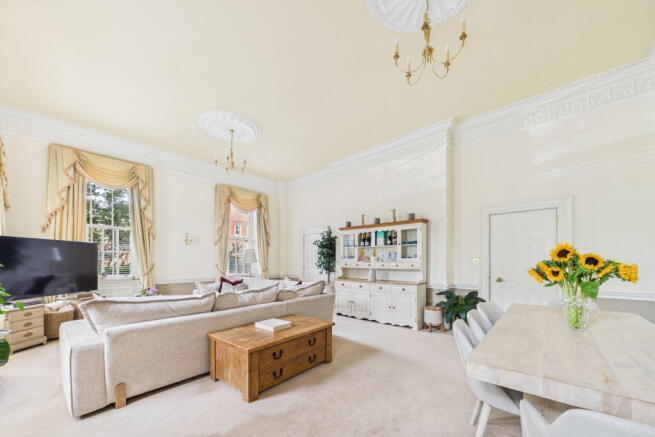
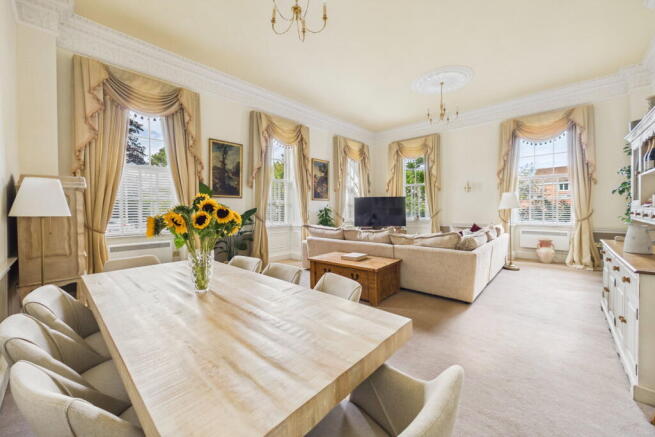
- Magnificent 25ft Living Room with High Ceilings
- Oozing With Character With Decorative Cornicing, Ceiling Roses & Sash Windows
- Two Generous Double Bedrooms
- Principal Bedroom with En-Suite Shower Room
- Separate Fitted Kitchen & Family Bathroom
- Two Allocated Spaces Within Secure Gated Parking
- Landscaped Communal Grounds & Historic Glassmaking Heritage
Description
Please quote Reference SH17979 when enquiring by phone.
There is a certain sense of occasion to arriving at Dennis Hall. From its imposing Georgian architecture to the impressive communal entrance, with its sweeping staircase, decorative pillars and chandelier, the building offers a glimpse of its remarkable history before you've even reached the front door of this beautiful ground-floor apartment.
Originally constructed in the 1770s as the home of industrialist Thomas Hill, Dennis Hall later became the family residence of Thomas Webb, whose glassworks helped establish Stourbridge's international reputation for fine glassmaking. Today, this Grade II-listed building has been converted into a collection of individual apartments, retaining the grandeur of its Georgian origins while offering the comforts of modern living.
The apartment itself is particularly impressive in scale. At approximately 25 feet long and 19 feet wide with, the principal living room is considerably larger than you might expect, with exceptionally high ceilings (approx. 12.5ft), beautiful decorative cornicing, ceiling roses and tall double glazed sash windows. These architectural details give the room a wonderful sense of proportion, while its size allows for generous sitting and dining areas without either feeling compromised. Whether entertaining friends, enjoying a quiet evening or simply appreciating the character of the building, it is a room that makes everyday living feel rather special.
The accommodation continues with a separate fitted kitchen offering a good range of cabinetry, worktop space and integrated appliances. There are two generously proportioned double bedrooms, with the principal bedroom benefiting from its own en-suite shower room, while a separate bathroom serves the second bedroom and visiting guests. Throughout the apartment, the combination of period-inspired architectural detailing, generous ceiling heights and well-arranged accommodation gives it much more of the feel of a substantial Georgian home than a conventional modern flat.
Outside, the communal landscaped grounds complement the character of Dennis Hall, providing an attractive setting for the building. There is also a secure, automated gated car park with two allocated parking spaces, an especially useful feature for an apartment of this kind. Positioned in Amblecote, the property offers convenient access to Stourbridge town centre, with its independent shops, restaurants and railway connections, while Merry Hill and the surrounding Black Country are also within easy reach.
Dennis Hall offers an opportunity to enjoy the scale and character of a historic Georgian house without the responsibilities of maintaining an entire period property. With two double bedrooms, two bathrooms, secure parking and a living room of quite exceptional proportions, this is an apartment where the architecture is every bit as appealing as the accommodation itself.
Communal
Entrance Hall
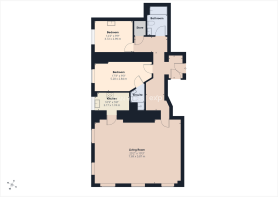
Lounge Diner - 7.69m x 5.87m (25'2" x 19'3")
Kitchen - 3.17m x 1.74m (10'4" x 5'8")
Bedroom - 5.28m x 2.84m (17'3" x 9'3")
Ensuite
Bedroom - 3.72m x 2.99m (12'2" x 9'9")
Family Bathroom
Money Laundering Regulations
To comply with the Money Laundering Regulations 2017, all purchasers are required to complete identity and source of funds checks before a transaction can proceed. Verification is carried out electronically using approved systems, and purchasers will be asked to provide satisfactory photographic identification, proof of address and evidence of their source of funds. A fee of £30 including VAT per person applies.
Referral Fees
Stan Heeks Property Specialist powered by eXp is committed to providing a transparent service. From time to time, we may introduce clients to carefully selected third-party professionals, including conveyancers and independent mortgage advisers. Should you choose to use these services, we may receive a referral fee from the provider. This fee is paid by the third party and does not affect the cost of the service you receive. You are under no obligation to use any professional we recommend and are free to choose an alternative provider. Further details are available upon request.
- COUNCIL TAXA payment made to your local authority in order to pay for local services like schools, libraries, and refuse collection. The amount you pay depends on the value of the property.Read more about council Tax in our glossary page.
- Band: D
- LISTED PROPERTYA property designated as being of architectural or historical interest, with additional obligations imposed upon the owner.Read more about listed properties in our glossary page.
- Listed
- PARKINGDetails of how and where vehicles can be parked, and any associated costs.Read more about parking in our glossary page.
- Gated,Off street,Residents,Allocated,Private,Communal
- GARDENA property has access to an outdoor space, which could be private or shared.
- Communal garden
- ACCESSIBILITYHow a property has been adapted to meet the needs of vulnerable or disabled individuals.Read more about accessibility in our glossary page.
- Lateral living,Wide doorways,No wheelchair access

Add an important place to see how long it'd take to get there from our property listings.
__mins driving to your place
Affordability

Notes
Staying secure when looking for property
Ensure you're up to date with our latest advice on how to avoid fraud or scams when looking for property online.
Visit our security centre to find out moreDisclaimer - Property reference S1870699. The information displayed about this property comprises a property advertisement. Rightmove.co.uk makes no warranty as to the accuracy or completeness of the advertisement or any linked or associated information, and Rightmove has no control over the content. This property advertisement does not constitute property particulars. The information is provided and maintained by eXp UK, West Midlands. Please contact the selling agent or developer directly to obtain any information which may be available under the terms of The Energy Performance of Buildings (Certificates and Inspections) (England and Wales) Regulations 2007 or the Home Report if in relation to a residential property in Scotland.
*This is the average speed from the provider with the fastest broadband package available at this postcode. The average speed displayed is based on the download speeds of at least 50% of customers at peak time (8pm to 10pm). Fibre/cable services at the postcode are subject to availability and may differ between properties within a postcode. Speeds can be affected by a range of technical and environmental factors. The speed at the property may be lower than that listed above. You can check the estimated speed and confirm availability to a property prior to purchasing on the broadband provider's website. Providers may increase charges. The information is provided and maintained by Decision Technologies Limited. **This is indicative only and based on a 2-person household with multiple devices and simultaneous usage. Broadband performance is affected by multiple factors including number of occupants and devices, simultaneous usage, router range etc. For more information speak to your broadband provider.