Earlwood House, Ebchester

- PROPERTY TYPE
Semi-Detached
- BEDROOMS
3
- BATHROOMS
2
- SIZE
1,615 sq ft
150 sq m
- TENUREDescribes how you own a property. There are different types of tenure - freehold, leasehold, and commonhold.Read more about tenure in our glossary page.
Freehold
Key features
- Beautifully presented throughout
- Bathroom with freestanding bath
- Multiple Reception Spaces
- Close to amenities
- Driveway and Garage
- Excellent Transport Links
- No Onward Chain
Description
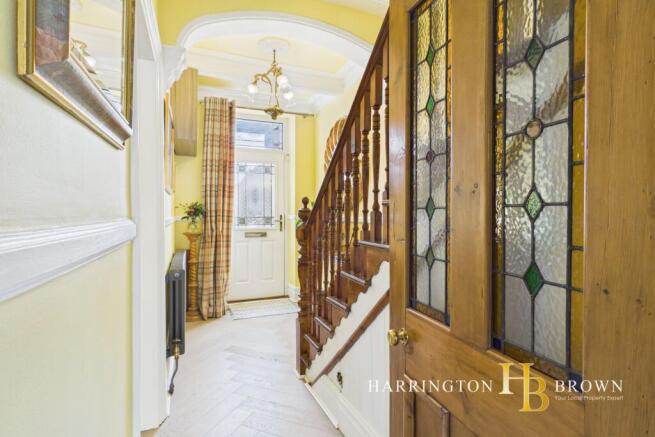
Upon entering, you are greeted by an elegant hallway bursting with character, featuring a cast iron radiator and an oak balustrade leading to the first floor. To the right, the main lounge boasts luxurious engineered wood flooring continuing from the hallway, a bay window, decorative coving, and a feature fireplace with a gas log burner, creating an inviting and relaxing space. Moving through the hallway to the rear of the property, a casual open-plan dining area with natural wood flooring and a charming multifuel stove flows into a bright sunroom that overlooks the garden and opens onto a small patio, perfect for enjoying your morning coffee. Adjacent to the dining area is a compact kitchen fitted with solid wood units, marble countertops, a gas-style range with a six-burner stove, and an integrated fridge and dishwasher. There is an additional reception room, currently used as a formal dining room, featuring a bay window and a gas fire with a marble surround; this space offers the potential to add an entrance door leading directly into the main hallway. Completing the downstairs accommodation is a cupboard under the stairs, and a shower room with WC/ laundry room, with a vanity unit that discreetly conceals the washing machine.
Throughout the home, UPVC windows provide modern efficiency while oak doors complement the classic character of the property. Upstairs, the spacious gallery landing is flooded with natural light from a large picture window and includes a pleasant seating area, perfect for reading. The bathroom features a traditional roll-top bath with a shower over, a large free standing basin with towel rail, and WC. The master bedroom is bright and spacious, and features fitted wardrobes. Bedroom two benefits from dual windows and built-in storage with oak doors, while bedroom three, currently used as a dressing room, offers a beautiful view of the surrounding countryside. The first floor is complete with with modern, LVT flooring throughout.
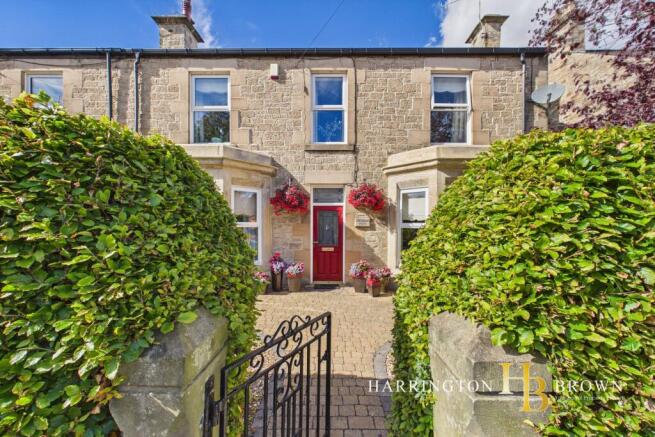
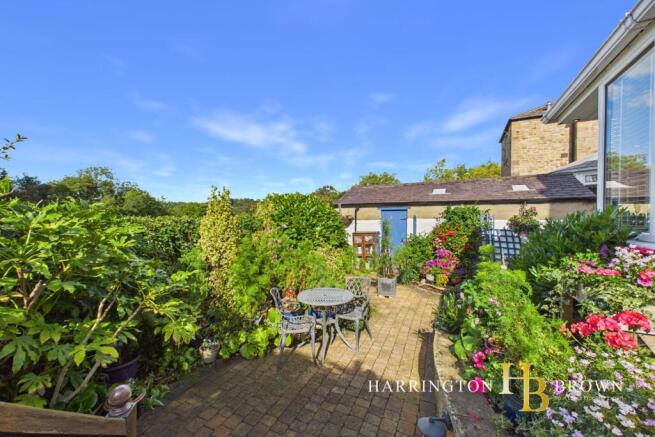
Externally, the driveway provides parking for up to three cars and leads to a single garage equipped with an inspection pit. A wrought iron gate opens to a private, low-maintenance garden bursting with colour from pots and patio plants, complemented by an outhouse for additional storage. The front of the property enjoys privacy behind a mature hedge, with a block-paved path leading to the elegant entrance.
Earlwood House perfectly combines classic period charm with modern comforts, offering a tranquil and welcoming home in the heart of Ebchester.
Ebchester is a picturesque village and benefits from primary school, village shop, village hall (with an abundance of community spirited activities); the Boat House located a short walk away has direct access to the River Derwent perfect for wild water swimming and paddle boarding. There are public houses and restaurants close by in Shotley Bridge, Medomsley and other neighbouring villages. The town of Consett is a short drive away where you will find a range of supermarkets, retail shops and bus station. Newcastle, Hexham and Durham are approximately 30 minutes by car.
Council Tax Band: D (Durham CC)
Tenure: Freehold
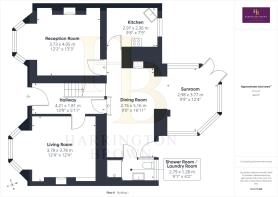
GROUND FLOOR:
Hall way
4.21m x 1.81m
Living room
3.78m x 3.78m
Reception Room 2
4.05m x 3.73m
Kitchen
2.97m x 2.36m
Dining Room
5.16m x 2.76m
Sun Room
3.77m x 2.98m
Shower Room
2.79m x 1.28m
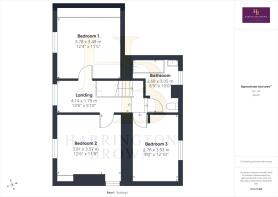
FIRST FLOOR:
Landing
4.14m x 1.79m
Bedroom 1
3.78m x 3.49m
Bedroom 2
3.81m x 3.57m
Bedroom 3
3.92m x 2.76m
Bathroom
3.05m x 2.68m
Externally
Garage
6.19m x 2.82m
Brochures
Brochure- COUNCIL TAXA payment made to your local authority in order to pay for local services like schools, libraries, and refuse collection. The amount you pay depends on the value of the property.Read more about council Tax in our glossary page.
- Band: D
- PARKINGDetails of how and where vehicles can be parked, and any associated costs.Read more about parking in our glossary page.
- Driveway
- GARDENA property has access to an outdoor space, which could be private or shared.
- Private garden
- ACCESSIBILITYHow a property has been adapted to meet the needs of vulnerable or disabled individuals.Read more about accessibility in our glossary page.
- Ask agent

Add an important place to see how long it'd take to get there from our property listings.
__mins driving to your place
Affordability
About Harrington Brown Property Ltd, Shotley Bridge
46 Front Street, Shotley Bridge, DH8 0HQ


Notes
Staying secure when looking for property
Ensure you're up to date with our latest advice on how to avoid fraud or scams when looking for property online.
Visit our security centre to find out moreDisclaimer - Property reference RS1205. The information displayed about this property comprises a property advertisement. Rightmove.co.uk makes no warranty as to the accuracy or completeness of the advertisement or any linked or associated information, and Rightmove has no control over the content. This property advertisement does not constitute property particulars. The information is provided and maintained by Harrington Brown Property Ltd, Shotley Bridge. Please contact the selling agent or developer directly to obtain any information which may be available under the terms of The Energy Performance of Buildings (Certificates and Inspections) (England and Wales) Regulations 2007 or the Home Report if in relation to a residential property in Scotland.
*This is the average speed from the provider with the fastest broadband package available at this postcode. The average speed displayed is based on the download speeds of at least 50% of customers at peak time (8pm to 10pm). Fibre/cable services at the postcode are subject to availability and may differ between properties within a postcode. Speeds can be affected by a range of technical and environmental factors. The speed at the property may be lower than that listed above. You can check the estimated speed and confirm availability to a property prior to purchasing on the broadband provider's website. Providers may increase charges. The information is provided and maintained by Decision Technologies Limited. **This is indicative only and based on a 2-person household with multiple devices and simultaneous usage. Broadband performance is affected by multiple factors including number of occupants and devices, simultaneous usage, router range etc. For more information speak to your broadband provider.