
Hollycroft Grange Normandy Way Hinckley LE10 3FG

- PROPERTY TYPE
Semi-Detached
- BEDROOMS
4
- SIZE
Ask developer
- TENUREDescribes how you own a property. There are different types of tenure - freehold, leasehold, and commonhold.Read more about tenure in our glossary page.
Ask developer
Key features
- Refined lounge
- Four double bedrooms
- Spacious open-plan kitchen and dining area
Description
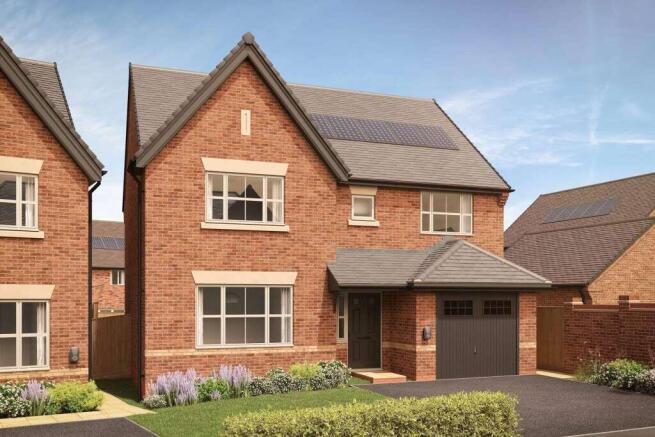
The Cliveden is a beautifully proportioned 4-bedroom detached home, created with the space and flexibility to complement modern family life. Generous living areas are balanced with quieter private spaces, giving the home a sense of ease from the moment you step inside.
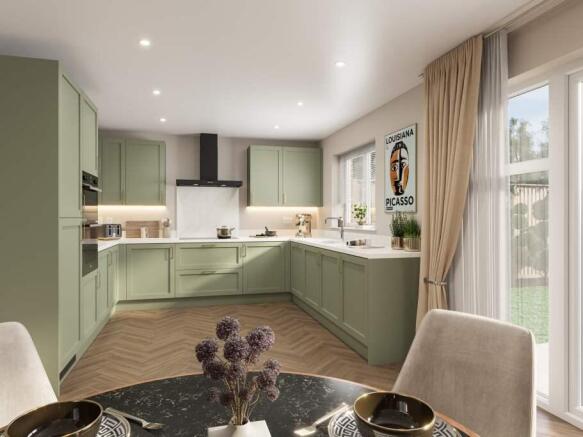
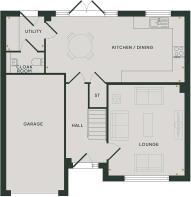
The expansive open-plan kitchen and dining area stretches across the rear of the home. An exclusive Symphony kitchen is elevated by Caesarstone quartz worktops, a Quooker Fusion Pro 3 boiling water tap and a carefully selected collection of integrated AEG appliances, creating an impressive setting for everyday living and entertaining. A separate utility provides valuable additional space, while the generous lounge offers a more relaxed place to unwind.
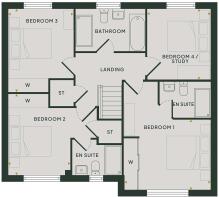
Upstairs, four well-proportioned bedrooms provide exceptional versatility. The principal bedroom benefits from full-height shaker-style sliding fitted wardrobes and a private en suite, while a second en suite adds further comfort for family or guests. Bathrooms are beautifully finished with contemporary Roca sanitaryware and ceramic wall tiling.
An adjoining garage, landscaped front garden and considered exterior detailing complete a home where generous proportions are matched by an impressive level of specification.
Features:
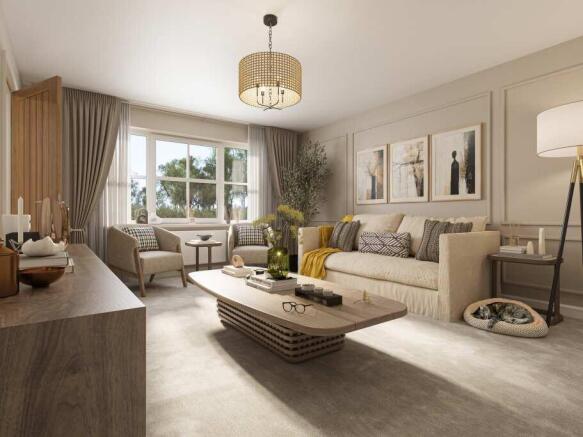
- Refined lounge: A separate lounge provides a sophisticated and cozy space, perfect for relaxing or hosting guests, embodying the classic elegance of The Cliveden.
- Spacious open-plan kitchen and dining area: Designed for both family life and entertaining, the spacious kitchen and dining area opens onto the rear garden through French door. A utility room adds convenience to this well-appointed space.
- Four double bedrooms: Each bedroom is generously sized, offering comfort and privacy. Two of the bedrooms feature en-suite bathrooms, adding a touch of luxury, while the master bedroom includes a built-in wardrobe for orderly storage.
Room Dimensions
- Kitchen/Dining - 7.3m x 3.5m - 23' 11" x 11' 4"
- Lounge - 4.7m x 4.0m - 15' 6" x 12' 11"
- Bedroom 1 - 4.0m x 3.2m - 13' 2" x 10' 7"
- Bedroom 2 - 3.7m x 2.9m - 12' 3" x 9' 4"
- Bedroom 3 - 3.9m x 3.0m - 12' 7" x 10'
- Bedroom 4 / Study - 3.3m x 2.9m - 10' 8" x 9' 7"
- COUNCIL TAXA payment made to your local authority in order to pay for local services like schools, libraries, and refuse collection. The amount you pay depends on the value of the property.Read more about council Tax in our glossary page.
- Ask developer
- PARKINGDetails of how and where vehicles can be parked, and any associated costs.Read more about parking in our glossary page.
- Yes
- GARDENA property has access to an outdoor space, which could be private or shared.
- Yes
- ACCESSIBILITYHow a property has been adapted to meet the needs of vulnerable or disabled individuals.Read more about accessibility in our glossary page.
- Ask developer
Energy performance certificate - ask developer
Fitchett Hollycroft
Add an important place to see how long it'd take to get there from our property listings.
__mins driving to your place
Affordability
About the development
Fitchett Hollycroft
Hollycroft Grange Normandy Way Hinckley LE10 3FG
About Bloor Homes
Welcome to Hollycroft Grange –a beautiful collection of 2, 3 & 4 bedroom new build homes in Hinckley.
Perfectly positioned on the western edge of the thriving market town of Hinckley, Hollycroft Grange is new community where countryside calm meets Market Town convenience.
Set within 44 hectares of gently rolling countryside, Hollycroft Grange offers thoughtfully designed homes alongside wide open green spaces and on-site amenities to suit modern living. Traditional architecture blends seamlessly with the surroundings, creating a neighbourhood that feels welcoming and balanced.
At the heart of the community lies Central Park, a landscaped green space with mature trees, scenic walking routes, family play areas, and peaceful spots to relax. Enjoy the allotments, wander along scenic paths, or relax and watch the seasons change. Families can also enjoy the convenience of Hollycroft Primary School, just a short walk away and rated Strong standard across key Ofsted inspection categories, alongside on-site shops and sports pitches – bringing everyday essentials and family-friendly amenities close to home.
Families benefit from highly regarded local schools, while commuters enjoy excellent links to Leicester, Coventry, Birmingham, and beyond via the A47, A5, M69, and Hinckley train station.
Set against a backdrop of green fields and moments from Hinckley’s town centre, Hollycroft Grange offers the perfect balance of heritage, connectivity, and opportunity.
Whether you’re starting out, moving up, or settling down, Hollycroft Grange is a destination that feels both special and familiar – a place where you can put down roots and thrive for years to come.

Notes
Staying secure when looking for property
Ensure you're up to date with our latest advice on how to avoid fraud or scams when looking for property online.
Visit our security centre to find out moreDisclaimer - Property reference 4_267. The information displayed about this property comprises a property advertisement. Rightmove.co.uk makes no warranty as to the accuracy or completeness of the advertisement or any linked or associated information, and Rightmove has no control over the content. This property advertisement does not constitute property particulars. The information is provided and maintained by Bloor Homes. Please contact the selling agent or developer directly to obtain any information which may be available under the terms of The Energy Performance of Buildings (Certificates and Inspections) (England and Wales) Regulations 2007 or the Home Report if in relation to a residential property in Scotland.
*This is the average speed from the provider with the fastest broadband package available at this postcode. The average speed displayed is based on the download speeds of at least 50% of customers at peak time (8pm to 10pm). Fibre/cable services at the postcode are subject to availability and may differ between properties within a postcode. Speeds can be affected by a range of technical and environmental factors. The speed at the property may be lower than that listed above. You can check the estimated speed and confirm availability to a property prior to purchasing on the broadband provider's website. Providers may increase charges. The information is provided and maintained by Decision Technologies Limited. **This is indicative only and based on a 2-person household with multiple devices and simultaneous usage. Broadband performance is affected by multiple factors including number of occupants and devices, simultaneous usage, router range etc. For more information speak to your broadband provider.