Bilton Grove Avenue, Harrogate HG1 4HJ

- PROPERTY TYPE
Detached
- BEDROOMS
3
- BATHROOMS
2
- SIZE
2,390-2,454 sq ft
222-228 sq m
- TENUREDescribes how you own a property. There are different types of tenure - freehold, leasehold, and commonhold.Read more about tenure in our glossary page.
Freehold
Key features
- Wonderful 3 or 4 bed detached home
- On the corner of a quiet cul de sac
- Excellent wrap around garden
- 2 large reception rooms
- Dedicated ground floor study
- Snug
- Family kitchen diner
- 3 double bedrooms on the first floor
- Large utility room
- Superb shower room with walk-in shower
Description
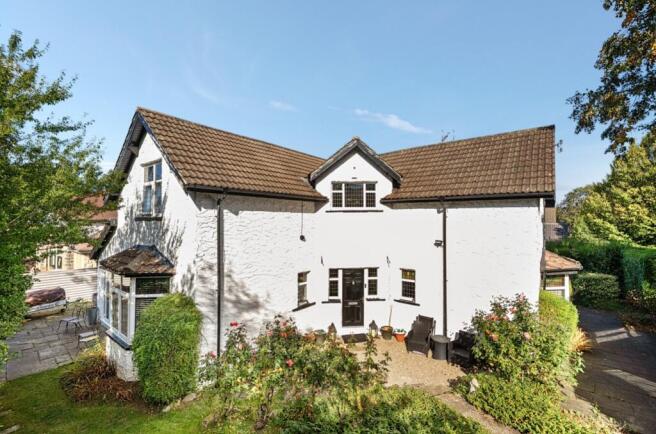
This unique and distinctive detached home on the edge of a quiet cul de sac, just oozes charm and character.
The large, wrap aroung garden with a Summer House will entice you, but the sizes of all of the rooms and the plot potential to reconfigure or extend, will likely be the deciding factors.
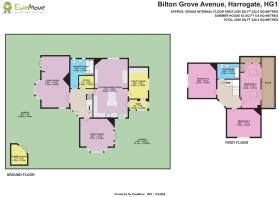
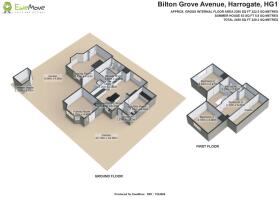
On the ground floor are two large reception rooms, with French doors to the excellent gardens, a superb, large, dining kitchen, again with garden French doors, large utility room, snug, study and an impressive, fully tiled shower room with walk-in shower.
On the first floor are three double bedrooms, one with extensive built in storage, all with high level, angled eaves character. The house bathroom with separate bath and shower cubicle is also on this floor.
The private, wrap around garden is mostly lawned, with mature hedging over low stone walling and has shrubs in various places.
There are brand new double gates, from the private side road, which permit off street driveway parking and there is space for a garage should you require one.
This is an opportunity to live in a delightful and individual Harrogate property with the capacity to add value by extending or reconfiguring to suit your family's needs. So book your viewing via the EweMove Harrogate website, or by calling our 24/7 Customer Services team and come and tell us how you will use these wonderful spaces.
Please note:
The vendors have opted to provide a legal pack for the sale of their property which includes a set of searches. The legal pack provides upfront the essential documentation that tends to cause or create delays in the transactional process. The legal pack includes:
Evidence of title
Standard searches (regulated local authority, water & drainage & environmental)
Protocol forms and answers to standard conveyancing enquiries.
The legal pack is available to view through EweMove prior to agreeing to purchase the property. The vendor requests that the buyer purchases the Searches provided in the pack which will be billed at £360 including VAT upon completion.
Entrance Hall
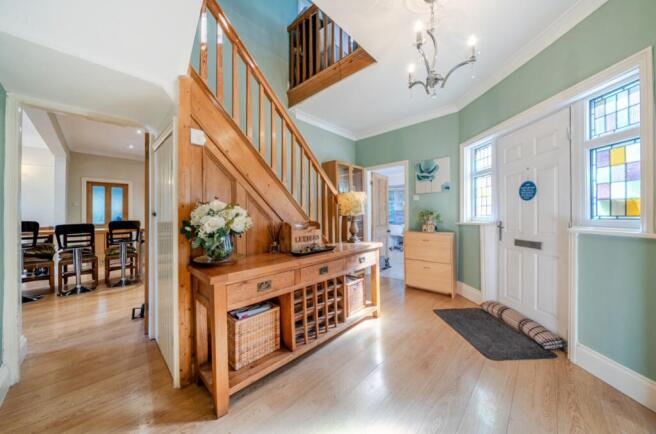
Stunning entrance hall, welcoming you to this unique and characterful property. The delightful wooden staircase and angled walls will immediately make you feel at home. There is also a useful, deep, under stairs storage cupboard.
Living Room
7.2m x 4.8m - 23'7" x 15'9"
This is the first reception room which, like all rooms in this home, has such personality. Not only does it have French doors to the garden at the side, but it also has a unique central, angled fireplace, which adds to the charm. The size and shape of this room lends itself to a varierty of options. Perhaps the rear may may be a study or play area, whilst the main space can accommodate your choice of sofas, chairs and additional furniture.
Family Room or Bedroom
4.8m x 4.6m - 15'9" x 15'1"
This is a wonderful, bright room at the front of the home, with French doors to the side garden and a fully tiled floor. Like the rest of this delightful property, the choices of use for this room are many. Will it be a place of endeavour, a play room, a dining room or just a sanctuary for relaxation? It may even be a bedroom for a family member, as the ground floor shower room is just across the hall.
Kitchen / Dining Room
8.2m x 4.9m - 26'11" x 16'1"
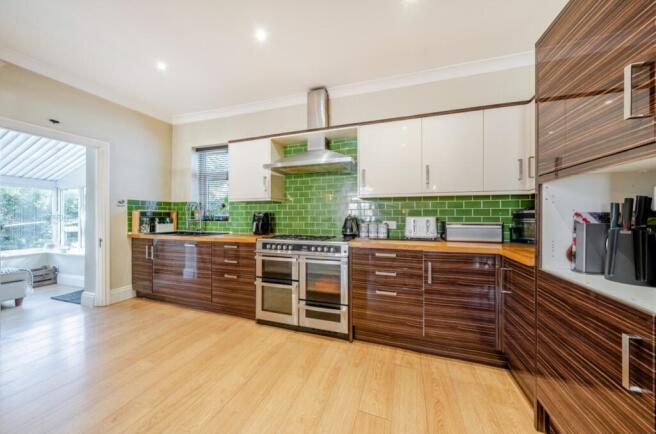
This is the amazing heart of the home. How nice to have such a large kitchen with centre island, as well as an additional dining area which will accommodate a large family dining table and chairs. Like most of the ground floor rooms, there are French doors to the rear garden. There are multiple wall and base cabinets for storage, as well as fitted dressers, lots of work surface for preparation and space for a range oven, with extractor over. There are even recess areas for a fridge freezer and microwave. A dishwasher is also integrated for you. Finally, the dining area is blessed with a charming feature fireplace with period wooden surround, to add even more character.
Utility Room
4.4m x 2.6m - 14'5" x 8'6"
Such a useful room, from the kitchen, with work surface and space, with plumbing, for a washing machine and plenty of further space for a dryer and storage. You can even have an additional fridge freezer in this room if required. The wall mounted central heating boiler is located here also.
Study
2.1m x 1.8m - 6'11" x 5'11"
What we all need in our homes now, a dedicated room for the home workers. Or maybe just a private place for gaming? This room is from the hallway and ideally placed near the kitchen when you need a break for a cuppa.
Snug
2.1m x 1.5m - 6'11" x 4'11"
This is a delightful, sanctuary room from the kitchen where you can relax in brightness on sunny days.
Shower Room
4m x 3.3m - 13'1" x 10'10"
This is such an impressive, fully tiled, ground floor shower room, with a large walk-in shower and a white suite of wash basin and WC. There is also a chrome heated rail for your towels.
Bedroom One
4.7m x 4m - 15'5" x 13'1"
This is the largest double bedroom on the first floor. The high level angles of the eaves give this the cosiness and character you would wish for, whilst still permitting the space for a king size bed and your choice of furniture.
Bedroom Two
4.4m x 3.8m - 14'5" x 12'6"
This is the second double bedroom on the first floor, again with the angled eaves charm and also large enough for a king size bed and whichever furniture will suit your needs.
Bedroom Three
6.4m x 2.9m - 20'12" x 9'6"
This is the final double bedroom on the first floor, to the side of the property with a large sky light window providing the brightness. This room has the added benefit of multiple storage facilities in the form of built in wardrobes and eaves cupboards which reach deep into the voids. Kids will love this room!
Bathroom
3.2m x 2.2m - 10'6" x 7'3"
Lovely, fully tiled house bathroom with a white suite of wash basin, WC and luxurious spa bath with shower over.
- COUNCIL TAXA payment made to your local authority in order to pay for local services like schools, libraries, and refuse collection. The amount you pay depends on the value of the property.Read more about council Tax in our glossary page.
- Band: E
- PARKINGDetails of how and where vehicles can be parked, and any associated costs.Read more about parking in our glossary page.
- Yes
- GARDENA property has access to an outdoor space, which could be private or shared.
- Yes
- ACCESSIBILITYHow a property has been adapted to meet the needs of vulnerable or disabled individuals.Read more about accessibility in our glossary page.
- Ask agent
Bilton Grove Avenue, Harrogate HG1 4HJ

Add an important place to see how long it'd take to get there from our property listings.
__mins driving to your place
Affordability

Notes
Staying secure when looking for property
Ensure you're up to date with our latest advice on how to avoid fraud or scams when looking for property online.
Visit our security centre to find out moreDisclaimer - Property reference 10738919. The information displayed about this property comprises a property advertisement. Rightmove.co.uk makes no warranty as to the accuracy or completeness of the advertisement or any linked or associated information, and Rightmove has no control over the content. This property advertisement does not constitute property particulars. The information is provided and maintained by EweMove, Covering Yorkshire. Please contact the selling agent or developer directly to obtain any information which may be available under the terms of The Energy Performance of Buildings (Certificates and Inspections) (England and Wales) Regulations 2007 or the Home Report if in relation to a residential property in Scotland.
*This is the average speed from the provider with the fastest broadband package available at this postcode. The average speed displayed is based on the download speeds of at least 50% of customers at peak time (8pm to 10pm). Fibre/cable services at the postcode are subject to availability and may differ between properties within a postcode. Speeds can be affected by a range of technical and environmental factors. The speed at the property may be lower than that listed above. You can check the estimated speed and confirm availability to a property prior to purchasing on the broadband provider's website. Providers may increase charges. The information is provided and maintained by Decision Technologies Limited. **This is indicative only and based on a 2-person household with multiple devices and simultaneous usage. Broadband performance is affected by multiple factors including number of occupants and devices, simultaneous usage, router range etc. For more information speak to your broadband provider.