Southampton Road, Hythe, Southampton, SO45

- PROPERTY TYPE
Detached
- BEDROOMS
4
- BATHROOMS
4
- SIZE
2,365 sq ft
220 sq m
- TENUREDescribes how you own a property. There are different types of tenure - freehold, leasehold, and commonhold.Read more about tenure in our glossary page.
Freehold
Key features
- Substantial Four-Bedroom Detached Home
- Four Generous Double Bedrooms Each With En-Suites
- 24ft+ Principal Suite with Walk-In Wardrobe
- Private Steam Room & Rainfall Wet Room
- Multiple Reception Rooms for Flexible Living
- Beautifully Established & Exceptionally Private Gardens
- Large Decked Terrace with Hot Tub
- Detached Double Garage & Ample Driveway Parking
- 15 Solar Panels with Battery Storage
- Sought-After Hythe Location Near the New Forest & Southampton Water
Description
Welcome to Willow Cottage, Hythe - An exceptional family home
GUIDE PRICE - £850,000 - £870,000
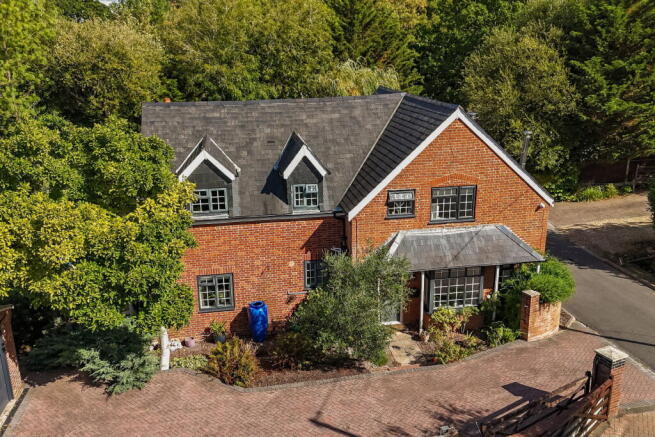
Willow Cottage is a substantial detached home dating from approximately 1920, offering around 2,365 sq ft of accommodation and a collection of features rarely found together in one property. Four double bedrooms each benefit from their own en suite, while multiple reception spaces provide exceptional flexibility across the ground floor. Beyond the scale of the accommodation, the home also includes its own private steam room and wet room, established gardens, a dedicated hot tub area, detached double garage, extensive parking and 15 solar panels with battery storage.
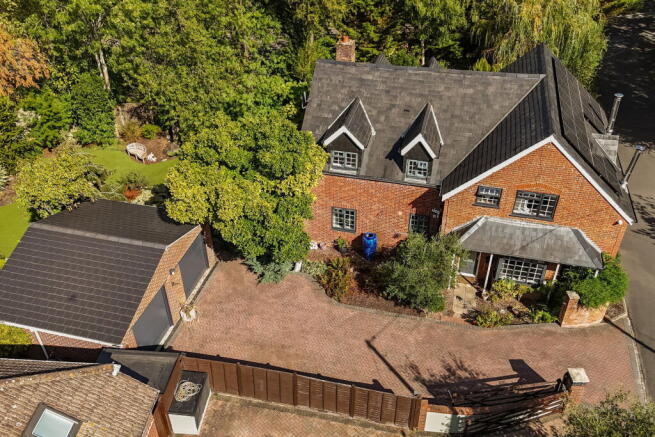
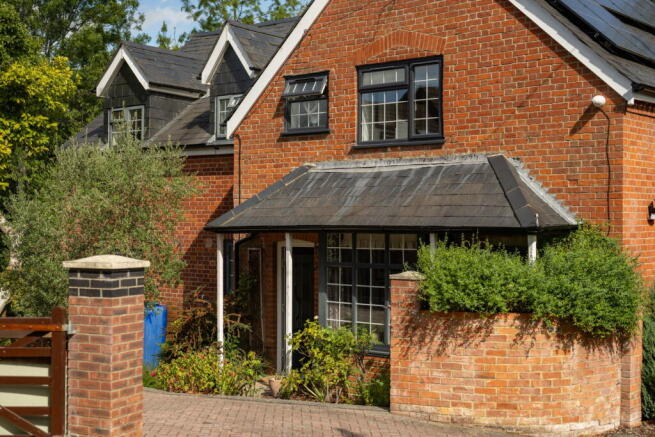
Approached through a five bar gate, the property immediately feels set apart. A generous block paved driveway provides off road parking for approximately three to four vehicles and leads towards the detached double garage, while mature planting around the house gives the home an established feel. Step through the front door and the entrance hall provides the central point from which the ground floor accommodation unfolds.
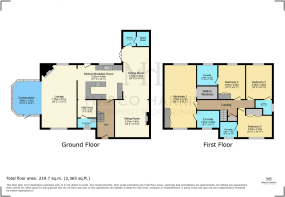
At the heart of the house is the kitchen and breakfast room. A comprehensive range of cabinetry provides plenty of storage, with extensive work surfaces, an induction hob, eye-level ovens and integrated appliances. A large breakfast bar creates an informal place to sit, while the open connection with the adjoining dining room makes this part of the house particularly sociable. The dining space itself is substantial, with direct access into the garden and enough room to comfortably accommodate a large dining table, making it equally suited to everyday family life and entertaining.
The ground floor is particularly generous, with several distinct spaces for both everyday living and entertaining. To the front is a separate sitting room, a characterful reception with a box bay window and feature fireplace. Across the house sits the main lounge, an impressive room extending to over 24ft in length. Exposed brickwork and a wood-burning stove create a natural focal point, while windows to both the front and rear bring plenty of natural light into the room. From here, the accommodation continues into the conservatory, creating a tranquil spot to enjoy your morning coffee while taking in the peaceful garden surroundings.
Practicality has also been well considered. Just off the kitchen is a ground-floor cloakroom, which currently houses a large fridge freezer and could also lend itself to utility use.
One of Willow Cottage’s more unexpected features is found beyond the dining area. A dedicated wet room with a rainfall shower leads directly into a fully tiled private steam room, creating a space designed for relaxation. Seamlessly incorporated into the home, it is a feature that stands apart from anything else you would typically expect to find in a property of this nature, giving you the feeling of having your own private wellness space.
The garden is one of Willow Cottage’s standout features. Exceptionally private and beautifully established, it is framed by mature trees, established shrubs and extensive planting, with different areas to explore and an attractive pond and water feature adding further character. It is the kind of outside space that invites you to slow down and enjoy your surroundings, with plenty of secluded spots to sit, relax and make the most of the garden throughout the seasons.
Closer to the house is a substantial composite decked terrace incorporating the hot tub, creating a fantastic area for entertaining or simply switching off at the end of the day. Combined with the steam room inside, it is easy to see this becoming one of the most frequently used parts of the home. The garden continues around the property, while the detached double garage provides excellent additional storage or secure parking and benefits from power, lighting and electric doors.
Upstairs, the scale of the house becomes even more apparent, with four generously proportioned double bedrooms, each individually styled to give it its own character.
The principal bedroom is particularly impressive. Extending to over 24ft in length, it feels more like a suite than a conventional bedroom, with extensive fitted storage as well as a separate walk-in wardrobe. Its generous proportions allow plenty of room for additional furniture without compromising the sense of space, while its private en-suite completes what is an excellent principal bedroom arrangement.
The remaining three bedrooms are all comfortable doubles, with fitted wardrobes to two and each benefiting from its own en-suite. Three of the en-suites include baths, while another provides a shower, giving the first floor a level of flexibility that should work particularly well for larger families, older children or regular guests. Importantly, there is no obvious compromise bedroom here; the accommodation has been designed so that everyone has their own space and bathroom.
Willow Cottage also benefits from a boarded and insulated loft with lighting and electricity, while the property has gas central heating and UPVC double glazing. Energy efficiency has been further considered through the installation of 15 solar panels together with battery storage located within the loft.
The location provides a useful balance between everyday convenience and access to everything the Waterside and New Forest have to offer. Hythe sits on Southampton Water at the edge of the New Forest, with its Georgian High Street providing shops, cafés and everyday amenities alongside the marina and waterfront. The wider area offers access to the New Forest’s open spaces and woodland, while the Solent Way passes through Hythe for those wanting to explore the coastline on foot.
Connections towards Southampton are also well established, with local bus routes linking Hythe with Southampton, Totton and surrounding Waterside communities. Hythe is also known for its historic pier and passenger ferry connection across Southampton Water, providing an alternative link with Southampton and its wider transport network.
Agent's comments - "Willow Cottage is one of those homes that is difficult to appreciate from a floorplan alone. At approximately 2,365 sq ft, with four double bedrooms, four en-suites, multiple reception spaces, a private steam room, hot tub area, double garage and established gardens, it’s the combination of space and features that really sets it apart. This is a home that genuinely needs to be viewed to be appreciated"
Useful Additional Information
Approximate Year Built: Circa 1920
Floor Area: Approximately 2,365 sq ft
Tenure: Freehold
Local Authority: New Forest District Council
Council Tax Band: E
Construction: Brick construction with tiled roof
Additional Facilities: Ground-floor cloakroom, wet room and separate steam room
Heating: Gas central heating via Worcester boiler
Boiler Location: Downstairs cloakroom
Utilities: Mains gas, electricity and water
Solar Installation: 15 solar panels with battery storage located in the loft
Loft: Boarded and insulated with lighting and electricity
Broadband: Seller reports Sky Superfast broadband at approximately 63 Mbps
Driveway Parking: Approximately three to four vehicles
Garage: Detached double garage with electric doors, power and lighting
Additional Heating: Stockton 8 wood-burning stove and wall-mounted gas fire
Steam Room Extension: Seller advises planning permission and Building Regulations approval are in place
Seller’s Position: Offered with no forward chain
All information above has been provided by the seller and/or taken from the property’s existing particulars and should be independently verified by a buyer and/or their legal representative where necessary.
Disclaimer Property Details: Whilst believed to be accurate all details are set out as a general outline only for guidance and do not constitute any part of an offer or contract. Intending purchasers should not rely on them as statements or representation of fact but must satisfy themselves by inspection or otherwise as to their accuracy. We have not carried out a detailed survey nor tested the services, appliances and specific fittings. Room sizes should not be relied upon for carpets and furnishings. The measurements given are approximate. The images should not be relied upon as an exact representation of the finished property, room proportions, specification, colours or finishes. All measurements, dimensions and floor areas are approximate, and prospective purchasers must satisfy themselves as to their accuracy by carrying out their own measurements, inspections and enquiries before entering into any contractual commitment.
In line with UK Anti-Money Laundering regulations, all successful purchasers will be required to complete identity verification checks via a third-party provider. A charge of £60 INC VAT per person will apply.
- COUNCIL TAXA payment made to your local authority in order to pay for local services like schools, libraries, and refuse collection. The amount you pay depends on the value of the property.Read more about council Tax in our glossary page.
- Band: E
- PARKINGDetails of how and where vehicles can be parked, and any associated costs.Read more about parking in our glossary page.
- Garage,Driveway,Off street
- GARDENA property has access to an outdoor space, which could be private or shared.
- Private garden,Patio
- ACCESSIBILITYHow a property has been adapted to meet the needs of vulnerable or disabled individuals.Read more about accessibility in our glossary page.
- Ask agent
Southampton Road, Hythe, Southampton, SO45

Add an important place to see how long it'd take to get there from our property listings.
__mins driving to your place
Affordability

Notes
Staying secure when looking for property
Ensure you're up to date with our latest advice on how to avoid fraud or scams when looking for property online.
Visit our security centre to find out moreDisclaimer - Property reference S1870742. The information displayed about this property comprises a property advertisement. Rightmove.co.uk makes no warranty as to the accuracy or completeness of the advertisement or any linked or associated information, and Rightmove has no control over the content. This property advertisement does not constitute property particulars. The information is provided and maintained by Marco Harris, Southampton. Please contact the selling agent or developer directly to obtain any information which may be available under the terms of The Energy Performance of Buildings (Certificates and Inspections) (England and Wales) Regulations 2007 or the Home Report if in relation to a residential property in Scotland.
*This is the average speed from the provider with the fastest broadband package available at this postcode. The average speed displayed is based on the download speeds of at least 50% of customers at peak time (8pm to 10pm). Fibre/cable services at the postcode are subject to availability and may differ between properties within a postcode. Speeds can be affected by a range of technical and environmental factors. The speed at the property may be lower than that listed above. You can check the estimated speed and confirm availability to a property prior to purchasing on the broadband provider's website. Providers may increase charges. The information is provided and maintained by Decision Technologies Limited. **This is indicative only and based on a 2-person household with multiple devices and simultaneous usage. Broadband performance is affected by multiple factors including number of occupants and devices, simultaneous usage, router range etc. For more information speak to your broadband provider.