
Over Stratton, South Petherton

- PROPERTY TYPE
Semi-Detached
- BEDROOMS
3
- BATHROOMS
2
- SIZE
1,861 sq ft
173 sq m
- TENUREDescribes how you own a property. There are different types of tenure - freehold, leasehold, and commonhold.Read more about tenure in our glossary page.
Freehold
Key features
- Favoured Village Location
- Entrance Porch/Boot Room
- Kitchen/Dining Room
- Spacious Sitting Room with Reading Nook
- Ground Floor Bedroom and Shower Room
- Two First Floor Bedrooms and Bathroom
- Extensive Parking and Gardens to Front
- Rear Courtyard with Outbuilding
- Freehold
- Council Tax Band E
Description
Viewings - Strictly by appointment through the vendors selling agents. Stags, Yeovil office, telephone .
Situation - Homestead is situated within this sought-after village and is conveniently located within walking distance of the thriving village pub, The Royal Oak, along with a village hall which serves as a hub for a variety of community activities and events. The surrounding countryside offers an abundance of scenic footpaths and rural walks. The popular village of South Petherton is close by and provides an excellent range of day-to-day amenities, including public houses, restaurants, a village supermarket, cafés, a primary school and church, together with a modern doctor's surgery, pharmacy and community hospital. The larger market town of Crewkerne lies approximately 5.5 miles away and offers a wider selection of shopping, leisure and educational facilities, as well as a mainline railway station providing direct services to Exeter and London Waterloo.
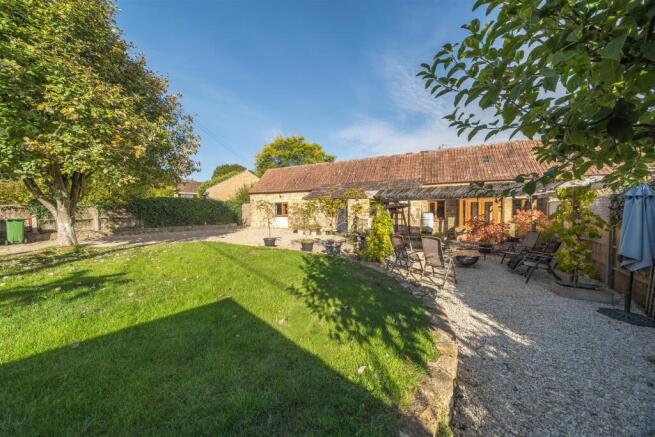
Description - Homestead comprises a three bedroom semi-detached barn conversion, set well back from the village road behind an attractive stone wall and approached via a gravelled driveway providing ample parking and turning space. Constructed principally of Hamstone beneath a tiled roof, the property benefits from all mains services, including gas-fired central heating, while the majority of the windows are fitted with uPVC double glazing. The accommodation is both flexible and well proportioned, featuring a spacious kitchen/dining room and a comfortable sitting room, together with a ground floor bedroom and shower room, making it ideal for those seeking single-level living options. On the first floor, a delightful galleried landing leads to two generous double bedrooms and a family bathroom. Externally, the property enjoys extensive off-road parking and delightful gardens to the front, complemented by a variety of garden sheds providing useful storage. To the rear is an enclosed courtyard garden with a stone-built outbuilding, currently utilised as a laundry and boiler room. Rich in character and offering versatile accommodation, Homestead presents an attractive opportunity within this desirable village setting.
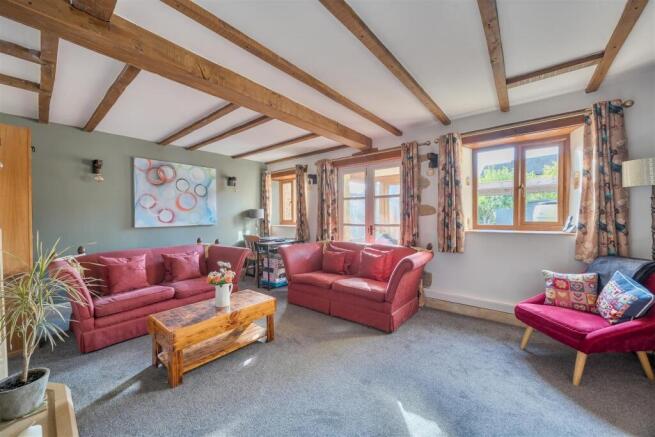
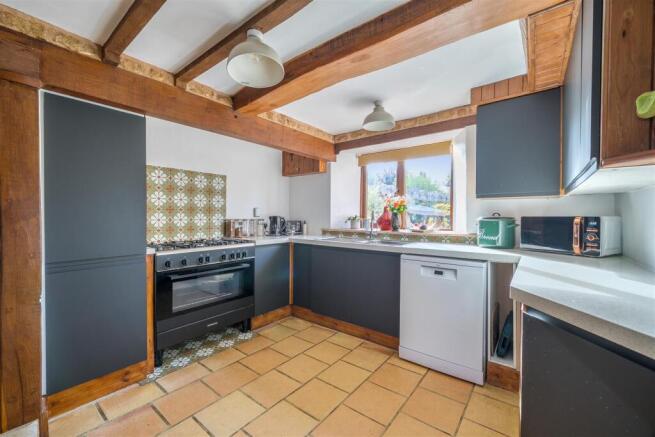
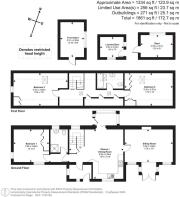
Accommodation - A uPVC entrance door opens into a useful entrance lobby/boot room, fitted with a mat well, tiled flooring and bench seating. Enjoying windows to two aspects, this practical space provides an ideal area for coats and footwear before a glazed door leads through to the welcoming entrance hall. Stairs rise to the first floor, with a useful understairs cupboard beneath, currently utilised as a larder and fitted with lighting. The kitchen/dining room forms the heart of the home and is a particularly attractive and sociable space. It is fitted with a single drainer stainless steel sink with mixer tap, set within Quartz work surfaces and complemented by an excellent range of floor and wall mounted cupboards and drawers. A Kenwood gas range cooker with five-ring burner hob, oven and grill provides a focal point, while there is space and plumbing for a dishwasher. Character features include exposed beams, an attractive tiled floor, a recessed stone niche and a built-in bench seat with useful storage beneath. A folding glazed door leads into the rear porch/boot room, a bright and practical addition to the property, glazed on three sides and enjoying views over the rear garden. With tiled flooring, radiator, power and lighting, together with space for both a fridge and freezer, this versatile area provides additional everyday convenience and direct access to the outside. From the kitchen, a glazed door leads into the sitting room, featuring an attractive stone fireplace with inset gas stove, exposed ceiling beams, seven wall light points and two windows overlooking the front garden. A glazed door opens into a delightful reading nook, a bright and inviting area glazed on three sides and enjoying glazed French doors leading directly onto the garden, creating an ideal space for relaxation and enjoying the surrounding outlook. To the opposite side of the kitchen, a doorway leads into an inner hall with tiled flooring. This in turn gives access to the ground floor shower room, fitted with a large walk-in shower, pedestal wash hand basin and low-level WC. The room benefits from tiled flooring, part-tiled walls, a heated towel rail, radiator and exposed beams.
Bedroom One is a generous ground floor bedroom featuring exposed beams, three wall light points, a window to the front elevation and an attractive stained glass window to the side. A comprehensive range of fitted wardrobes, cupboards and shelving provides excellent storage. On the first floor, a delightful galleried landing creates an attractive focal point, with fitted bookshelves, a partly vaulted ceiling, eaves storage, a linen cupboard and two roof lights providing natural light. Bedroom Two enjoys a vaulted ceiling with exposed beams and benefits from a small roof light, Velux window and an extensive range of built-in wardrobes, cupboards and drawers. The family bathroom is fitted with a panelled bath incorporating a shower attachment, pedestal wash hand basin with cupboard storage behind and a low-level WC. Additional features include a sloping ceiling, Velux roof light and heated towel rail. Bedroom Three is another attractive double bedroom with a vaulted ceiling and exposed beams, complemented by a window to the gable end elevation, a Velux roof light and a built-in wardrobe.
Outside - The property is set well back from the road behind a stone wall with wrought iron gates and a gravelled driveway providing ample parking and turning. To the front is an attractive stone-paved terrace, external lighting and a cold water tap. A charming pergola, draped with grapevine and wisteria, creates an ideal entertaining area, adjoining a raised lawn with stone edging, established trees and a garden shed. A side pathway leads to the enclosed rear courtyard garden, which features extensive gravelled areas and a stone-built outbuilding currently used as a laundry room, with space and plumbing for appliances, together with the gas-fired boiler. The courtyard also benefits from an outside light, cold water tap, tool shed and a large workshop/garden shed with power and lighting.
Services - All mains services are connected. Gas fired central heating.
Flood risk status - Very low risk (environment agency)
Mobile Coverage - EE, O2, Three and Vodafone (Ofcom - some service may be variable/limited)
Broadband - Standard and Ultrafast (Ofcom)
Directions - What3words///vanish.doses.snoozing
From the roundabout at South Petherton take the exit passing the garage in the direction of Ilminster. Take the next turning left signposted Over Stratton and continue into the village passing the pub on your left hand side. Continue through and at the far end of the village bear sharp right whereupon the entrance gates to Homestead will be seen on your right hand side, clearly identified by our For Sale board.
Brochures
Over Stratton, South Petherton- COUNCIL TAXA payment made to your local authority in order to pay for local services like schools, libraries, and refuse collection. The amount you pay depends on the value of the property.Read more about council Tax in our glossary page.
- Band: E
- PARKINGDetails of how and where vehicles can be parked, and any associated costs.Read more about parking in our glossary page.
- Yes
- GARDENA property has access to an outdoor space, which could be private or shared.
- Yes
- ACCESSIBILITYHow a property has been adapted to meet the needs of vulnerable or disabled individuals.Read more about accessibility in our glossary page.
- Ask agent
Over Stratton, South Petherton

Add an important place to see how long it'd take to get there from our property listings.
__mins driving to your place
Affordability




Notes
Staying secure when looking for property
Ensure you're up to date with our latest advice on how to avoid fraud or scams when looking for property online.
Visit our security centre to find out moreDisclaimer - Property reference 34959160. The information displayed about this property comprises a property advertisement. Rightmove.co.uk makes no warranty as to the accuracy or completeness of the advertisement or any linked or associated information, and Rightmove has no control over the content. This property advertisement does not constitute property particulars. The information is provided and maintained by Stags, Yeovil. Please contact the selling agent or developer directly to obtain any information which may be available under the terms of The Energy Performance of Buildings (Certificates and Inspections) (England and Wales) Regulations 2007 or the Home Report if in relation to a residential property in Scotland.
*This is the average speed from the provider with the fastest broadband package available at this postcode. The average speed displayed is based on the download speeds of at least 50% of customers at peak time (8pm to 10pm). Fibre/cable services at the postcode are subject to availability and may differ between properties within a postcode. Speeds can be affected by a range of technical and environmental factors. The speed at the property may be lower than that listed above. You can check the estimated speed and confirm availability to a property prior to purchasing on the broadband provider's website. Providers may increase charges. The information is provided and maintained by Decision Technologies Limited. **This is indicative only and based on a 2-person household with multiple devices and simultaneous usage. Broadband performance is affected by multiple factors including number of occupants and devices, simultaneous usage, router range etc. For more information speak to your broadband provider.