
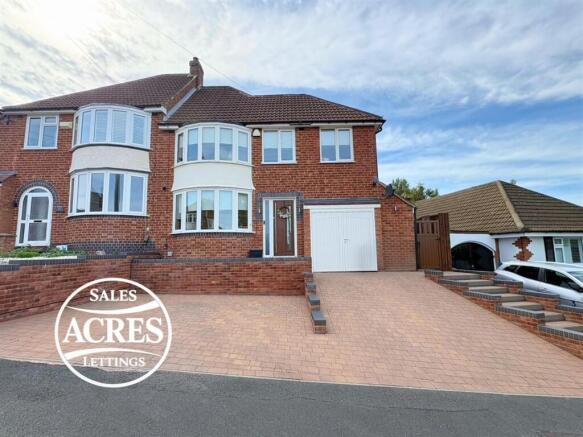
Moss Drive, Sutton Coldfield

- PROPERTY TYPE
Semi-Detached
- BEDROOMS
3
- BATHROOMS
1
- SIZE
Ask agent
- TENUREDescribes how you own a property. There are different types of tenure - freehold, leasehold, and commonhold.Read more about tenure in our glossary page.
Freehold
Key features
- Well Presented Semi detached family home
- Popular Sutton Coldfield location
- Close to schools, amenities and transport links
- Open plan lounge/dining room
- Modern fitted kitchen
- Utility room and ground floor WC
- Three good sized bedrooms
- Modern family bathroom
- Private rear garden with summerhouse/outbuilding
- Internal Viewing is Highly Recommended
Description
** Please note : Unfortunately, Rightmove automatically remove any hyperlinks added to their site, thus the details of where the information below is available is provided, and not the actual links. These can be copy and pasted in to a browser / search engine **
To check the mobile phone coverage for various networks copy and paste this link into a browser : checker.ofcom.org.uk/en-gb/mobile-coverage
To check the broadband / internet speeds together with networks for the property copy and paste this link into a browser : checker.ofcom.org.uk/en-gb/broadband-coverage
Our vendors are asked to complete a Property Information Questionnaire for the benefit of buyers. This questionnaire provides further information and declares any material facts that may affect your decision to view or purchase the property. This document will be available on request by contacting our offices.
Buyer ID legal requirements checks / fees payable. Please click on the tab named “ Paid ID checks for buyers “ contained within the full description tab on Rightmove / see Acres web site tab - Services - Fess and charges, or copy and paste this link into a browser acres.co.uk/services-mh/fees-charges
Details of fixtures and fittings included within the sale are contact within the room measurements. The vendors reserve the right to remove any of these items by agreement during negotiation if needed / not wanted.
Tenure : Please see the property listing for details. Additionally, further information ( eg length of lease, if applicable ) can be obtained here if applicable / wanted, copy and paste this link into a browser : tinyurl.com/5dvd2hnb
Acres Estate Agents have not tested any apparatus, equipment, fixture or services and so cannot verify they are in working order, or fit for their purpose. The buyer is strongly advised to obtain verification from their Solicitor, Surveyor or other qualified party. Additionally, please note all measurements are approximate
Very occasionally the EPC may not be available due to reasons beyond our control, the Regulations state that the EPC must be ordered with 7 days of marketing, and presented within 21 days thereafter. For an update on the preparation of the EPC please contact the selling office or regularly monitor our website / portals. Should you require a copy of the full EPC please once more contact the selling office and we will happily forward this to you in PDF format, or by hard copy.
Property to sell ? Please contact your local office or email us as we would of course be delighted to assist.
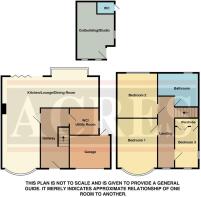
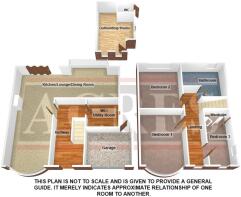
ENTRANCE HALL: Accessed via a composite front entrance door with obscure glazed panels to either side. Wood effect tiled flooring, underfloor heating, stairs rising to the first floor landing and further doors leading to;
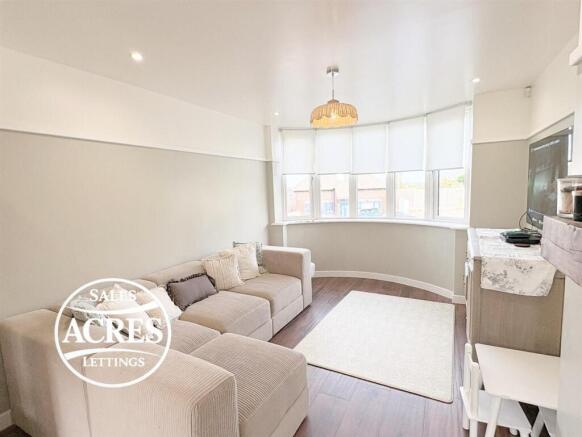
LOUNGE/DINING ROOM: 24'11" x 10'1" max / 9'1" min (7.59m x 3.07m max / 2.77m min) A generous and versatile open plan reception room with PVC double glazed bay window to the front elevation and double glazed bi folding doors opening onto the rear garden. Wood effect tiled flooring throughout, recessed fireplace with log burner fire set upon a tiled hearth and framed by a wooden beam above. Built in low line fitted cupboards within the dining area, ample space for lounge and dining furniture and underfloor heating.
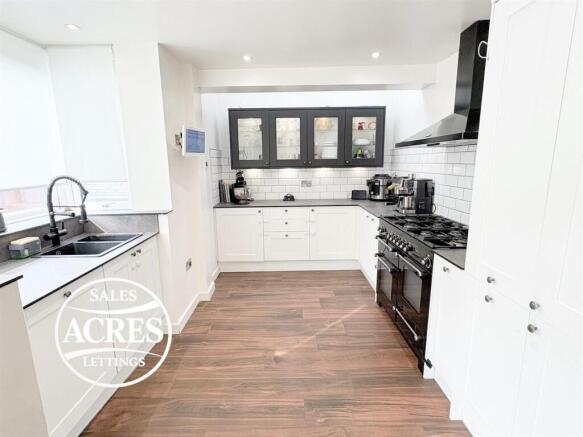
KITCHEN: 13'4" x 9'11" max / 7'4" min (4.06m x 3.02m max / 2.24m min) Fitted with a range of matching base and wall units and drawers, with composite sink inset into slate style work surfaces. Space for range cooker with extractor hood over, integrated fridge/freezer and integrated dishwasher. PVC double glazed bay window overlooking the rear garden. Wood effect tiled flooring and underfloor heating.
UTILITY ROOM / WC: 6'8" x 6'5" max / 4'2" min (2.03m x 1.96m max / 1.27m min) Obscure PVC double glazed window to the side elevation, low flushing WC, wall mounted hand wash basin, built in storage cupboard with space and plumbing for washing machine and tumble dryer, underfloor heating together with wood effect tiled flooring.
FIRST FLOOR LANDING: PVC double glazed window to the front elevation, radiator, loft access point and doors leading to all three bedrooms and the family bathroom.
BEDROOM ONE: 13'0" max x 10'10" min x 10'2" (3.96m max x 3.30m min x 3.10m) PVC double glazed bay window to the front elevation, radiator and ample space for bedroom furniture.
BEDROOM TWO: 11'5" x 10'2" (3.48m x 3.10m) PVC double glazed window overlooking the rear garden, radiator and space for bedroom furniture.
BEDROOM THREE: 11'4" x 6'8" (3.45m x 2.03m) PVC double glazed windows to the front and side elevations, radiator, built in wardrobe and space for bedroom furniture.
FAMILY BATHROOM: Obscure PVC double glazed window to the rear elevation. Fitted with a large walk in shower with tiled splashbacks, freestanding bath, low flushing WC and hand wash basin set into a vanity unit. Tiled flooring and radiator.
REAR GARDEN: A private and enclosed rear garden commencing with a paved patio area providing an excellent space for outdoor seating and entertaining. A brick wall separates the patio from the lawned garden, with a further paved path to the side leading towards the summerhouse/outbuilding. The garden is fenced to all boundaries and benefits from side access, including access towards the front and garage.
SUMMERHOUSE / OUTBUILDING: A substantial purpose built outbuilding offering excellent versatility and suitable for use as a summerhouse, home studio, office, playroom or hobbies room. PVC double glazed door opening onto the garden and PVC double glazed windows overlooking the garden. To the rear is a built in toilet area with its own entrance door.
GARAGE: Accessed via double doors to the front and a PVC door to the rear. Providing excellent additional storage space. (Please check the suitability of this garage for your own vehicle)
Brochures
Moss Drive 16, Approved.pdfClick here for information on buyer paid ID checks- COUNCIL TAXA payment made to your local authority in order to pay for local services like schools, libraries, and refuse collection. The amount you pay depends on the value of the property.Read more about council Tax in our glossary page.
- Band: D
- PARKINGDetails of how and where vehicles can be parked, and any associated costs.Read more about parking in our glossary page.
- Yes
- GARDENA property has access to an outdoor space, which could be private or shared.
- Yes
- ACCESSIBILITYHow a property has been adapted to meet the needs of vulnerable or disabled individuals.Read more about accessibility in our glossary page.
- Ask agent

Add an important place to see how long it'd take to get there from our property listings.
__mins driving to your place
Affordability




Notes
Staying secure when looking for property
Ensure you're up to date with our latest advice on how to avoid fraud or scams when looking for property online.
Visit our security centre to find out moreDisclaimer - Property reference 34959166. The information displayed about this property comprises a property advertisement. Rightmove.co.uk makes no warranty as to the accuracy or completeness of the advertisement or any linked or associated information, and Rightmove has no control over the content. This property advertisement does not constitute property particulars. The information is provided and maintained by Acres, Sutton Coldfield. Please contact the selling agent or developer directly to obtain any information which may be available under the terms of The Energy Performance of Buildings (Certificates and Inspections) (England and Wales) Regulations 2007 or the Home Report if in relation to a residential property in Scotland.
*This is the average speed from the provider with the fastest broadband package available at this postcode. The average speed displayed is based on the download speeds of at least 50% of customers at peak time (8pm to 10pm). Fibre/cable services at the postcode are subject to availability and may differ between properties within a postcode. Speeds can be affected by a range of technical and environmental factors. The speed at the property may be lower than that listed above. You can check the estimated speed and confirm availability to a property prior to purchasing on the broadband provider's website. Providers may increase charges. The information is provided and maintained by Decision Technologies Limited. **This is indicative only and based on a 2-person household with multiple devices and simultaneous usage. Broadband performance is affected by multiple factors including number of occupants and devices, simultaneous usage, router range etc. For more information speak to your broadband provider.