Leighton Avenue, Dunblane, FK15

- PROPERTY TYPE
Detached
- BEDROOMS
5
- BATHROOMS
3
- SIZE
2,325 sq ft
216 sq m
- TENUREDescribes how you own a property. There are different types of tenure - freehold, leasehold, and commonhold.Read more about tenure in our glossary page.
Freehold

Key features
- Substantial Five-Bedroom Detached Family Home
- Versatile Accommodation with Three Reception Rooms
- Elevated Position with Far-Reaching Views Across Dunblane and Hills.
- Beautifully Established West-Facing Rear Garden
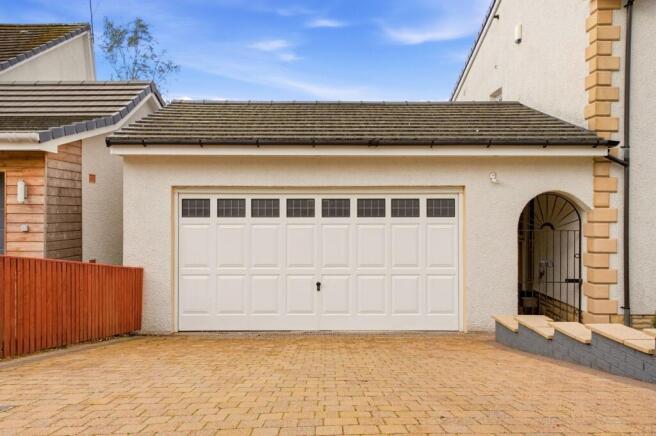
- Substantial Detached Double Garage with electric door
- 2 composite sheds in rear garden provide additional storage
- 216m2
Description
Occupying an elevated position within a mature residential setting, Leighton Avenue is a substantial detached family home offering an excellent level of space and flexibility across two floors. With five bedrooms, a choice of reception rooms and generous additional accommodation, the property is particularly well suited to family living. The elevated position also affords attractive views across Dunblane towards the Cathedral, together with far reaching views over the surrounding hills and countryside.
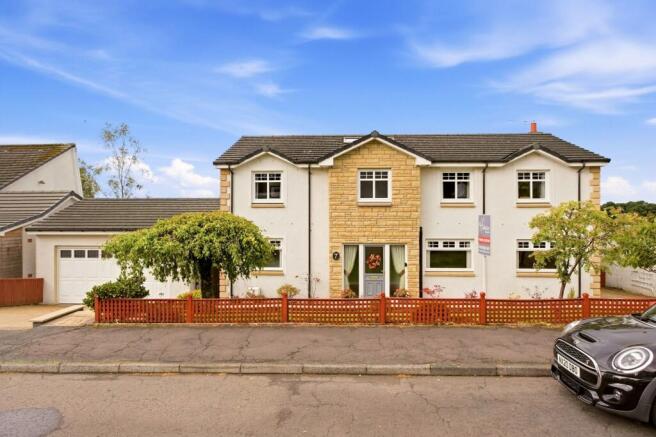
The property is set within an established area of Dunblane, surrounded by mature gardens and individual homes. Its attractive frontage combines rendered elevations with contrasting stonework, while the enclosed front garden provides a pleasant approach to the house.
Internally, the ground floor provides a particularly versatile arrangement of living accommodation. The entrance hall sits at the heart of the home and leads to a spacious lounge, where a living flame gas fireplace creates a natural focal point and the extensive glazing draws in plenty of natural light while showcasing the outlook. In addition, there is a separate dining room and family room, providing a variety of spaces for everyday family life or entertaining.
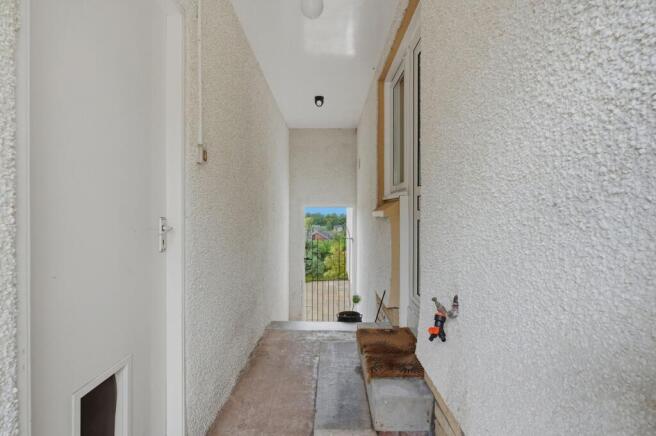
The breakfasting kitchen is a bright and practical space, fitted with a contemporary range of ivory units, complimentary work surfaces and a central island incorporating a breakfast bar. Generous glazing again makes the most of the elevated position and views. There is a TV room/area attached to the kitchen. A separate utility room offers useful additional storage and workspace, together with access outside, while a ground-floor shower room adds further practicality.
Upstairs, five bedrooms are arranged around the landing, the upper hall features two electric sky light windows which gives additional natural light to the hall. The principal bedroom is notably generous and incorporates extensive fitted wardrobes together with its own en-suite shower room. The remaining four bedrooms are all well-proportioned and could equally accommodate guest rooms, children's rooms or dedicated home-working space. A family bathroom completes the first-floor accommodation, with several rooms enjoying particularly attractive outlooks.
Outside, the west facing rear garden has been carefully established with a combination of lawn, paved seating areas and an abundance of mature shrubs, trees and planted borders. A terrace immediately outside the house provides an ideal spot for outdoor dining, with steps leading down through the garden to the lawn below. The varied planting gives the garden plenty of colour and interest, while the property's position allows attractive views to be enjoyed from both the house and grounds.
Completing the property is a substantial detached double garage, offering excellent space for vehicles as well as storage or workshop use. Together with the generous accommodation, established gardens and far-reaching outlooks, it forms a highly practical and appealing family home in a desirable Dunblane setting.
The Location
Dunblane offers an excellent range of everyday amenities, including independent shops, cafés, restaurants, Marks & Spencer Foodhall and Tesco, while the nearby city of Stirling provides more extensive retail, leisure and cultural facilities. The area is renowned for its outdoor pursuits, with superb walking, cycling and golf close by, including the world-famous Gleneagles Hotel, approximately 15 minutes away. Highly regarded primary and secondary schooling is available locally, with respected independent schools at Fairview International School in Bridge of Allan and Morrison's Academy in Crieff. Stirling University is also within easy reach. Excellent transport links, including the A9, M9, M80 and Dunblane railway station, provide convenient access to Stirling, Perth, Edinburgh and Glasgow, making the property ideal for commuters.
EPC Rating D67
Council Tax Band G
Directions - Using what3words search for ///ready.gliders.series
Room Dimensions
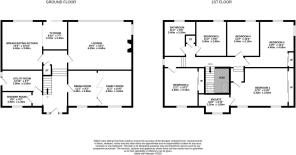
Ground Floor:
Lounge (6.2m x 4.6m)
Breakfasting Kitchen (4.4m x 3.9m)
TV Room, attached to the kitchen (2.7m x 2.3m)
Dining Room (3.4m x 2.8m)
Family Room (3.4m x 3.2m)
Utility Room (3.9m x 2.0m)
Shower Room (2.9m x 1.3m)
Double Garage (5.8m x 5.6m)
First Floor:
Bedroom 1 (5.3m x 3.5m)
En-Suite (3.2m x 1.8m)
Bedroom 2 (4.4m x 4.0m)
Bedroom 3 (3.4m x 3.1m)
Bedroom 4 (3.4m x 3.1m)
Bedroom 5 (3.4m x 2.9m)
Bathroom (3.4m x 2.9m)
Agents Note
We believe these details to be accurate; however it is not guaranteed, and they do not form any part of a contract. Fixtures and fittings are not included unless specified otherwise. Photographs are for general information, and it must not be inferred that any item is included for sale with the property. Areas, distances and room measurements are approximate only and the floor plans, which are for illustrative purposes only, may not be to scale.
Rear Garden
Rear Garden with substantial Patio areas
Parking - Driveway
Ample parking on both Driveways for Multiple Vehicles
Parking - Double garage
- COUNCIL TAXA payment made to your local authority in order to pay for local services like schools, libraries, and refuse collection. The amount you pay depends on the value of the property.Read more about council Tax in our glossary page.
- Band: G
- PARKINGDetails of how and where vehicles can be parked, and any associated costs.Read more about parking in our glossary page.
- Garage,Driveway
- GARDENA property has access to an outdoor space, which could be private or shared.
- Rear garden
- ACCESSIBILITYHow a property has been adapted to meet the needs of vulnerable or disabled individuals.Read more about accessibility in our glossary page.
- Ask agent
Energy performance certificate - ask agent
Leighton Avenue, Dunblane, FK15

Add an important place to see how long it'd take to get there from our property listings.
__mins driving to your place
About Halliday Homes, Bridge Of Allan
56, Henderson Street, Bridge Of Allan, Stirling, FK9 4HS

Notes
Staying secure when looking for property
Ensure you're up to date with our latest advice on how to avoid fraud or scams when looking for property online.
Visit our security centre to find out moreDisclaimer - Property reference 464ac22d-d3cd-4e8a-a97d-02f1482c365f. The information displayed about this property comprises a property advertisement. Rightmove.co.uk makes no warranty as to the accuracy or completeness of the advertisement or any linked or associated information, and Rightmove has no control over the content. This property advertisement does not constitute property particulars. The information is provided and maintained by Halliday Homes, Bridge Of Allan. Please contact the selling agent or developer directly to obtain any information which may be available under the terms of The Energy Performance of Buildings (Certificates and Inspections) (England and Wales) Regulations 2007 or the Home Report if in relation to a residential property in Scotland.
*This is the average speed from the provider with the fastest broadband package available at this postcode. The average speed displayed is based on the download speeds of at least 50% of customers at peak time (8pm to 10pm). Fibre/cable services at the postcode are subject to availability and may differ between properties within a postcode. Speeds can be affected by a range of technical and environmental factors. The speed at the property may be lower than that listed above. You can check the estimated speed and confirm availability to a property prior to purchasing on the broadband provider's website. Providers may increase charges. The information is provided and maintained by Decision Technologies Limited. **This is indicative only and based on a 2-person household with multiple devices and simultaneous usage. Broadband performance is affected by multiple factors including number of occupants and devices, simultaneous usage, router range etc. For more information speak to your broadband provider.