Ashfield Avenue, Lancaster

- PROPERTY TYPE
Semi-Detached
- BEDROOMS
5
- BATHROOMS
1
- SIZE
1,948 sq ft
181 sq m
- TENUREDescribes how you own a property. There are different types of tenure - freehold, leasehold, and commonhold.Read more about tenure in our glossary page.
Freehold
Key features
- Outstanding 5 Bed Victorian End Terraced House
- Excellent Family Home
- Close to Railway Station & City Centre
- Gas Central Heating & Double Glazing
- Close to Fairfield Orchard
- Residents Permit Parking Scheme
Description
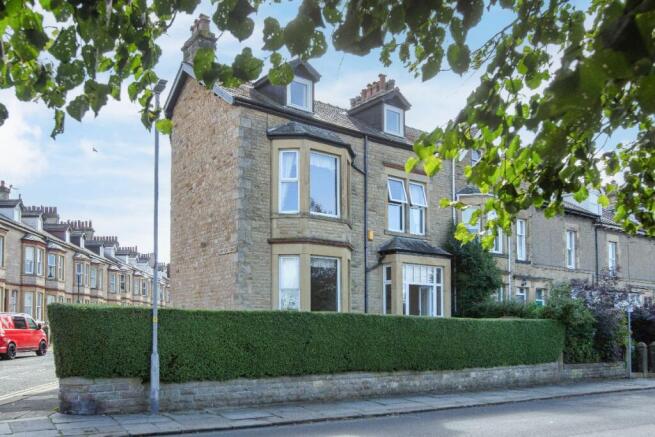
The house retains a great deal of its original character, including patterned tiled flooring, deep ceiling coving, timber doors and joinery, spindle balustrades, bay windows and a number of traditional fireplaces. The ground floor provides two excellent reception rooms alongside a good-sized kitchen and separate utility, while the upper floors offer five bedrooms, a further additional room, a family bathroom and separate WC. Externally, the end position gives the property additional presence, with a hedge-enclosed garden wrapping around the front and side and a more private enclosed courtyard to the rear.
Situated in the popular area of Fairfield, the property is close to the railway station and the city centre, as well as Fairfield Orchard, local shops and schools.
Council Tax Band: D (Lancaster City Council)
Tenure: Freehold
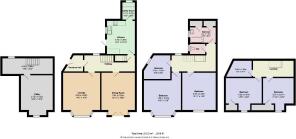
Entrance hall
A traditional entrance vestibule approached through a substantial timber front door with glazed panel above. Patterned tiled flooring immediately introduces some of the period character found throughout the property, while a glazed panelled internal door opens through into the main hallway. Phone point.
Lounge
5.03m x 4.39m
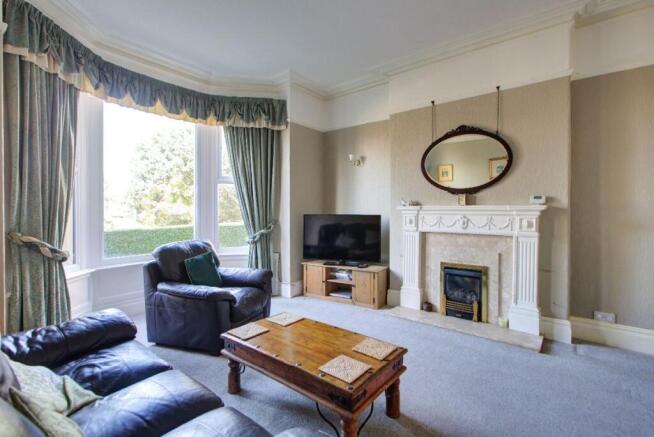
A particularly generous main reception room centred around the large double glazed bay window to the front, creating an impressive and comfortable living space. The room retains high ceilings and deep decorative coving, together with wall lighting and a feature living-flame gas fire set within a marble surround and hearth with decorative mantelpiece. Radiator and TV aerial point. The proportions easily accommodate a full suite of living room furniture while still leaving plenty of circulation space.
Dining Room
5.03m x 3.94m
Another excellent reception room with ample space for a large dining table and additional furniture. UPVC French doors open directly out to the garden, making this a particularly pleasant room for entertaining and providing a useful connection between the house and outside space. A second living-flame gas fire (not functioning) set within a tiled surround and mantel. Further features include decorative ceiling coving, wall lighting and radiator.
Kitchen
3.92m x 3.29m
A generously sized kitchen fitted with a range of wall and base units providing good cupboard and worktop space. There is an inset stainless steel sink and drainer beneath a double glazed window overlooking the garden, together with space for a freestanding cooker and a brushed stainless steel extractor positioned above. Additional space is provided for an under-counter refrigerator, while tiled splashbacks and tiled flooring provide a practical finish. A timber external door gives direct access to the rear courtyard, with a further glazed panel helping to brighten the room. Radiator. An opening leads through to the utility room.
Utility
2.02m x 1.47m
A very useful separate utility positioned beyond the kitchen. A fitted work surface provides space beneath for a washing machine, alongside provision for a tumble dryer, while there is also room for a freestanding fridge freezer. Double glazed window to the rear.
Cellar
4.77m x 3.75m
A substantial cellar providing a considerable amount of additional storage space. The main cellar area is complemented by a further adjoining section measuring approximately 5.94m x 1.88m (19'6" x 6'2"), giving this level excellent potential for storage, hobbies or general household use. A window provides external light and ventilation.
FIRST FLOOR:
Landing
The staircase rises to a spacious first-floor landing with the spindle balustrade continuing from below. A double glazed window to the rear provides additional light, with radiator and access to three bedrooms, the bathroom and separate WC. Stairs continue onwards to the second floor.
Bedroom 1
4.12m x 4.38m
A superb double bedroom positioned to the front of the property and extending into the attractive bay window. The generous proportions allow plenty of room for a full range of bedroom furniture. Character features include ceiling coving and an attractive cast-iron fireplace with decorative tiled inserts and surround, providing a strong focal point within the room. Radiator.
Bedroom 2
4.42m x 3.95m
Another very well-proportioned double bedroom, again retaining a strong sense of the property's original character. A large double glazed window provides an open outlook, while an attractive cast-iron fireplace with coloured tiled detailing and timber surround sits prominently to one wall. Further features include deep ceiling coving, built in storage cupboard, phone point and radiator.
Bedroom 3
2.83m x 2.94m
A good-sized third bedroom on this floor, suitable for use as a child's room, guest bedroom or home office. Double glazed window and radiator.
Bathroom
1.82m x 3.03m
A spacious bathroom fitted with a panelled bath with mixer shower over and shower screen, together with a pedestal wash hand basin.
The room features tiled walls, a timber-panelled ceiling and built-in storage cupboards, with a double glazed window to the rear and radiator.
WC
Conveniently positioned separately from the main bathroom and fitted with a low-flush WC. Tiled walls and double glazed window to the rear
SECOND FLOOR:
Landing
The staircase continues to the upper floor with its traditional spindle balustrade, opening onto a landing giving access to three further rooms. The sloping rooflines and dormer arrangement give this floor plenty of period character.
Bedroom 4
3.81m x 4.26m
A substantial upper-floor double bedroom with an interesting layout formed around the roof structure and dormer window, while a traditional cast-iron fireplace adds character. The room is large enough to accommodate multiple items of bedroom furniture and includes useful eaves storage.
Bedroom 5
3.81m x 3.61m
Another generous bedroom positioned on the second floor. A double glazed window provides an elevated outlook, while a traditional cast-iron fireplace adds character. Useful eaves storage is incorporated into the room, together with radiator.
Additional Room
1.93m x 2.6m
A useful additional room with a double glazed window and sloping roofline. Ideal as a study, dressing room or dedicated home office. Phone point.
Externally
The property occupies a prominent end-of-terrace position, with its exposed stone elevations and bay windows giving it considerable kerb appeal.
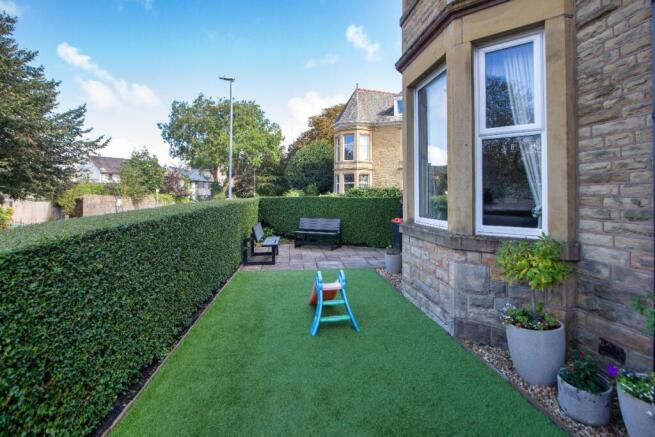
To the front and side is an enclosed garden screened by mature clipped hedging and railings with a lockable gate. The garden has been arranged for relatively easy maintenance, with an artificial lawn providing a practical usable area alongside paved seating space and gravelled borders immediately beside the house.
To the rear is a further enclosed courtyard-style garden with terracotta tiles, surrounded by attractive traditional stone walls. The paved surface provides space for seating and container planting, with established plants adding colour and interest. Access is available directly from the kitchen, while the French doors from the dining room provide an additional connection between the living accommodation and outside space.
Brochures
Brochure- COUNCIL TAXA payment made to your local authority in order to pay for local services like schools, libraries, and refuse collection. The amount you pay depends on the value of the property.Read more about council Tax in our glossary page.
- Band: D
- PARKINGDetails of how and where vehicles can be parked, and any associated costs.Read more about parking in our glossary page.
- On street
- GARDENA property has access to an outdoor space, which could be private or shared.
- Rear garden
- ACCESSIBILITYHow a property has been adapted to meet the needs of vulnerable or disabled individuals.Read more about accessibility in our glossary page.
- Ask agent
Ashfield Avenue, Lancaster

Add an important place to see how long it'd take to get there from our property listings.
__mins driving to your place



Notes
Staying secure when looking for property
Ensure you're up to date with our latest advice on how to avoid fraud or scams when looking for property online.
Visit our security centre to find out moreDisclaimer - Property reference RS0506. The information displayed about this property comprises a property advertisement. Rightmove.co.uk makes no warranty as to the accuracy or completeness of the advertisement or any linked or associated information, and Rightmove has no control over the content. This property advertisement does not constitute property particulars. The information is provided and maintained by Sue Bridges, Lancaster. Please contact the selling agent or developer directly to obtain any information which may be available under the terms of The Energy Performance of Buildings (Certificates and Inspections) (England and Wales) Regulations 2007 or the Home Report if in relation to a residential property in Scotland.
*This is the average speed from the provider with the fastest broadband package available at this postcode. The average speed displayed is based on the download speeds of at least 50% of customers at peak time (8pm to 10pm). Fibre/cable services at the postcode are subject to availability and may differ between properties within a postcode. Speeds can be affected by a range of technical and environmental factors. The speed at the property may be lower than that listed above. You can check the estimated speed and confirm availability to a property prior to purchasing on the broadband provider's website. Providers may increase charges. The information is provided and maintained by Decision Technologies Limited. **This is indicative only and based on a 2-person household with multiple devices and simultaneous usage. Broadband performance is affected by multiple factors including number of occupants and devices, simultaneous usage, router range etc. For more information speak to your broadband provider.