Constitution Road, Chatham, ME5 7DW

- PROPERTY TYPE
Semi-Detached
- BEDROOMS
2
- BATHROOMS
1
- SIZE
855 sq ft
79 sq m
- TENUREDescribes how you own a property. There are different types of tenure - freehold, leasehold, and commonhold.Read more about tenure in our glossary page.
Freehold
Key features
- No forward chain, making this an appealing option for buyers looking for a simpler, potentially quicker move.
- Spacious 15'9" living room, giving you plenty of room to relax, entertain friends or create a comfortable work-from-home corner.
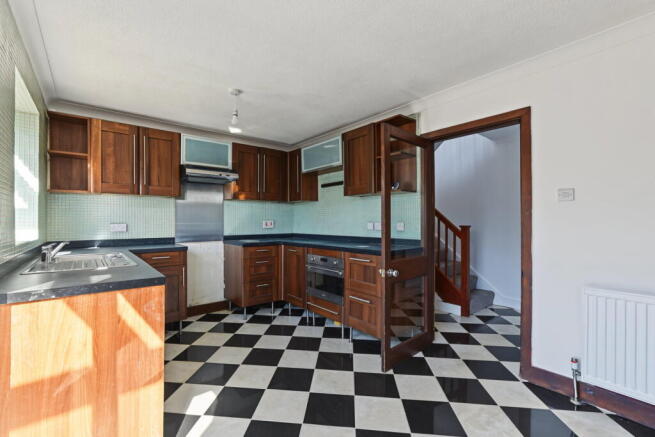
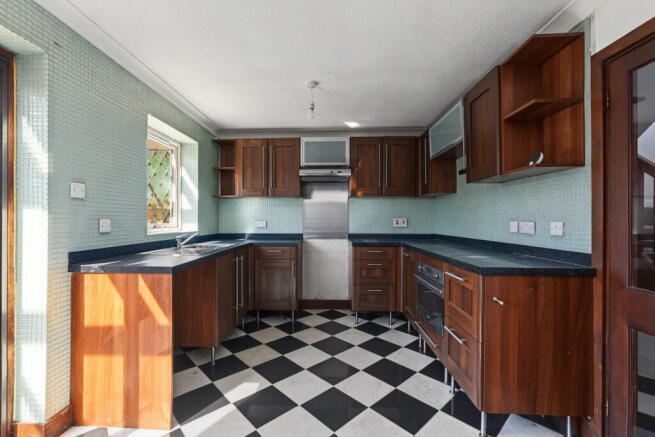
- Open-plan kitchen/diner, a sociable everyday space where cooking, dining and catching up can all happen together.
- Direct access to the courtyard garden, ideal for summer drinks, outdoor dining, potted planting or simply enjoying some private outside space.
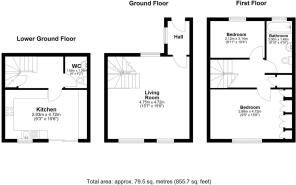
- Arranged over three levels, giving the home a distinctive layout with a natural separation between living, dining and sleeping areas.
- Two well-proportioned bedrooms, including a generous principal bedroom with extensive fitted wardrobe storage.
- Useful first-floor WC plus family bathroom, a practical arrangement for busy mornings, guests and day-to-day living.
- Approximately 1.2 miles from Chatham High Speed station and High Street, well placed for commuters, shopping and everyday amenities.
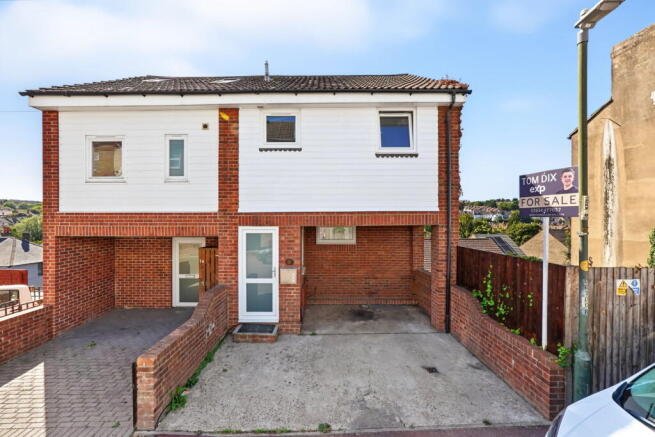
- Driveway area to the front, offering valuable additional space outside the home, with buyers advised to make their own enquiries regarding the absence of a dropped kerb.
- When calling please Quote Ref: TD0352
Description
Set across three well-planned levels and offered with no forward chain, this two-bedroom semi-detached home in Chatham has a layout that feels refreshingly different, with generous living space, a separate kitchen/dining floor and a private courtyard garden creating a home that works equally well for first-time buyers, commuters and those looking for something a little less conventional.
The accommodation extends to approximately 864 sq ft according to the floorplan, beginning on the ground floor with an entrance porch that opens into an impressive living room measuring approximately 15'9" x 15'9". It is a genuinely useful reception space, with plenty of room to create distinct areas for relaxing, entertaining or working from home. Multiple windows bring in good natural light and the fresh, neutral décor and grey carpeting give the room a clean backdrop ready for the next owner to make their own. The exposed timber staircase also adds warmth and character to the otherwise simple interior.
From the living room, stairs down to the first floor is where the kitchen/diner becomes the social centre of the home. At approximately 15'7" x 9'5", there is space for a dining table alongside a fitted kitchen arranged with a good range of timber-fronted cabinetry, dark work surfaces and built-in cooking facilities. The black and white chequerboard floor gives the room a distinctive look, while the pale mosaic tiling around the kitchen adds further character.
Sliding doors lead directly from the kitchen/diner onto the courtyard garden, making it easy to carry everyday life outside during the warmer months. The paved courtyard has a pergola-style timber framework and screening, creating a useful outdoor area for a table and chairs, pots and planting, or simply somewhere to sit with a coffee at the start or end of the day. Also on this level is a separate WC, a particularly practical addition when entertaining or when the bedrooms are in use upstairs.
Up on the second floor, the layout becomes more private, with two separate bedrooms and the family bathroom arranged around the landing. The main bedroom measures approximately 13'8" x 9'4" and benefits from an extensive run of fitted wardrobes, helping to keep the room itself uncluttered. The second bedroom, approximately 10'1" x 6'11", would work well as a child's room, guest bedroom, nursery or dedicated home office depending on the buyer's needs.
The bathroom is fitted with a bath and shower arrangement, wash basin and WC, complemented by large-format neutral wall tiling and a chrome heated towel rail. Across the upper floor, the neutral decoration and carpets make the accommodation feel light and straightforward to move into, while several rooms enjoy pleasant elevated views across the surrounding rooftops and greenery.
Outside, there is a driveway area to the front of the property, however buyers should note that there is currently no dropped kerb, so anyone intending to use the area for vehicular access should make their own enquiries with the relevant authority regarding permissions and requirements.
The location should appeal particularly to buyers who want access to the town without being directly in the middle of it. Chatham High Speed railway station and the High Street are approximately 1.2 miles away, putting London connections, shops and everyday services within convenient reach. Local amenities and schools are also close by, making the position practical for day-to-day life as well as commuting.
With its sizeable living room, dedicated kitchen/dining floor, two bedrooms, useful first-floor WC, private courtyard garden and no forward chain, this is a home with a layout that deserves to be experienced in person. For buyers looking for something more interesting than a standard two-bedroom arrangement, while still being well connected to central Chatham, it offers plenty to consider.
If you are interested in viewing this property contact the agent who would be delighted to show you around. Viewings strictly by appointment only. When calling please Quote Ref: TD0352.
- EPC Rating: C (74)
- Tenure: Freehold
- Local Authority: Medway
- Council Tax Band: C - £2,061.59 PA for 2026/2027
- Sq. Feet: 855.7
- Sq. Meters: 79.5
- Heating: Gas Central Heating - Ideal Logic Max Combi Boiler. Still under warranty
- Boiler Installed: November 2025
- Electrics: Last EICR certificate completed in 2016. A new EICR certificate will be available to the buyer upon purchase
- Loft: Loft ladder, the loft is insulated, partly boarded and there is a light.
- Surface Water - Yearly chance of flooding: Very Low
- Rivers & Sea - Yearly chance of flooding: Very Low
- This location is outside of a groundwater flood alert area.
- Flooding from reservoirs is unlikely in this area.
Nearest:
Train Station: Chatham (1.2 miles)
Hospital: Medway Maritime Hospital (0.6 miles)
Doctors: Upper Canterbury Street Surgery, 511 Canterbury St, Gillingham ME7 5LH (0.8 miles)
Pharmacy: Paydens Medway Pharmacy, 465 Canterbury St, Gillingham ME7 5LJ (0.8 miles)
Post Office: Watling Street Post Office, 91 Watling St, Chatham, Gillingham ME7 2YX (0.8 miles)
Supermarket: Best-One Xpress, 367 Luton Rd, Chatham ME4 5BJ (0.1 miles)
Household Waste and Recycling Centre: Capstone Household Waste Site (1.5 miles)
Gym: Roko Health Club Gillingham, Will Adams Way, Watling Street, Gillingham ME8 6BY (1.5 miles)
Green Space: Gillingham Park, Canterbury St, Gillingham ME7 5LA (0.9 miles)
Chatham is famous for its Naval connection’s, hosting one of the Royal Navy’s main facilities for hundreds of years until it’s closure in 1984. Since the closure the former site, now known as St Mary’s Island, has been transformed and boasts a new retail outlet centre, bars, cafe’s, restaurants, gym and cinema to compliment the harbour and vast array of riverside housing. Part of the original naval history has also been preserved through the Historic Dockyard Trust, which provides an insight into past traditions. The Pentagon shopping centre and high street offer everything that you will need with a wide range of stores. Chatham is a commuter’s dream. High Speed rail links to Stratford International in just over 30 minutes or St Pancras International in just over 38 minutes. London Victoria is also accessible in just over 52 minutes. Trips to the continent are also within easy reach via the Eurostar, which departs from nearby Ebbsfleet. In any part of the town you are never too far from road links, the A2 and M2 are easily accessible in under 5 miles. With the M20 and M25 approximately 10 miles away. Chatham and near-by Rochester offer a fantastic range of primary and secondary schools, as well as the University of Greenwich, Kent and The Creative Arts.
Every care has been taken with the preparation of these particulars but complete accuracy cannot be guaranteed. If there is any point, which is of particular importance to you, please obtain professional confirmation; alternatively, the selling agent will be pleased to check the information for you.
Further information in the form of a ‘Propertymark Property Information Questionnaire’ can be requested via the agent which ensures up front material information is available to you from the very outset.
This marketing agent is a member of the following governing bodies and therefore undertakes regular training to provide the best quality of services and ensures maximum protection for clients; offering Client Money Protection, Professional Indemnity Insurance, membership of an independent redress scheme and being subject to Propertymark Conduct and Membership Rules and Disciplinary Procedures.
- The Property Ombudsman Scheme. Membership number: T07312
- NAEA Propertymark. Membership number: M00002485
- Information Commissioner's Office Data Protection. Registration reference: ZB279676
- Propertymark Client Money Protection. Scheme Reference: C0003969
The selling individual is a regulated business under the terms of The Money Laundering, Terrorist Financing and Transfer of Funds (Information on the Payer) Regulations 2017. To comply the selling individual partners with iamproperty who uses CREDAS to provide compliance, designed to meet the specific needs of Estate Agents and property professionals. All property sellers and buyers must complete an online ID verification at a cost of £30 inc VAT per applicant.
To ensure all clients are presented with the best possible options and an optimised moving experience, the selling agent discloses that they receive referral fees from recommended law firms, financial advisors and surveyors. Clients are not obligated to use the recommended providers and quotes will always be provided for clients to make informed decisions on. The referral fee is separate from the client's obligation to pay the selling agents fees or commission.
- COUNCIL TAXA payment made to your local authority in order to pay for local services like schools, libraries, and refuse collection. The amount you pay depends on the value of the property.Read more about council Tax in our glossary page.
- Band: C
- PARKINGDetails of how and where vehicles can be parked, and any associated costs.Read more about parking in our glossary page.
- Driveway,Off street
- GARDENA property has access to an outdoor space, which could be private or shared.
- Private garden
- ACCESSIBILITYHow a property has been adapted to meet the needs of vulnerable or disabled individuals.Read more about accessibility in our glossary page.
- Ask agent
Constitution Road, Chatham, ME5 7DW

Add an important place to see how long it'd take to get there from our property listings.
__mins driving to your place
Affordability

Notes
Staying secure when looking for property
Ensure you're up to date with our latest advice on how to avoid fraud or scams when looking for property online.
Visit our security centre to find out moreDisclaimer - Property reference S1870799. The information displayed about this property comprises a property advertisement. Rightmove.co.uk makes no warranty as to the accuracy or completeness of the advertisement or any linked or associated information, and Rightmove has no control over the content. This property advertisement does not constitute property particulars. The information is provided and maintained by eXp UK, South East. Please contact the selling agent or developer directly to obtain any information which may be available under the terms of The Energy Performance of Buildings (Certificates and Inspections) (England and Wales) Regulations 2007 or the Home Report if in relation to a residential property in Scotland.
*This is the average speed from the provider with the fastest broadband package available at this postcode. The average speed displayed is based on the download speeds of at least 50% of customers at peak time (8pm to 10pm). Fibre/cable services at the postcode are subject to availability and may differ between properties within a postcode. Speeds can be affected by a range of technical and environmental factors. The speed at the property may be lower than that listed above. You can check the estimated speed and confirm availability to a property prior to purchasing on the broadband provider's website. Providers may increase charges. The information is provided and maintained by Decision Technologies Limited. **This is indicative only and based on a 2-person household with multiple devices and simultaneous usage. Broadband performance is affected by multiple factors including number of occupants and devices, simultaneous usage, router range etc. For more information speak to your broadband provider.