
Church End, Barley, SG8

- PROPERTY TYPE
Detached Bungalow
- BEDROOMS
5
- BATHROOMS
2
- SIZE
2,155 sq ft
200 sq m
- TENUREDescribes how you own a property. There are different types of tenure - freehold, leasehold, and commonhold.Read more about tenure in our glossary page.
Freehold
Key features
- Detached Five-Bedroom Bungalow
- Approx. 2,155 Sq Ft Including Double Garage
- Vaulted Lounge/Dining Room With Two Sets Of French Doors
- Vaulted Kitchen/Breakfast Room With Rooflight
- En-Suite To Principal Bedroom
- Separate Utility Room And WC
- Rear Garden With Wide Paved Terrace And Lawns
- Gated Gravel Driveway And Detached Double Garage
- Oil-Fired Central Heating
- Barley Village Location, Royston Station 10–15 Minutes
Description
Watch Our Welcome To Barley Video
New to the area? Get to know Barley in two minutes. On phone or tablet, tap the Video Tours tab. On desktop, find it within the photos.
Property Insight
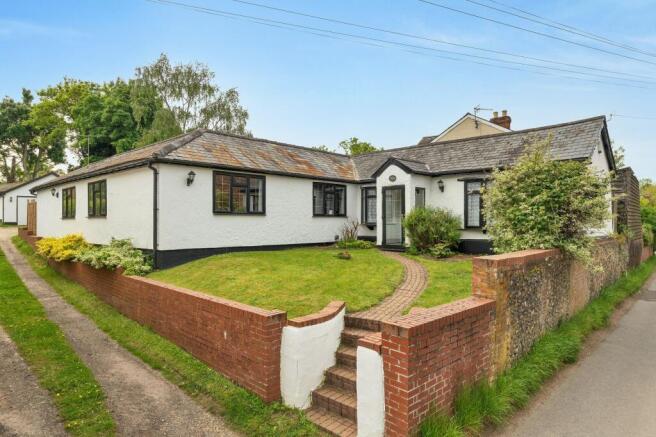
Set behind a brick-walled front garden in the north Hertfordshire village of Barley, Sharp Cottage is a detached single-storey home offering a substantial amount of space on one level. The layout is arranged around a generous vaulted living space at the rear, opening directly onto the garden, with five bedrooms set along the front and side of the house. To the rear, a gated gravel driveway leads to a detached double garage, and the property is heated by oil-fired central heating. For buyers seeking space without stairs, within easy reach of Royston's mainline station, it presents a strong and practical proposition.
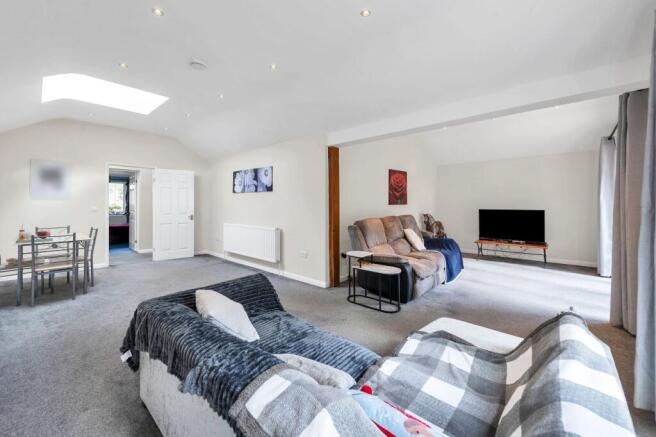
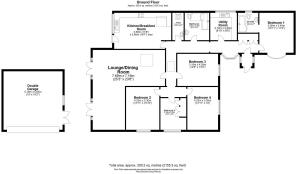
The lounge/dining room is the centrepiece of the house. A vaulted ceiling with a large rooflight and recessed spotlights keeps the room bright through the day, while an exposed timber post adds a touch of character and loosely divides the seating area from the dining space. Two sets of French doors open onto the rear terrace, drawing the garden into the room. The kitchen/breakfast room shares the same vaulted ceiling and rooflight, fitted with white shaker-style units, dark worktops and tiled splashbacks, a built-in oven and hob, room for a family dining table and a door straight out to the patio. A separate utility room provides further units, worktop space and a sink, alongside a separate WC.
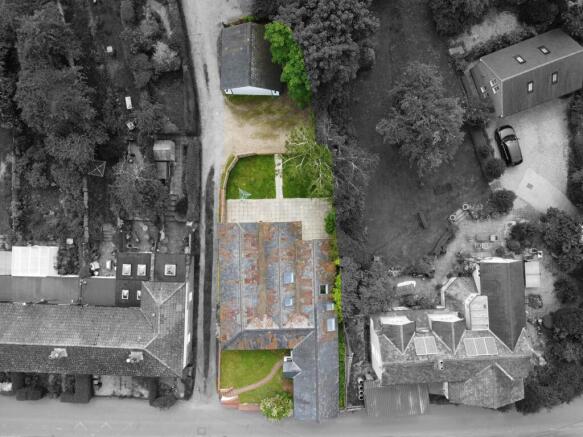
The bedrooms lead off the inner hallways. The principal bedroom sits at one end of the house, with exposed beams to the ceiling, built-in storage in the adjoining hallway and its own en-suite. Three further double bedrooms and a fifth bedroom with built-in wardrobes are served by the family bathroom. Outside, the rear garden is a real highlight, with a broad paved terrace running the width of the house, lawns divided by a central path, raised brick planters and a mature silver birch. A picket fence and gate separate the garden from the driveway and double garage, with a timber shed beyond. A substantial single-storey home in a village with a genuine range of amenities.
At a Glance
Type: Detached bungalow, freehold
Size: Approximately 2,155 sq ft in total, including a 365 sq ft double garage
Bedrooms: 5
Bathrooms: 2 — family bathroom plus en-suite to principal, with a separate WC
Reception Rooms: Vaulted lounge/dining room with rooflight and two sets of French doors
Kitchen: Vaulted kitchen/breakfast room, white shaker-style units, separate utility room
Outside: Walled front garden; rear garden with wide paved terrace, lawns and raised brick planters
Parking: Gated gravel driveway via rear access, detached double garage
Station: Royston, 10–15 minutes' drive, direct to London Kings Cross from 39 minutes
Walk Through This Home — Virtually
Take a 360° tour from your phone or laptop. On Rightmove, desktop users will find the 3D tour within the photos; on phone or tablet, tap the Virtual Tour tab.
Anti-Money Laundering (AML) Checks:
In line with the Money Laundering Regulations 2017, we are legally required to carry out identity and AML checks on all buyers. A fee of £25 (inc. VAT) per buyer is payable once an offer has been formally accepted. This fee is mandatory and forms part of our regulatory compliance obligations.
Location – Barley
Barley is a north Hertfordshire village within easy reach of Royston, Saffron Walden and Cambridge. Unlike most villages of its size it has a genuine range of amenities, including a post office, doctors' surgery, well supported town hall, village church, riding school, village shop, primary school, recreation ground and two village pubs. Worth particular mention is the Fox & Hounds, a recently renovated pub and restaurant that draws visitors from miles around, already nominated for a Michelin star and voted among the top 50 gastropubs in the country. The village is surrounded by beautiful countryside while remaining well placed for national road and rail networks, making it a practical choice for commuters. Royston station is a 10 to 15 minute drive away, with a regular service to London Kings Cross taking as little as 39 minutes. The M11, A14, A10 and A1 are all close by, and Stansted airport is around half an hour away.
EPC Rating: E
- COUNCIL TAXA payment made to your local authority in order to pay for local services like schools, libraries, and refuse collection. The amount you pay depends on the value of the property.Read more about council Tax in our glossary page.
- Band: E
- PARKINGDetails of how and where vehicles can be parked, and any associated costs.Read more about parking in our glossary page.
- Yes
- GARDENA property has access to an outdoor space, which could be private or shared.
- Yes
- ACCESSIBILITYHow a property has been adapted to meet the needs of vulnerable or disabled individuals.Read more about accessibility in our glossary page.
- Ask agent
Church End, Barley, SG8

Add an important place to see how long it'd take to get there from our property listings.
__mins driving to your place
Affordability


Notes
Staying secure when looking for property
Ensure you're up to date with our latest advice on how to avoid fraud or scams when looking for property online.
Visit our security centre to find out moreDisclaimer - Property reference 579e7767-c325-453f-8e89-3c0f821bfb13. The information displayed about this property comprises a property advertisement. Rightmove.co.uk makes no warranty as to the accuracy or completeness of the advertisement or any linked or associated information, and Rightmove has no control over the content. This property advertisement does not constitute property particulars. The information is provided and maintained by Ensum Brown, Royston. Please contact the selling agent or developer directly to obtain any information which may be available under the terms of The Energy Performance of Buildings (Certificates and Inspections) (England and Wales) Regulations 2007 or the Home Report if in relation to a residential property in Scotland.
*This is the average speed from the provider with the fastest broadband package available at this postcode. The average speed displayed is based on the download speeds of at least 50% of customers at peak time (8pm to 10pm). Fibre/cable services at the postcode are subject to availability and may differ between properties within a postcode. Speeds can be affected by a range of technical and environmental factors. The speed at the property may be lower than that listed above. You can check the estimated speed and confirm availability to a property prior to purchasing on the broadband provider's website. Providers may increase charges. The information is provided and maintained by Decision Technologies Limited. **This is indicative only and based on a 2-person household with multiple devices and simultaneous usage. Broadband performance is affected by multiple factors including number of occupants and devices, simultaneous usage, router range etc. For more information speak to your broadband provider.