Malplaquet House, Mile End Road, Stepney, E1

- PROPERTY TYPE
Detached
- BEDROOMS
5
- BATHROOMS
3
- SIZE
Ask agent
- TENUREDescribes how you own a property. There are different types of tenure - freehold, leasehold, and commonhold.Read more about tenure in our glossary page.
Freehold
Key features
- Grade II-listed Georgian house, built 1741-42
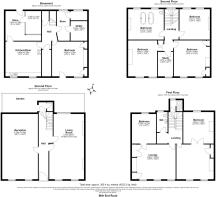
- Approx. 4,400 sq ft, six bedrooms
- Meticulously restored with Spitalfields Historic Buildings Trust
- Period-correct finishes and reclaimed materials throughout
- Museum-quality fireplaces with documented provenance
- Rare surviving 18th century joinery and wedding doors
- Private walled gardens, front and rear
- Winter garden plans commissioned, subject to consent
- Two tube stations nearby, including the Elizabeth line
Description
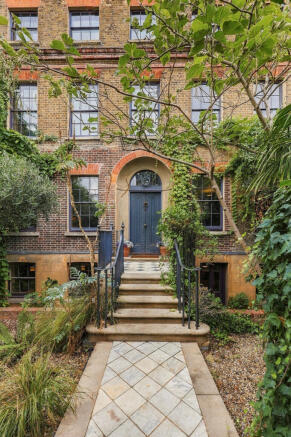
Few homes in London can claim a history as rich, or a presence as commanding, as Malplaquet House. This exceptional Grade II listed early Georgian residence sits within the Stepney Green conservation area of East London, built between 1741 and 1742 by the architect Thomas Andrews as one of a trio of grand townhouses, and later refined in the 1790s.
Named after the Battle of Malplaquet, fought during the War of the Spanish Succession, the house has stood on the Mile End Road for close to three centuries, and today offers an extraordinary near 4,400 sq ft of living space unlike anything else in East London.
The house's story is as compelling as its architecture. Its first occupant was a wealthy widow, before the celebrated brewer Harry Charrington, of the famous Charrington Brewery, made it his home from 1794 to 1833. In the centuries that followed, the house fell into decline, subdivided and obscured behind a row of shopfronts, its true identity all but forgotten by the street around it. It has since been meticulously restored in recent years in consultation with The Spitalfields Historic Buildings Trust, the work executed with extraordinary care by master craftsmen behind many of Spitalfields' most celebrated restorations, preserving an authentic and deeply atmospheric sense of period character throughout.
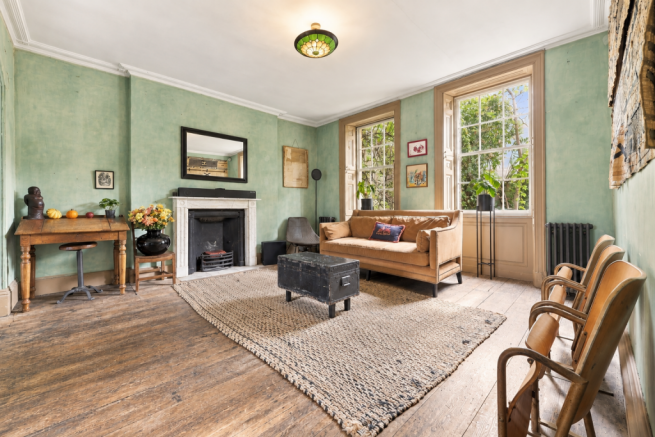
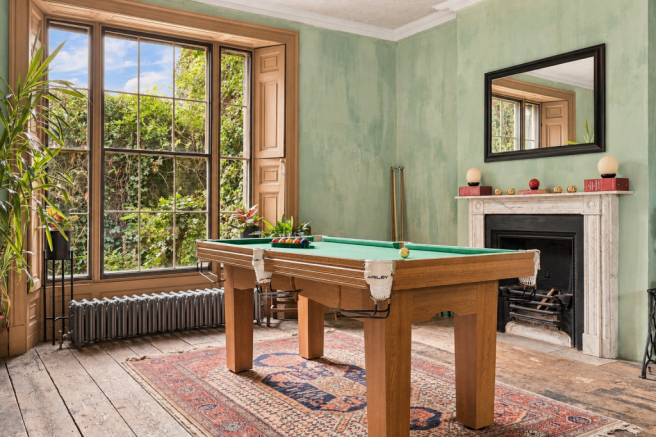
Set behind a lush, secluded frontage, the five bay London stock brick facade opens to four atmospheric storeys, arranged with six bedrooms and a sequence of elegant reception rooms rich in period detail. Aged pine floors, original panelling, fine marble and bolection fireplaces, incised lime plaster walls, Regency cornices and beautifully distressed joinery all combine to create interiors of genuine, unrepeatable character.
The lower ground floor kitchen is a particular highlight, combining reclaimed materials, including Swedish green marble, Victorian fittings and Barber Wilson taps, with an early 19th century iron range and bespoke panelling. Bathrooms feature specimen marbles and 19th century tiles, while the upper rooms retain original wedding doors, historic wallpapers and iron grate fireplaces. Thoughtful practical touches run throughout, from box sash windows and shutters to reclaimed cast iron radiators, tulipwood mounted dolly switches and carefully layered period paints on lime plaster.
Private walled gardens lie to both the front and rear of the house, the latter laid with York stone and brick paths and planted for year round texture and tranquillity. Commissioned plans for a glass roofed winter garden, subject to consent, offer an exciting opportunity for the next owner to add their own chapter to the house's story.
Malplaquet House stands on an ancient Roman route into the City, a corridor of East London that has witnessed waves of history, trade and immigration for two thousand years, and which today retains a genuine, unpolished character that no amount of modern development can replicate. Few houses in London can claim to have lived through, and outlasted, so much of that story, and fewer still remain to tell it with such authenticity.
Locally, the streets around are dotted with cosy independent cafes, a stylish small cinema and a good choice of restaurants, while Stepney Green Farm and Park, along with the wider green spaces of Mile End Park and Victoria Park, are all close by.
For transport, the location is outstanding, with two tube stations on the doorstep, Stepney Green and Whitechapel, the latter served by the Elizabeth line, providing exceptionally fast and direct connections into the City, the West End and beyond.
This is not simply a house for sale, it is a rare piece of London's living history, offered to a buyer who will appreciate its unrepeatable story and extraordinary scale. Properties of this calibre, character and heritage simply do not come to market, in East London or anywhere else, and viewing is essential to fully appreciate what makes Malplaquet House so genuinely unique.
- COUNCIL TAXA payment made to your local authority in order to pay for local services like schools, libraries, and refuse collection. The amount you pay depends on the value of the property.Read more about council Tax in our glossary page.
- Band: H
- PARKINGDetails of how and where vehicles can be parked, and any associated costs.Read more about parking in our glossary page.
- Ask agent
- GARDENA property has access to an outdoor space, which could be private or shared.
- Yes
- ACCESSIBILITYHow a property has been adapted to meet the needs of vulnerable or disabled individuals.Read more about accessibility in our glossary page.
- No wheelchair access
Malplaquet House, Mile End Road, Stepney, E1

Add an important place to see how long it'd take to get there from our property listings.
__mins driving to your place
Affordability



Notes
Staying secure when looking for property
Ensure you're up to date with our latest advice on how to avoid fraud or scams when looking for property online.
Visit our security centre to find out moreDisclaimer - Property reference HLO-91580618. The information displayed about this property comprises a property advertisement. Rightmove.co.uk makes no warranty as to the accuracy or completeness of the advertisement or any linked or associated information, and Rightmove has no control over the content. This property advertisement does not constitute property particulars. The information is provided and maintained by Huttons & Partners, London. Please contact the selling agent or developer directly to obtain any information which may be available under the terms of The Energy Performance of Buildings (Certificates and Inspections) (England and Wales) Regulations 2007 or the Home Report if in relation to a residential property in Scotland.
*This is the average speed from the provider with the fastest broadband package available at this postcode. The average speed displayed is based on the download speeds of at least 50% of customers at peak time (8pm to 10pm). Fibre/cable services at the postcode are subject to availability and may differ between properties within a postcode. Speeds can be affected by a range of technical and environmental factors. The speed at the property may be lower than that listed above. You can check the estimated speed and confirm availability to a property prior to purchasing on the broadband provider's website. Providers may increase charges. The information is provided and maintained by Decision Technologies Limited. **This is indicative only and based on a 2-person household with multiple devices and simultaneous usage. Broadband performance is affected by multiple factors including number of occupants and devices, simultaneous usage, router range etc. For more information speak to your broadband provider.