Westfield Road, Witney, Oxfordshire, OX28

- PROPERTY TYPE
Detached
- BEDROOMS
4
- BATHROOMS
2
- SIZE
Ask agent
- TENUREDescribes how you own a property. There are different types of tenure - freehold, leasehold, and commonhold.Read more about tenure in our glossary page.
Freehold
Key features
- *NO ONWARDS CHAIN*
- Fully renovated four-bedroom detached family home
- Exceptional 26'2 x 12'2 living/dining room
- High-quality kitchen with large central island
- Separate utility room
- Downstairs shower room plus separate WC
- Four well-proportioned bedrooms, all with built-in wardrobes
- Fully boarded loft for extra storage
- Large rear garden with paved patio terrace, ideal for family life and entertaining
- Popular residential location close to well-regarded schools and Witney town centre
Description
For families with children of any age, the location is a genuine highlight. Witney Community Primary School is just a short walk away, making the school run refreshingly simple, while Wood Green School, a popular secondary academy for ages 11 to 18, is under a mile from the doorstep. Witney town centre itself is close by too, with its supermarkets, high street shops, cafes and leisure facilities all easily accessible, along with GP surgeries and Witney Community Hospital nearby for complete peace of mind. It's a setting that supports family life at every stage, from the school run to the weekly shop to weekend leisure time.
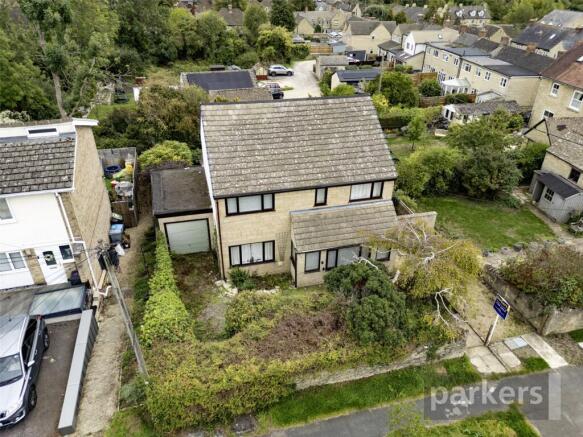
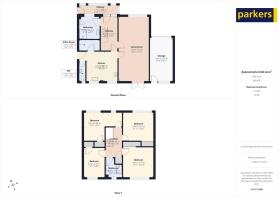
The property has been comprehensively updated in recent years, giving buyers the reassurance of a genuinely move-in-ready home without the need for immediate works. Approaching the house, off-road parking for at least two cars sits alongside a single garage (17'9 x 8'11), providing excellent practical space for family logistics — ideal for households juggling the school run, sports clubs and everyday errands.
Inside, the true showstopper of this home is the vast living/dining room, an exceptional 26'2 x 12'2 in size — a scale that's genuinely hard to find and gives families the flexibility to create separate lounge and dining zones, host large gatherings, or simply enjoy having room to spread out and relax together. It's a space that will comfortably accommodate large corner sofas, a full-size dining suite for family meals, and everything in between, making it the natural heart of the home.
The kitchen (11'10 x 12'7) has been finished to a modern, high-quality standard, with sleek fitted units providing generous cupboard and worktop space, centred around a large kitchen island that makes a real feature of the room. It's a fantastic spot for morning coffee, packed-lunch prep, or simply gathering as a family while dinner is prepared, with a window over the worktop bringing in plenty of natural light and a pleasant outlook over the garden. The kitchen flows conveniently through to a separate utility room, keeping laundry, muddy boots and school bags neatly out of the way of the main living space.
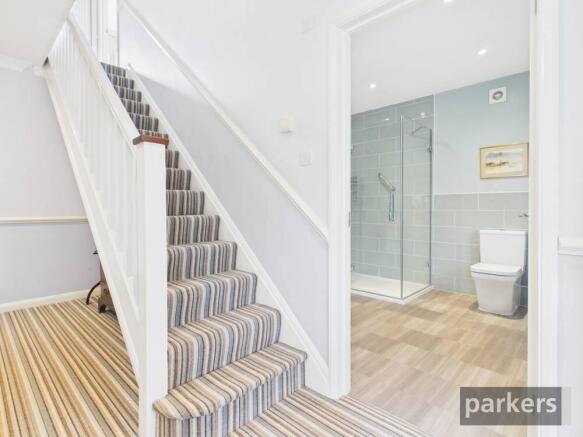
A downstairs shower room adds valuable everyday convenience for busy family mornings, returning from sports or muddy walks, or for visiting guests, and there is also a separate WC.
Upstairs, four well-proportioned bedrooms all benefit from built-in wardrobes, keeping storage neat and clutter-free, and are served by a family bathroom. The principal bedrooms (11'7 x 12'2 and 11'11 x 12'3) offer excellent space for double beds and furniture, while the two further bedrooms (11'2 x 8'7 and 12'1 x 8'6) are ideally suited to children's rooms, guest space, or a home office/study. A fully boarded loft provides further valuable storage, perfect for stowing away seasonal items, luggage, and all the extra bits and pieces that come with family life.
Outside, a large rear garden offers plenty of room for children to play, along with a paved patio terrace that's perfect for outdoor family dining, barbecues and entertaining through the summer months. The garden also benefits from useful storage, making it as practical as it is enjoyable.
Tax Band: £2,567
SITUATION:
Witney is the largest Oxfordshire Cotswolds town with a long history (appearing as 'Witenie' in the Domesday Book 1086 entry) and is now a bustling town supporting two colourful markets a week. Its location on the banks of the River Windrush led to the manufacture of high quality blankets known the world over until the last mill was closed in 2002. Much of the town's fine architecture reflects the wealth of the woollen trade in its heyday. The rich variety of shops, street cafes, and excellent sporting facilities coupled with higher order services that include a hospital greatly add to the quality of life.
The property is within about 5.5 miles of a mainline rail service to Oxford and London Paddington from Long Hanborough (with journey times of 9 and 69 minutes respectively) and conveniently placed for commuting to Oxford along the A40.
We are required by law to conduct anti-money laundering checks on all those selling or buying a property. Whilst we retain responsibility for ensuring checks and any ongoing monitoring are carried out correctly, the initial checks are carried out on our behalf by Lifetime Legal who will contact you once you have agreed to instruct us in your sale or had an offer accepted on a property you wish to buy. The cost of these checks is £75 (incl. VAT), which covers the cost of obtaining relevant data and any manual checks and monitoring which might be required. This fee will need to be paid by you in advance of us publishing your property (in the case of a vendor) or issuing a memorandum of sale (in the case of a buyer), directly to Lifetime Legal, and is non-refundable. We will receive some of the fee taken by Lifetime Legal to compensate for its role in the provision of these checks.
Brochures
Particulars- COUNCIL TAXA payment made to your local authority in order to pay for local services like schools, libraries, and refuse collection. The amount you pay depends on the value of the property.Read more about council Tax in our glossary page.
- Band: TBC
- PARKINGDetails of how and where vehicles can be parked, and any associated costs.Read more about parking in our glossary page.
- Garage,Driveway
- GARDENA property has access to an outdoor space, which could be private or shared.
- Yes
- ACCESSIBILITYHow a property has been adapted to meet the needs of vulnerable or disabled individuals.Read more about accessibility in our glossary page.
- Ask agent
Energy performance certificate - ask agent

Add an important place to see how long it'd take to get there from our property listings.
__mins driving to your place
Affordability



Notes
Staying secure when looking for property
Ensure you're up to date with our latest advice on how to avoid fraud or scams when looking for property online.
Visit our security centre to find out moreDisclaimer - Property reference WIT260445. The information displayed about this property comprises a property advertisement. Rightmove.co.uk makes no warranty as to the accuracy or completeness of the advertisement or any linked or associated information, and Rightmove has no control over the content. This property advertisement does not constitute property particulars. The information is provided and maintained by Parkers, Witney. Please contact the selling agent or developer directly to obtain any information which may be available under the terms of The Energy Performance of Buildings (Certificates and Inspections) (England and Wales) Regulations 2007 or the Home Report if in relation to a residential property in Scotland.
*This is the average speed from the provider with the fastest broadband package available at this postcode. The average speed displayed is based on the download speeds of at least 50% of customers at peak time (8pm to 10pm). Fibre/cable services at the postcode are subject to availability and may differ between properties within a postcode. Speeds can be affected by a range of technical and environmental factors. The speed at the property may be lower than that listed above. You can check the estimated speed and confirm availability to a property prior to purchasing on the broadband provider's website. Providers may increase charges. The information is provided and maintained by Decision Technologies Limited. **This is indicative only and based on a 2-person household with multiple devices and simultaneous usage. Broadband performance is affected by multiple factors including number of occupants and devices, simultaneous usage, router range etc. For more information speak to your broadband provider.