Maids Causeway, Cambridge

- PROPERTY TYPE
Flat
- BEDROOMS
1
- BATHROOMS
1
- SIZE
310 sq ft
29 sq m
Key features
- Leasehold - Share of Freehold
- Studio apartment, with partition
- Spacious living space
- Modern kitchen
- Double bedroom space
- Stylish bathroom
- Private road off Maids Causeway
- 360 - Degree Virtual Tour available
Description
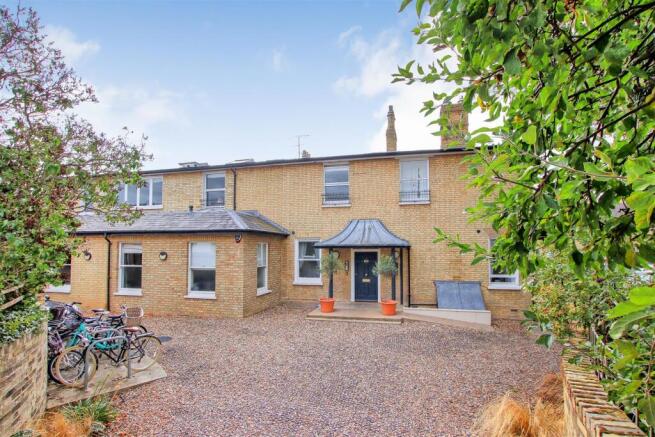
Approaching Grafton House, the building is set back behind an attractive gravelled frontage, enclosed by established brick walls and mature planting. The warm yellow-brick façade gives the property an appealing period appearance, with traditional sash windows and a covered central entrance adding further character. To one side is a dedicated communal cycle storage area with bicycle stands, particularly useful for a property in such a central Cambridge location.
Entering the building, you are welcomed into a charming communal foyer which immediately reflects the character of Grafton House. Warm herringbone parquet flooring contrasts beautifully with crisp white walls and deep skirting boards, while a traditional column-style radiator and the impressive entrance door with its arched fanlight provide further period detail. From here, the communal areas lead through the building and up to the first floor, where the apartment itself is positioned.
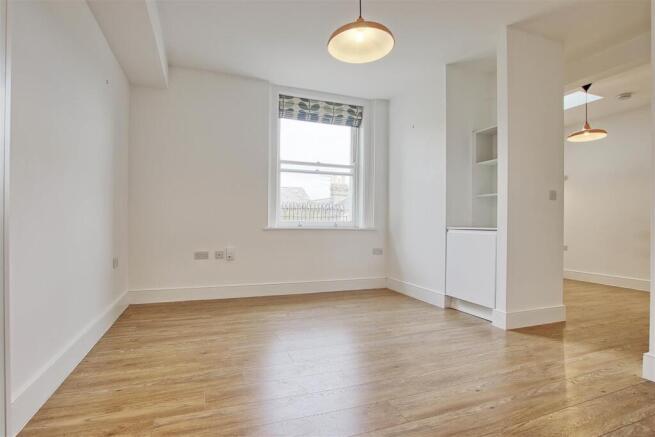
Entering the apartment, you arrive directly into the principal open-plan living and kitchen area. This is a bright and welcoming space, finished with crisp white walls and attractive natural oak-effect flooring which brings warmth to the otherwise neutral interior. The high ceilings enhance the feeling of space, while a traditional sash window provides plenty of natural light and retains an attractive connection to the building's original character.
The living area provides a surprisingly versatile amount of space for a studio apartment, with room to create comfortable sitting and dining areas without the room feeling overcrowded. Built-in open shelving provides useful display space, while an integrated cupboard beneath offers additional practical storage for the washer/dryer. The simple neutral palette and warm flooring provide an excellent blank canvas for a new owner to furnish and personalise.
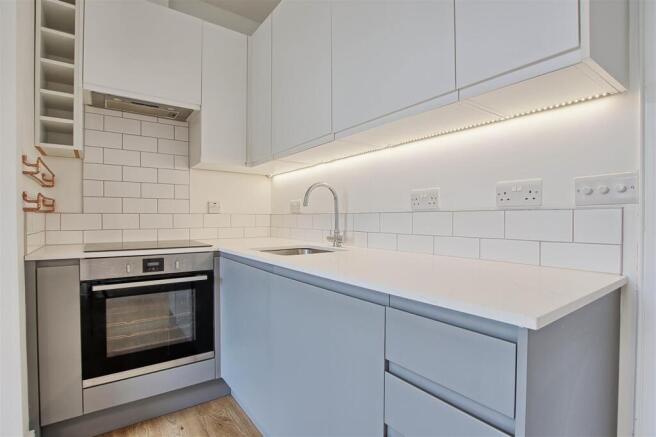
Positioned alongside the living area is the contemporary fitted kitchen, which has been carefully designed to make excellent use of the available space. Soft grey handleless base units are paired with contrasting white wall-mounted cabinetry and pale work surfaces, while glossy white metro-style tiled splashbacks and under-cabinet lighting create a fresh and modern finish. The kitchen incorporates a stainless-steel sink with chrome mixer tap, integrated electric oven and hob with extractor above, together with further useful storage and workspace.
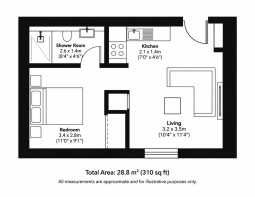
One of the apartment's most appealing features is the cleverly designed partition separating the sleeping accommodation from the main living space. Rather than presenting as one completely open studio room, the partition provides a clear distinction between the living and sleeping areas, giving the apartment a layout and feel much closer to that of a compact one-bedroom home.
The sleeping area continues the attractive oak-effect flooring and crisp white décor found throughout the apartment. Despite being internally positioned, a rooflight overhead allows natural light to filter into the space, supplemented by contemporary wall-mounted lighting. There is comfortable space for a double bed and additional bedroom furniture, while a bank of fitted cupboards provides valuable built-in storage and helps to keep the room uncluttered.
Completing the accommodation is the stylish shower room, finished in a clean and contemporary combination of white metro tiling with contrasting grout and darker flooring. A generous glazed walk-in shower enclosure incorporates a large overhead rainfall-style shower, while the remainder of the suite comprises a wall-hung WC and modern wall-mounted vanity unit with integrated wash basin. A large mirror enhances the feeling of light and space, with chrome fittings and a heated towel rail completing the modern finish.
Overall, this is a particularly well-designed studio apartment which successfully combines the charm and proportions of a period building with a contemporary interior. The defined sleeping area, high ceilings, sash window, modern kitchen and shower room, useful built-in storage and communal cycle facilities make this an appealing opportunity for those seeking a characterful and conveniently positioned Cambridge home or investment.
Please call us on to arrange a viewing and for all of your residential Sales and Lettings requirements in Cambridge and the surrounding areas.
Agent Notes - Tenure: Leasehold - Share of Freehold (5.9% share)
Lease: 998 years remaining
Service charge: £1,375 per annum
Ground rent: £0.00
Council tax: Band A
Rental yield: Circa £1,400 PCM
No onward chain
Brochures
Maids Causeway, CambridgeBrochure- COUNCIL TAXA payment made to your local authority in order to pay for local services like schools, libraries, and refuse collection. The amount you pay depends on the value of the property.Read more about council Tax in our glossary page.
- Band: A
- PARKINGDetails of how and where vehicles can be parked, and any associated costs.Read more about parking in our glossary page.
- Permit
- GARDENA property has access to an outdoor space, which could be private or shared.
- Ask agent
- ACCESSIBILITYHow a property has been adapted to meet the needs of vulnerable or disabled individuals.Read more about accessibility in our glossary page.
- Ask agent
Maids Causeway, Cambridge

Add an important place to see how long it'd take to get there from our property listings.
__mins driving to your place
Affordability

Notes
Staying secure when looking for property
Ensure you're up to date with our latest advice on how to avoid fraud or scams when looking for property online.
Visit our security centre to find out moreDisclaimer - Property reference 34959269. The information displayed about this property comprises a property advertisement. Rightmove.co.uk makes no warranty as to the accuracy or completeness of the advertisement or any linked or associated information, and Rightmove has no control over the content. This property advertisement does not constitute property particulars. The information is provided and maintained by Radcliffe & Rust Estate Agents, Cambridge. Please contact the selling agent or developer directly to obtain any information which may be available under the terms of The Energy Performance of Buildings (Certificates and Inspections) (England and Wales) Regulations 2007 or the Home Report if in relation to a residential property in Scotland.
*This is the average speed from the provider with the fastest broadband package available at this postcode. The average speed displayed is based on the download speeds of at least 50% of customers at peak time (8pm to 10pm). Fibre/cable services at the postcode are subject to availability and may differ between properties within a postcode. Speeds can be affected by a range of technical and environmental factors. The speed at the property may be lower than that listed above. You can check the estimated speed and confirm availability to a property prior to purchasing on the broadband provider's website. Providers may increase charges. The information is provided and maintained by Decision Technologies Limited. **This is indicative only and based on a 2-person household with multiple devices and simultaneous usage. Broadband performance is affected by multiple factors including number of occupants and devices, simultaneous usage, router range etc. For more information speak to your broadband provider.