Maes Iwan, Ffosyffin, Aberaeron, SA46

- PROPERTY TYPE
Detached
- BEDROOMS
4
- BATHROOMS
3
- SIZE
Ask agent
- TENUREDescribes how you own a property. There are different types of tenure - freehold, leasehold, and commonhold.Read more about tenure in our glossary page.
Freehold
Key features
- Ffosyffin Nr Aberaeron
- Substantial 4 bed ( 2 en suite) detached residence
- Perfect family home
- Walking distance to all village amenities
- Ample private parking
- Integral Garage
- Double glazing throughout
- Hybrid oil fired and air source heating system
Description
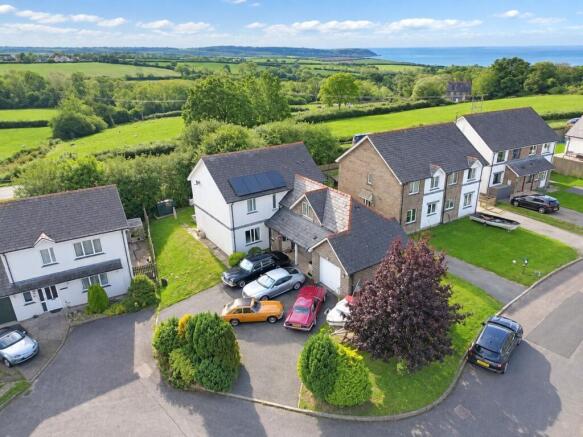
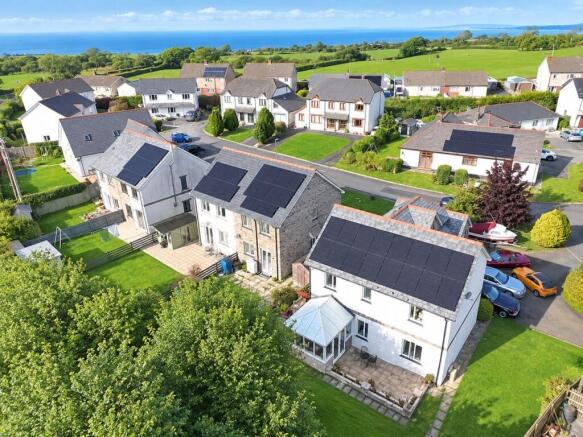
**A substantial 4 bedroom (2 en suite) detached residence**Located in the popular village of Ffosyffin, only 1 mile from Aberaeron**Perfect family home**Individually designed and the largest property on the estate**Ample off street parking for several vehicles**Integral garage**Double glazing throughout**Hybrid oil fired and air source heating system**Walking distance to all village amenities and bus stop**
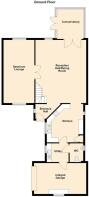
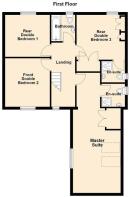
The accommodation provides entrance hall, dining room, conservatory, spacious lounge, kitchen, utility, downstairs w.c. integral garage. To the first floor - 4 double bedrooms (2 en suites) and main bathroom.
The property is located within the coastal village of Ffosyffin alongside the A487 coast road.The village offers a good level of local amenities and services including popular public house, Morrisons mini supermarket, places of worship and good public transport connectivity. Aberaeron offers a good level of amenities and services including primary and secondary schools, leisure centre, community health centre, traditional high street offerings, renowned local cafes, bars and restaurants. The University town of Aberystwyth is some 30 minutes drive to the north with a wider range of amenities.
We are advised that the property benefits from mains water, electricity and drainage. Hybrid oil fired and air source heating system.
Tenure - Freehold.
Council Tax Band F (Ceredigion County Council).
GENERAL
The vendors have already paid a deposit for all the glazed window units that have blown to be replaced at the property.
Entrance Hall
4' 1" x 8' 9" (1.24m x 2.67m) Accessed via veranda and half glazed upvc door. Archway into -
Reception Hall/Dining Room
21' 11" x 16' 11" (6.68m x 5.16m) a spacious open plan room with dog leg stairs to first floor, covings, double glazed windows to rear, 2 central heating radiators, wall lights, 5'9" double doors into -
Conservatory
9' 9" x 10' 3" (2.97m x 3.12m) of dwarf wall construction, upvc glazed surround, tiled flooring, glazed patio door to side.
Spacious Lounge
21' 11" x 10' 8" (6.68m x 3.25m) via double doors from the reception hall, electric fire with surround, 2 central heating radiators, double glazed window to front and rear, wall lights, wired for surround sound system.
Kitchen
11' 10" x 13' 4" (3.61m x 4.06m) range of fitted base and wall cupboard units, complimentary working surfaces above, Beko eye level electric oven and grill, 4 ring electric hob, stainless steel extractor hood, 1½ stainless steel drainer sink, double glazed window to side, tiled flooring, tiled splash back, central heating radiator, spot lights to ceiling.
Utility
7' 7" x 6' 5" (2.31m x 1.96m) plumbing for automatic washing machine, stainless steel drainer sink, cupboard units, tiled flooring, double glazed window to side, central heating radiator.
Downstairs w.c.
3' 4" x 6' 6" (1.02m x 1.98m) vanity unit with inset wash hand basin, low level flush w.c. half tiled walls.
Integral Garage
16' 11" x 16' 10" (5.16m x 5.13m) with up and over door, housing the Worcester oil fired boiler and hot water tank.
Landing
15' 0" x 5' 9" (4.57m x 1.75m) with feature stained glass window, access hatch to loft.
Rear Double Bedroom 1
10' 8" x 11' 9" (3.25m x 3.58m) with double glazed window to rear, central heating radiator.
Front Double Bedroom 2
10' 9" x 11' 8" (3.28m x 3.56m) with double glazed window to front, central heating radiator.
Bathroom
6' 5" x 5' 8" (1.96m x 1.73m) having a 3 piece suite comprising of a panelled bath with shower above, vanity unit with wash hand basin, low level flush w.c. tiled walls and flooring, frosted window to rear, central heating radiator.
Rear Double Bedroom 3
10' 8" x 10' 0" (3.25m x 3.05m) with double glazed window to rear, double doors into cupboard, fitted wardrobe units, central heating radiator. Door into -
En Suite
5' 6" x 15' 1" (1.68m x 4.60m) with an enclosed shower unit with mains shower above, pedestal wash hand basin, low level flush w.c. tiled walls and floor.
Master Suite
30' 0" x 11' 6" (9.14m x 3.51m) (max) with 2 velux windows to side and dormer window to front, cupboard unit. Door into -
En Suite
5' 7" x 6' 4" (1.70m x 1.93m) with enclosed shower unit with mains shower above, vanity unit with wash hand basin low level flush w.c. tiled walls and floor, central heating radiator.
To the Front
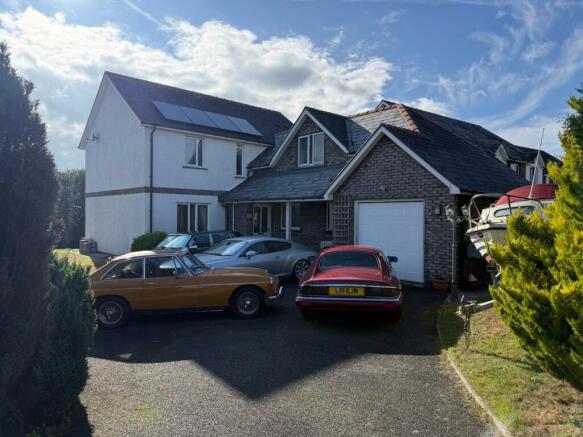
The property is approached via an adopted estate road onto a tarmac driveway with ample parking area for several cars and access into integral garage.
Pathways to both sides.
Rear Garden Area
A good sized rear garden area mostly laid to lawn with patio laid to slabs and useful timber Garden Sheds.
VIEWING
Strictly by prior appointment only. Please contact our Aberaeron Office on or
All properties are available to view on our Website – on our FACEBOOK Page - 'LIKE' our FACEBOOK Page for new listings, updates, property news and ‘Chat to Us’.
To keep up to date please visit our Website, Facebook and Instagram Pages
LAND TRANSACTION TAX
The purchase of this property may be subject to Land Transaction Tax (LTT). The amount payable will depend upon the purchase price and the purchaser’s individual circumstances. Buyers are advised to use the Welsh Revenue Authority Land Transaction Tax calculator and/or seek advice from their solicitor or financial adviser.
ANTI MONEY LAUNDERING.
To comply with Government anti-money laundering legislation, we are legally required to carry out identity and verification checks on all buyers and sellers.
We work with our trusted and industry-recognised partner, Coadjute, who will send you a secure link to complete these biometric checks electronically once your offer has been accepted (subject to contract).
A non-refundable fee of £45 + VAT per person is payable directly to Coadjute for this service. These checks must be completed before we can issue the memorandum of sale to the solicitors and progress the transaction.
If you have any questions or need any assistance, please don’t hesitate to contact the office – we’re always happy to help.
Brochures
Brochure 1- COUNCIL TAXA payment made to your local authority in order to pay for local services like schools, libraries, and refuse collection. The amount you pay depends on the value of the property.Read more about council Tax in our glossary page.
- Band: F
- PARKINGDetails of how and where vehicles can be parked, and any associated costs.Read more about parking in our glossary page.
- Garage,On street,Driveway,Private
- GARDENA property has access to an outdoor space, which could be private or shared.
- Yes
- ACCESSIBILITYHow a property has been adapted to meet the needs of vulnerable or disabled individuals.Read more about accessibility in our glossary page.
- Ask agent

Add an important place to see how long it'd take to get there from our property listings.
__mins driving to your place
Affordability



Notes
Staying secure when looking for property
Ensure you're up to date with our latest advice on how to avoid fraud or scams when looking for property online.
Visit our security centre to find out moreDisclaimer - Property reference 31017127. The information displayed about this property comprises a property advertisement. Rightmove.co.uk makes no warranty as to the accuracy or completeness of the advertisement or any linked or associated information, and Rightmove has no control over the content. This property advertisement does not constitute property particulars. The information is provided and maintained by Morgan & Davies, Aberaeron. Please contact the selling agent or developer directly to obtain any information which may be available under the terms of The Energy Performance of Buildings (Certificates and Inspections) (England and Wales) Regulations 2007 or the Home Report if in relation to a residential property in Scotland.
*This is the average speed from the provider with the fastest broadband package available at this postcode. The average speed displayed is based on the download speeds of at least 50% of customers at peak time (8pm to 10pm). Fibre/cable services at the postcode are subject to availability and may differ between properties within a postcode. Speeds can be affected by a range of technical and environmental factors. The speed at the property may be lower than that listed above. You can check the estimated speed and confirm availability to a property prior to purchasing on the broadband provider's website. Providers may increase charges. The information is provided and maintained by Decision Technologies Limited. **This is indicative only and based on a 2-person household with multiple devices and simultaneous usage. Broadband performance is affected by multiple factors including number of occupants and devices, simultaneous usage, router range etc. For more information speak to your broadband provider.