
Parkway, Welwyn Garden City

- PROPERTY TYPE
Terraced
- BEDROOMS
3
- BATHROOMS
1
- SIZE
1,078 sq ft
100 sq m
- TENUREDescribes how you own a property. There are different types of tenure - freehold, leasehold, and commonhold.Read more about tenure in our glossary page.
Freehold
Description
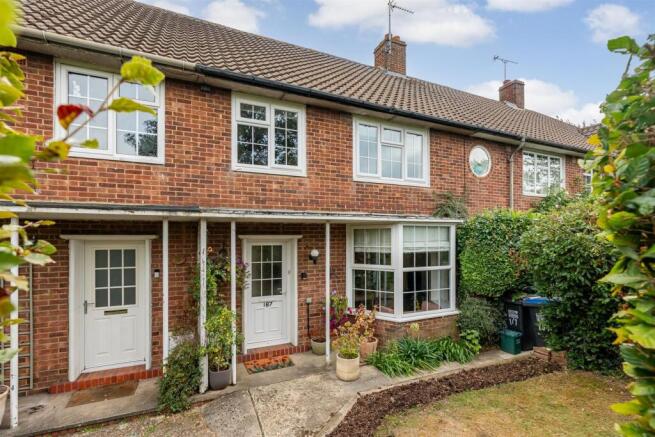
Bryan Bishop and Partners are delighted to bring to the market this absolutely charming three bedroom mid-terrace cottage that enjoys a wonderful location on the ever popular south-west side of Welwyn Garden City. This lovely family home is presented in superb decorative condition inside and out with modern energy efficient double glazing supporting the naturally low running costs that come with a mid-terrace property. The deceptively spacious interior has a cleverly blended mix of open plan and enclosed rooms, and has been sympathetically extended to offer generous living space that includes a large separate living room, open plan kitchen/dining room and a superb utility/laundry room that incorporates a useful separate ground floor WC.
Accommodation:
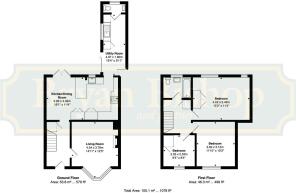
The part glazed front door is set beneath a porch roof that extends across from the fabulous front facing bay window, giving welcome weather protection to all your visitors as they arrive. Inside is a delightful and spacious entrance hall that flows alongside the beautiful staircase with its ornate turned and carved spindles and newel posts. The entrance hall is a light, bright space with a superb extended view back through the house, through the open entrance into the kitchen/dining room and on out into the rear garden, giving it a really open and airy feel.
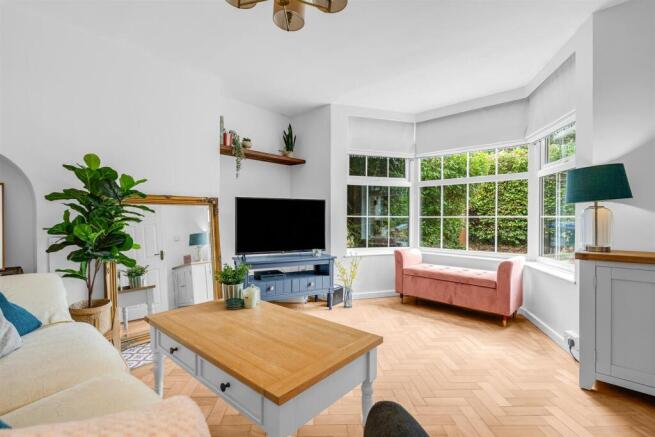
From the front of the hallway a door leads into the front facing living room, which is a good size and a nicely square shape, making all of the ample space on offer fully usable. The highlight of the room is without doubt the fabulous bay window that takes up the majority of the front wall, allowing the light to flow in unhindered and fill every corner of the space. Comfortably large enough for multiple sofas and chairs, this is a stylish as well as practical family social space that works really well together with the open plan arrangement for the kitchen/dining room.
The kitchen/dining room is another well planned living space with a generous size and nicely balanced shape. Extending to nearly twenty feet in length, it occupies the full width of the rear of the house, and like the living room, is blessed with very high levels of natural light thanks to a pair of glazed french doors that open directly from the dining area onto the rear patio, further supplemented by an additional window in the kitchen area and a glass sliding door just inside the connected utility/laundry room. The architect has done a fantastic job in maximising the space and light in this lovely family home, substantially elevating it above what you would usually expect from a terraced house. The kitchen/dining room epitomises the wonderful result, showing just what can be achieved with a clear focus and plenty of creative talent. One side of the room has been chosen to host the ‘working’ kitchen, with a comprehensive array of wall and floor mounted cupboards fitted around the perimeter walls, which extend out into a fabulous island that also houses a four seater breakfast bar. The super-clean lines of the cabinets blend in perfectly with the white tiled splashback areas, subtly incorporating a full range of integrated appliances from premium manufacturers in a stylish and ergonomic layout.
The remainder of the room is left as open floor space for you to furnish and use as you see fit, with ample space for a generous dining suite and other pieces of occasional furniture, whilst still leaving free floor area to move easily in, around and through the room, allowing you to make the very best use of the terrific connection out through the glazed double doors into the garden.
To the rear of the kitchen is a valuable utility/laundry room, fitted with a sink along with additional full height storage cupboards and connected for a washing machine and tumble dryer, A sliding glass door gives an additional connection out into the rear garden, and at the far end of the room is a perfectly placed guest cloakroom.
Upstairs is a spacious hallway that is attractively galleried over the stairwell, and leads to each of the three bedrooms and the family bathroom, which has a bath fitted with a shower and screen above it. Two of the bedrooms are comfortable doubles in size, with all three of them benefiting from built-in wardrobes.
Exterior:
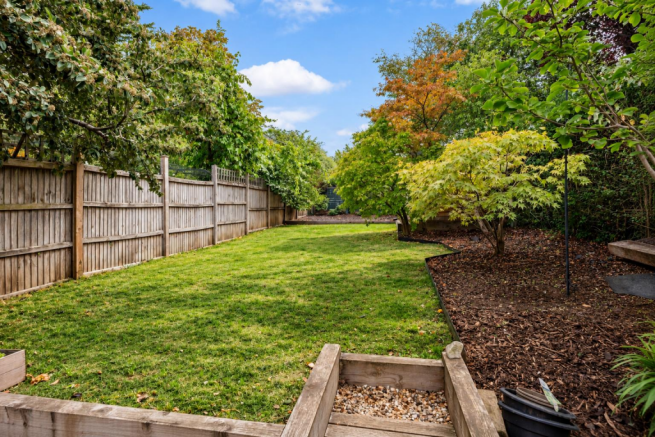
There is a lovely frontage to the house, with a front garden enclosed by a well maintained mature hedge, to the front of which is a footpath and a spendid open area of grass, shrubs and trees that gives way to a roadway into a parking area reserved for the cottages. There is direct access from the front of the property to the utility room and rear garden, this is via a door that leads out to a corridor at the side of the property. To the rear there is a large garden that is fully secure and enclosed and so ideal for pets and small children. A paved patio fills the space between the kitchen/dining room and utility/laundry room, nicely connecting the doors out from those rooms and giving a lovely sheltered space for outdoor casual seating and dining furniture. The garden then extends back up a few steps onto a substantial area of lawn that flows back past a deep flower border and a large storage shed to further deep borders at the far boundary. There is a lovely open aspect to the garden which is much larger than average, with more than enough room for the children to run around and play together, and a wonderful place to spend time together with family and friends.
Location:
This property is perfectly located on the extremely desirable west side of Welwyn Garden City, within easy reach of the city centre with its extensive shopping areas, restaurants, bars and mainline railway station, from which regular and frequent services run north and south. London is an easy commute, with Kings Cross station just 25 minutes away. It also benefits from being close to all other local amenities including the Gosling Sports Centre, doctors, dentists and renowned schooling for all ages. Despite its residential location it remains within easy access of the motorway network via the A1(M).
Buyers Information:
In order to comply with the UK's Anti Money Laundering (AML) regulations, Bryan Bishop and Partners are required to confirm the identity of all prospective buyers once an offer being accepted. We use a third party, Identity Verification System to do so and there is a nominal charge of £48 (per person) including VAT for this service.
Brochures
Parkway, Welwyn Garden City- COUNCIL TAXA payment made to your local authority in order to pay for local services like schools, libraries, and refuse collection. The amount you pay depends on the value of the property.Read more about council Tax in our glossary page.
- Ask agent
- PARKINGDetails of how and where vehicles can be parked, and any associated costs.Read more about parking in our glossary page.
- Yes
- GARDENA property has access to an outdoor space, which could be private or shared.
- Yes
- ACCESSIBILITYHow a property has been adapted to meet the needs of vulnerable or disabled individuals.Read more about accessibility in our glossary page.
- Ask agent

Add an important place to see how long it'd take to get there from our property listings.
__mins driving to your place
Affordability




Notes
Staying secure when looking for property
Ensure you're up to date with our latest advice on how to avoid fraud or scams when looking for property online.
Visit our security centre to find out moreDisclaimer - Property reference 34959290. The information displayed about this property comprises a property advertisement. Rightmove.co.uk makes no warranty as to the accuracy or completeness of the advertisement or any linked or associated information, and Rightmove has no control over the content. This property advertisement does not constitute property particulars. The information is provided and maintained by Bryan Bishop and Partners, Welwyn. Please contact the selling agent or developer directly to obtain any information which may be available under the terms of The Energy Performance of Buildings (Certificates and Inspections) (England and Wales) Regulations 2007 or the Home Report if in relation to a residential property in Scotland.
*This is the average speed from the provider with the fastest broadband package available at this postcode. The average speed displayed is based on the download speeds of at least 50% of customers at peak time (8pm to 10pm). Fibre/cable services at the postcode are subject to availability and may differ between properties within a postcode. Speeds can be affected by a range of technical and environmental factors. The speed at the property may be lower than that listed above. You can check the estimated speed and confirm availability to a property prior to purchasing on the broadband provider's website. Providers may increase charges. The information is provided and maintained by Decision Technologies Limited. **This is indicative only and based on a 2-person household with multiple devices and simultaneous usage. Broadband performance is affected by multiple factors including number of occupants and devices, simultaneous usage, router range etc. For more information speak to your broadband provider.