Ledbrooks Meadow, Fenny Compton, Warwickshire

- PROPERTY TYPE
Semi-Detached
- BEDROOMS
2
- BATHROOMS
1
- SIZE
753 sq ft
70 sq m
- TENUREDescribes how you own a property. There are different types of tenure - freehold, leasehold, and commonhold.Read more about tenure in our glossary page.
Freehold
Key features
- Modern two-bedroom semi-detached home
- Open-plan kitchen, dining and sitting area
- Contemporary fitted kitchen with integrated appliances
- Two well-proportioned double bedrooms
- Ground-floor cloakroom
- Off-road parking for two vehicles
- Dedicated EV charging point
- Attractive, landscaped rear garden with patio and timber shed
- Balance of new-build warranty remaining
Description
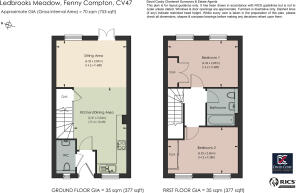
The ground floor is centred around a full-depth open-plan living space, incorporating a front-facing fitted kitchen, central dining area and a full-width sitting area to the rear, where French doors open directly onto the garden. There is also a useful entrance hall, ground-floor cloakroom and understairs storage. On the first floor are two well-proportioned double bedrooms, both with built-in storage, together with a contemporary family bathroom.
Outside, the property benefits from off-road parking for two vehicles and a dedicated EV charging point. To the rear is a particularly attractive enclosed garden, thoughtfully landscaped with a paved terrace, established planting, a natural-style pond with waterfall feature, additional seating areas and a timber garden shed. The property combines a straightforward modern layout with a notably well-developed garden and good connection between the principal living space and the outside area.
Features:
Modern two-bedroom semi-detached home
Open-plan kitchen, dining and sitting area
Contemporary fitted kitchen with integrated appliances
Two well-proportioned double bedrooms
Ground-floor cloakroom
Off-road parking for two vehicles
Dedicated EV charging point
Attractive, landscaped rear garden with patio and timber shed
Balance of new-build warranty remaining
Local Authority: Stratford-on-Avon District Council
Council Tax Band: C
EPC Rating: C
Services: Mains Electricity, Water, and Drainage. Gas supplied via a communal LPG individually metered
Heating: Gas Central Heating
Broadband: Ultrafast available with up to 1800Mbps download
Location
Ledbrooks Meadow forms part of a modern residential development on the edge of Fenny Compton, a well-established South Warwickshire village surrounded by predominantly open countryside. The development has a relatively open setting with agricultural land extending beyond its northern and eastern edges. The village itself lies between the Burton Dassett Hills and the Oxford Canal, within an attractive rural part of the county.
Fenny Compton retains a useful range of day-to-day amenities, including a Co-op village store, primary school, doctors' surgery, public house, village hall and parish church, together with recreational and community facilities. The surrounding countryside is crossed by a network of public footpaths, while the nearby Burton Dassett Hills provide further opportunities for walking and enjoying the local landscape.
For a wider range of shopping, schooling and leisure facilities, Southam lies approximately six miles to the north, while Banbury is approximately ten miles to the south, both readily approached via the A423. Leamington Spa and Warwick are also accessible for more extensive amenities and employment.
The village is well placed for regional road connections, with access to the M40 and routes towards Banbury, Warwick, Leamington Spa and the wider Midlands. For rail travel, Banbury provides mainline services on the Chiltern route, including connections towards London and Birmingham.
Accommodation:
Entrance Hall
The entrance hall is approached through a traditionally styled slatted entrance door with an obscure glazed vision panel and three-point locking system. The hall is finished with light timber-effect flooring and soft neutral-toned walls, with white panelled doors opening to the principal living accommodation and to a useful ground-floor cloakroom.
Cloakroom
Fitted with a WC with concealed cistern and chrome wall-mounted flush, together with a wall-mounted ceramic wash hand basin with chrome pillar tap. The cloakroom is finished with grey ceramic tiling to dado height, decorative wall covering above and matching light timber-effect flooring. The remaining walls are painted in a soft duck-egg tone. A frosted casement window to the front aspect provides natural light and ventilation, supplemented by a ceiling-mounted mechanical extractor.
Open-Plan Living Area
Occupying the full depth of the property, the principal living space is arranged as a well-defined open-plan kitchen, dining and sitting area, with the kitchen positioned to the front, a central dining space and a full-width sitting area overlooking the rear garden.
Kitchen
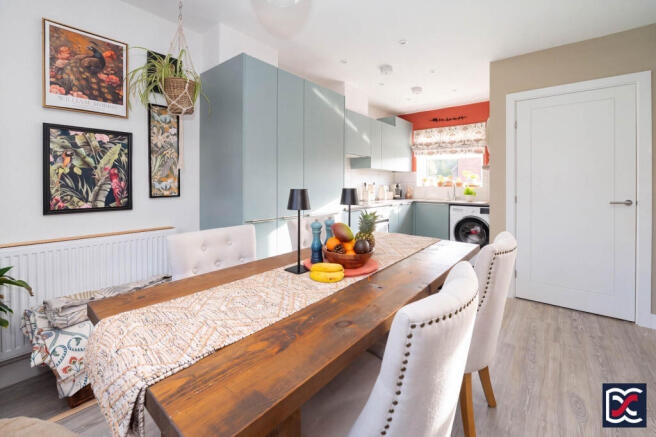
The kitchen is fitted with a range of contemporary base and wall units, complemented by granite-effect work surfaces and brushed chrome handles. A stainless steel sink and drainer with chrome mixer tap is positioned beneath a casement window to the front aspect. Integrated appliances include a tall fridge/freezer, dishwasher, electric oven and four-zone induction hob with extractor fan and light above, together with space and plumbing for a washing machine. Large-format marble-effect tiling forms the splashback above the work surfaces, while light timber-effect flooring continues seamlessly through the kitchen, dining and sitting areas.
Dining Area
Centrally positioned within the open-plan space, the dining area provides room for a table and chairs. The walls are finished in a two-tone decorative scheme, and there is a useful understairs storage cupboard with internal light, also housing the consumer unit. A quarter-turn staircase with oak handrail and fitted cut-pile carpet rises to the first-floor accommodation.
Sitting Area
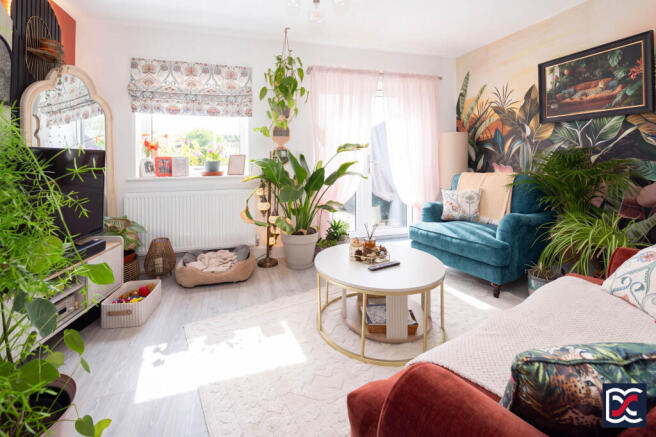
Occupying the full width of the rear of the property, the sitting area provides space for comfortable seating, occasional furniture and audio-visual equipment. The room is finished with mural-style wall covering and complementary two-tone decoration, with the light timber-effect flooring continuing through from the kitchen and dining areas. A rear-facing casement window and French doors provide good natural light and views over the garden.
First Floor Landing
The first-floor landing is finished with matching cut-pile carpet and neutral decoration, with white panelled doors opening to both bedrooms and the family bathroom. A large ceiling hatch provides access to the roof void.
Bedroom One
A double bedroom positioned to the rear of the property, enjoying an outlook over the garden. The room is finished with two-tone decoration and partial decorative wall panelling, with cut-pile carpet underfoot. A large double wardrobe provides useful built-in storage, with hanging rail and shelf above.
Bedroom Two
A well-proportioned double bedroom positioned to the front of the property, with good natural light provided by two separate top-hung casement windows. The room is attractively finished with two-tone decoration and partial wall panelling, with matching cut-pile carpet underfoot. A large mirrored oak-effect wardrobe provides generous storage, with hanging rail and shelf above.
Bathroom
The bathroom is fitted with a white three-piece suite comprising a panelled bath with chrome wall-mounted mixer tap and shower attachment, enclosed by a hinged tempered-glass screen, a wall-mounted ceramic wash hand basin, and a WC with concealed cistern and chrome wall-mounted flush. The walls combine decorative wall covering with large-format marble-effect ceramic tiling around the sanitary fittings and neutral emulsion elsewhere. Light timber-effect flooring continues the contemporary finish, while heating is provided by a chrome ladder-style towel radiator. Evenly spaced recessed spotlights provide artificial lighting, with mechanical extract ventilation also fitted.
Grounds
Front Aspect
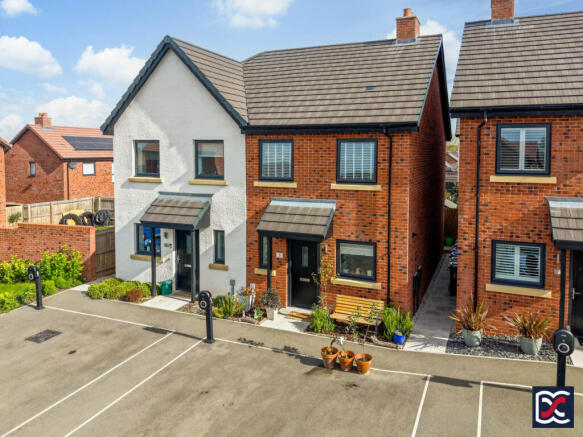
The property is set back from Ledbrooks Meadow, with a dropped kerb providing off-road parking for two vehicles directly in front of the house, together with a dedicated EV charging point. Large-format, granite-effect paving leads to the main entrance, which is sheltered beneath a tiled canopy. A shallow landscaped frontage is planted with herbs and arranged with potted plants, with space for a small seating area. Matching paving continues along a shared pathway to the right-hand side of the property, where gated access leads through to the rear garden.
Rear Garden
The rear garden is a particularly attractive and well-tended space, extensively planted with a variety of shrubs, flowers and perennials. A full-width patio, finished in matching granite-effect paving, extends directly from the French doors to the sitting/dining area and provides ample space for outdoor seating and dining. Beyond, a winding gravel pathway with inset paving leads through the central part of the garden. A naturally styled pond with waterfall feature is set within ironstone rockery, while to the right-hand side is a further paved area arranged for potted vegetable growing, together with a useful timber garden shed and water butt. At the far end of the garden is a separate raised lawned seating area, bordered by timber sleeper planters and gravel, creating an additional place to sit and enjoy the garden.
Agent’s Note:
The property is currently held on a shared ownership basis. The seller intends to staircase to 100% ownership in conjunction with the sale, with the property therefore being offered for sale on a full ownership basis. Further details are available from the selling agent.
Important Notice:
Whilst every care has been taken with the preparation of these Sales Particulars, complete accuracy cannot be guaranteed, and they do not constitute a contract or part of one. David Cosby Chartered Surveyors have not conducted a survey of the premises nor tested services, appliances, equipment, or fittings within the property and therefore no guarantee can be made that they are in good working order. No assumption should be made that the property has all necessary statutory approvals and consents such as planning and building regulations approval. Any measurements given within the particulars are approximate and photographs are provided for general information and do not infer that any item shown is included in the sale. Any plans provided are for illustrative purposes only and are not to scale.
In all cases, prospective purchasers should verify matters for themselves by way of independent inspection and enquiries. Any comments made herein on the condition of the property are provided for guidance only and should not be relied upon.
Please note that upon acceptance of an offer and in compliance with Anti-Money Laundering (AML) legislation we will need to undertake proof of identity and source of funds checks for each purchaser at a cost of £25 per person.
Brochures
FULL PARTICULARSBROCHURE- COUNCIL TAXA payment made to your local authority in order to pay for local services like schools, libraries, and refuse collection. The amount you pay depends on the value of the property.Read more about council Tax in our glossary page.
- Band: C
- PARKINGDetails of how and where vehicles can be parked, and any associated costs.Read more about parking in our glossary page.
- Off street,EV charging
- GARDENA property has access to an outdoor space, which could be private or shared.
- Patio,Enclosed garden
- ACCESSIBILITYHow a property has been adapted to meet the needs of vulnerable or disabled individuals.Read more about accessibility in our glossary page.
- Ground floor
Energy performance certificate - ask agent
Ledbrooks Meadow, Fenny Compton, Warwickshire

Add an important place to see how long it'd take to get there from our property listings.
__mins driving to your place
Affordability
About David Cosby Chartered Surveyors, Farthingstone
Little Court Cottage Maidford Road, Farthingstone, NN12 8HE

Notes
Staying secure when looking for property
Ensure you're up to date with our latest advice on how to avoid fraud or scams when looking for property online.
Visit our security centre to find out moreDisclaimer - Property reference 7889. The information displayed about this property comprises a property advertisement. Rightmove.co.uk makes no warranty as to the accuracy or completeness of the advertisement or any linked or associated information, and Rightmove has no control over the content. This property advertisement does not constitute property particulars. The information is provided and maintained by David Cosby Chartered Surveyors, Farthingstone. Please contact the selling agent or developer directly to obtain any information which may be available under the terms of The Energy Performance of Buildings (Certificates and Inspections) (England and Wales) Regulations 2007 or the Home Report if in relation to a residential property in Scotland.
*This is the average speed from the provider with the fastest broadband package available at this postcode. The average speed displayed is based on the download speeds of at least 50% of customers at peak time (8pm to 10pm). Fibre/cable services at the postcode are subject to availability and may differ between properties within a postcode. Speeds can be affected by a range of technical and environmental factors. The speed at the property may be lower than that listed above. You can check the estimated speed and confirm availability to a property prior to purchasing on the broadband provider's website. Providers may increase charges. The information is provided and maintained by Decision Technologies Limited. **This is indicative only and based on a 2-person household with multiple devices and simultaneous usage. Broadband performance is affected by multiple factors including number of occupants and devices, simultaneous usage, router range etc. For more information speak to your broadband provider.