
Green End Road, Cambridge

- PROPERTY TYPE
Detached
- BEDROOMS
6
- BATHROOMS
3
- SIZE
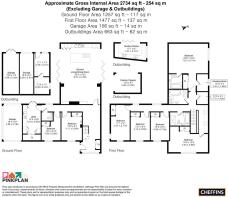
2,734 sq ft
254 sq m
- TENUREDescribes how you own a property. There are different types of tenure - freehold, leasehold, and commonhold.Read more about tenure in our glossary page.
Freehold
Key features
- Substantial Six-Bedroom Detached Family Home
- Impressive Open-Plan Kitchen, Dining & Living Space
- Bespoke Kitchen With Extensive Smeg Appliances
- Six Bedrooms Including Versatile Ground Floor Bedroom
- Three Well-Appointed Bathrooms
- Exceptionally Private Landscaped Rear Garden
- Covered Outdoor Entertaining Area With Adjustable Roof
- Separate Outdoor Kitchen & Garden Studio
- Detached Ancillary Building With Office, Gym & Storage
- Double Garage, Extensive Parking, Air-Source Heat Pump & Solar PV Panels
Description
Entrance Hall - A particularly impressive entrance hall approached through a panelled front door with glazed side panels and full-height double-glazed windows with integrated blinds. The spacious hallway features Amtico LVT flooring, recessed LED downlighting and sensor-operated lighting, together with a substantial full-height built-in coat cupboard with mirrored sliding doors, hanging rails and shelving. The floating staircase rises to the first floor and features glass balustrading and contemporary Amtico LVT treads, with further sensor lighting to the stairway and landing.
Cloakroom - A stylish cloakroom fitted with a concealed-cistern WC and wash hand basin with mixer tap, mirrored cabinet with integrated lighting. Useful storage is provided beneath the basin, with tiled flooring, recessed LED lighting and extractor fan.
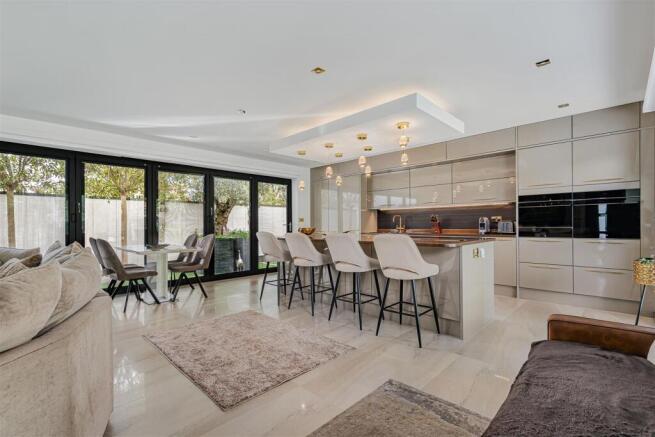
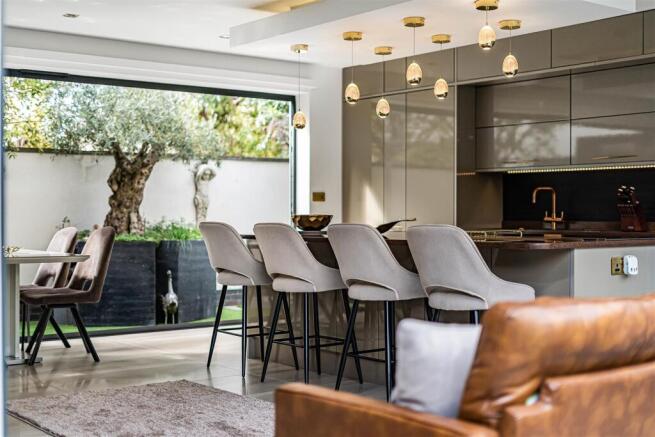
Open Plan Kitchen/Dining/Living Room - The principal living space is undoubtedly the heart of the house, forming an impressive open-plan kitchen, dining and sitting area with a superb connection to the rear garden. The bespoke kitchen is fitted with an extensive range of wall and base cupboards and drawers with soft-close mechanisms, incorporating a large breakfast bar and excellent storage provision. Bronze Shimmer Polished Quartz worktops with integrated double sink with a four-in-one boiling and filtered water tap, full-height integrated refrigeration, additional freezer provision and a comprehensive range of Smeg appliances. The kitchen is centred around a six-zone induction hob with electronic rising downdraft extractor, together with integrated ovens and waste disposal unit.
The kitchen flows naturally into the dining and living areas, with extensive glazing and large bi-folding doors providing an exceptional outlook and direct connection to the garden. The living area incorporates a bespoke media wall with integrated storage and feature lighting, together with a central Planika bioethanol fireplace which provides an attractive focal point. The room benefits from air conditioning, underfloor heating, extensive recessed and LED strip lighting and a combination of fitted blinds, creating a highly adaptable space for both everyday family life and entertaining.
The principal reception space opens through approximately 5m of bi-folding doors onto the rear terrace, creating a particularly strong connection between the house and garden. The doors incorporate fitted blinds and are complemented by external lighting, allowing the space to be used effectively throughout the day and into the evening.
Utility Room - A well-equipped utility room with an excellent range of fitted wall and base storage cupboards and drawers, all incorporating soft-close mechanisms. Bronze Shimmer Polished Quartz worktops with inset sink, drainer and mixer tap, together with full-height fridge/freezer and plumbing and space for a washer-dryer. Sliding doors conceal the adjoining plant room, allowing the various household services to be discreetly housed.
Plant Room - The plant room houses the property’s principal services, including a substantial Joule hot-water cylinder connected to the air-source heat pump system, together with the water-softening equipment, Ethernet
etworking infrastructure, three-phase electrical equipment and solar inverter. The property benefits from an extensive professionally installed heating and connectivity system, with the majority of services discreetly concealed from the principal accommodation.
Snug/Family Room - Currently arranged as a comfortable snug and family room, this versatile space was originally used as a bedroom and could readily be adapted for a variety of purposes. The room has a particularly attractive wood-panelled feature wall, extensive full-height fitted storage with push-click and soft-close mechanisms, Amtico LVT flooring, recessed LED lighting and Ethernet connectivity. A double-glazed window with integrated blinds provides a front aspect, while underfloor heating provides independent temperature control.
Bedroom Six - A versatile ground floor bedroom with a front aspect, full-height fitted wardrobes with mirrored sliding doors, hanging rails and shelving. The room also benefits from a wash hand basin with mixer tap, tiled splashback and storage beneath, together with double-glazed windows with integrated blinds, recessed LED lighting and individually controlled underfloor heating.
Principal Bedroom - A generous principal bedroom with an excellent range of fitted accommodation, including a walk-in wardrobe and further full-height fitted wardrobes with mirrored sliding doors, hanging rails and shelving. The wardrobes benefit from integrated sensor lighting. The bedroom has integrated blinds, double-glazed windows, recessed LED lighting and air conditioning, with underfloor heating providing independent room control.
En Suite Bathroom - Three-piece suite comprising panelled bath with hot and cold mixer tap and wall-mounted shower attachment, with glazed shower screen and tiled surround. Low-level WC with concealed dual-flush cistern and wash hand basin with hot and cold mixer tap, together with storage cupboards beneath. Wall-mounted mirror with integrated lighting, heated towel rail, tiled flooring, LED downlighters and extractor fan. Velux skylight providing natural light.
Bedroom Two - A spacious double bedroom with a part-vaulted ceiling and large double-glazed windows incorporating fitted blinds. The room enjoys a front aspect and benefits from extensive fitted wardrobes with mirrored sliding doors, hanging rails and shelving, together with integrated LED strip lighting. Additional storage cupboards provide further useful accommodation, while wood-effect flooring, recessed LED lighting and individually controlled underfloor heating complete the room.
Bedroom Three - A well-proportioned bedroom with a front aspect and double-glazed window with integrated blinds. The room benefits from two substantial fitted wardrobes with mirrored sliding doors, hanging rails and shelving, together with wood-effect flooring, recessed LED lighting and individually controlled underfloor heating.
Bedroom Four - A further well-proportioned bedroom enjoying a front aspect and fitted with full-height wardrobes incorporating mirrored sliding doors, hanging rails and shelving. The room has wood-effect flooring, recessed LED lighting, integrated blinds and individually controlled underfloor heating.
Bedroom Five - A particularly attractive bedroom with a corner architectural window providing a pleasant front aspect and fitted shutters. The room incorporates a substantial fitted wardrobe with mirrored sliding doors, hanging rails and shelving, together with wood-effect flooring, recessed LED lighting, integrated blinds and individually controlled underfloor heating.
Family Bathroom - A beautifully appointed four-piece family bathroom fitted with bath with mixer tap and tiled upstand, together with a separate glazed shower enclosure incorporating a wall-mounted shower and mixer controls. There is a low-level WC with concealed cistern and dual-flush mechanism, alongside a wash hand basin with mixer tap and useful storage beneath. The bathroom is finished with stone-effect tiling, tiled flooring, a wall-mounted mirrored cabinet with integrated lighting and an electric heated towel rail. A remotely operated Velux window provides additional natural light, while recessed LED lighting and an extractor fan complete the room.
Bathroom Two - A further generously appointed bathroom finished to the same high standard, comprising a four-piece suite with bath, separate shower enclosure, WC and wash hand basin, complemented by contemporary tiled finishes, fitted storage, mirrored cabinet, heated towel rail, recessed LED lighting.
Rear Garden - The rear garden is a particular feature of the property, being exceptionally private and landscaped in a Mediterranean style. A large paved terrace immediately adjoins the house before extending onto professionally laid artificial lawn, with established borders containing mature planting, palm trees and a particularly impressive mature olive tree set within a raised bed. Further mature olive and other established trees provide additional screening, while timber fencing encloses the garden. A greenhouse is positioned towards the rear, with external lighting, power points, water tap and Wi-Fi extending throughout the garden.
Pergola - A substantial covered outdoor entertaining area provides a superb additional reception space. The structure incorporates sliding panels to all four sides together with an adjustable opening roof, allowing the space to be used in a variety of weather conditions. There is extensive LED strip lighting and external power, with the area currently arranged for entertaining, dining and outdoor socialising. Its position immediately adjacent to the principal garden and house makes it a particularly useful extension of the main living accommodation.
Outdoor Kitchen/Studio - A separate outdoor kitchen and studio provides an impressive additional entertaining facility, fitted with a range of base cupboards and drawers with soft-close mechanisms, stone-effect worktops and splashbacks, a four-ring induction hob, extractor hood, integrated oven and inset sink with mixer tap. There is further provision for a freezer, together with recessed LED lighting and a wall-mounted television point. Bi-folding doors open directly onto the garden, with a side access gate providing additional practicality.
Double Sided Garage - The property benefits from a substantial double garage with electrically operated up-and-over doors to both ends, together with power, lighting and an electric radiator. The garage is approached via the side driveway and provides useful additional storage and parking accommodation.
Ancillary Building/Office/Gym - A particularly versatile detached ancillary building provides three separate areas currently used for storage, gym and home office purposes. The building was originally formed around two shipping containers and has been extensively fitted out and externally finished, resulting in a highly practical and discreet additional facility.
The first chamber is accessed via double doors and provides a useful workshop and storage area with power and lighting. The second chamber incorporates an electric roller door and was formerly used as a gym, with power and lighting and sufficient space to be readily reinstated for gym use or adapted as a workshop, studio or hobby area. The third chamber is currently arranged as a dedicated home office and benefits from a panel-glazed door, large side window, extensive fitted storage, power, lighting, telephone connection and Ethernet connectivity, together with heating.
Technology, Heating & Security - The property has been comprehensively equipped with a range of modern services and technology. Underfloor heating is installed throughout both floors and is independently controllable by room, with the system powered by an air-source heat pump. Solar photovoltaic panels are installed to the property, together with a substantial hot-water cylinder and water-softening system. Air conditioning is installed within several of the principal rooms.
There is a professionally installed whole-house Wi-Fi and Ethernet network, designed specifically to overcome the challenges presented by the property’s solid construction, with connectivity extending throughout the house, garden, outdoor entertaining areas and ancillary buildings. Six internet-connected CCTV cameras provide comprehensive external coverage and can be monitored remotely via a mobile device, while the property also benefits from a full alarm system.
Throughout the house there is extensive integrated storage, fitted blinds, USB charging points and LED lighting, much of which is sensor operated. A number of the blinds are electronically controlled, with solar-powered and remotely operated blinds also incorporated into the property.
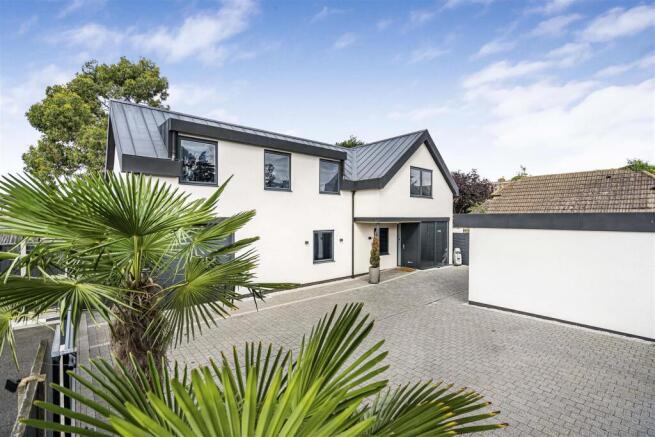
Gated Entrance & Parking - The property is approached via a shared driveway from Green End Road and benefits from electrically operated entrance gates and additional pedestrian access. The driveway and parking areas provide substantial off-road parking and lead to the double garage and side garden. Further gated access connects the side of the property with the principal rear garden.
The precise ownership, maintenance arrangements and rights associated with the electric gates and shared access are to be confirmed by the vendor’s solicitors prior to completion.
Brochures
Green End Road, CambridgeMaterial Information- COUNCIL TAXA payment made to your local authority in order to pay for local services like schools, libraries, and refuse collection. The amount you pay depends on the value of the property.Read more about council Tax in our glossary page.
- Band: G
- PARKINGDetails of how and where vehicles can be parked, and any associated costs.Read more about parking in our glossary page.
- Yes
- GARDENA property has access to an outdoor space, which could be private or shared.
- Yes
- ACCESSIBILITYHow a property has been adapted to meet the needs of vulnerable or disabled individuals.Read more about accessibility in our glossary page.
- Ask agent
Green End Road, Cambridge

Add an important place to see how long it'd take to get there from our property listings.
__mins driving to your place
Affordability



Notes
Staying secure when looking for property
Ensure you're up to date with our latest advice on how to avoid fraud or scams when looking for property online.
Visit our security centre to find out moreDisclaimer - Property reference 34959299. The information displayed about this property comprises a property advertisement. Rightmove.co.uk makes no warranty as to the accuracy or completeness of the advertisement or any linked or associated information, and Rightmove has no control over the content. This property advertisement does not constitute property particulars. The information is provided and maintained by Cheffins Residential, Cambridge. Please contact the selling agent or developer directly to obtain any information which may be available under the terms of The Energy Performance of Buildings (Certificates and Inspections) (England and Wales) Regulations 2007 or the Home Report if in relation to a residential property in Scotland.
*This is the average speed from the provider with the fastest broadband package available at this postcode. The average speed displayed is based on the download speeds of at least 50% of customers at peak time (8pm to 10pm). Fibre/cable services at the postcode are subject to availability and may differ between properties within a postcode. Speeds can be affected by a range of technical and environmental factors. The speed at the property may be lower than that listed above. You can check the estimated speed and confirm availability to a property prior to purchasing on the broadband provider's website. Providers may increase charges. The information is provided and maintained by Decision Technologies Limited. **This is indicative only and based on a 2-person household with multiple devices and simultaneous usage. Broadband performance is affected by multiple factors including number of occupants and devices, simultaneous usage, router range etc. For more information speak to your broadband provider.