
Mill Close, Chadlington, Chipping Norton, OX7

- PROPERTY TYPE
Detached
- BEDROOMS
4
- BATHROOMS
2
- SIZE
Ask agent
- TENUREDescribes how you own a property. There are different types of tenure - freehold, leasehold, and commonhold.Read more about tenure in our glossary page.
Freehold
Key features
- Detached four-bedroom home
- Annexe potential subject to planning permission
- Main bedroom with en-suite shower room
- Sought after village setting
- Superb gardens with far reaching countryside views
- Large driveway with plenty of parking
Description
EPC rating:- C (69)
Council tax band:- E
Council tax estimate:- £3,117 pa
Size 176 sqm 1895 sq ft
DESCRIPTION
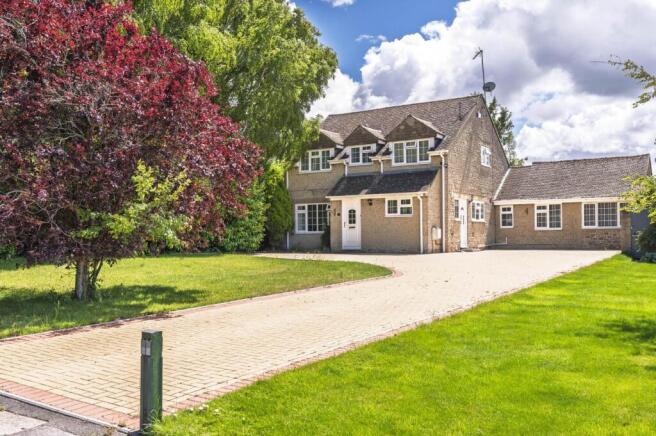
A superb four-bedroom family home situated in this much sought after Cotswold village. The property stands within a large plot, set well back from the road in an elevated position backing on to fields with views over the surrounding countryside. A lawned garden and driveway at the front of the property provides plenty of parking. A modern and versatile family home it also boasts an area that could equally be adapted as additional guest accommodation or annexe.
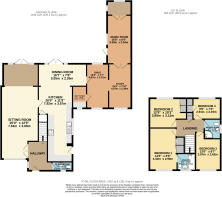
Entrance Hallway A welcoming entrance hallway with double glazed entrance door and window, radiator, stairs to first floor and wooden flooring with Matwell. Doors to:-
Cloak Room 7ft 1in x 2ft 11in with window to the front and radiator. Fitted with a wash hand basin, LLWC and recessed ceiling lights.
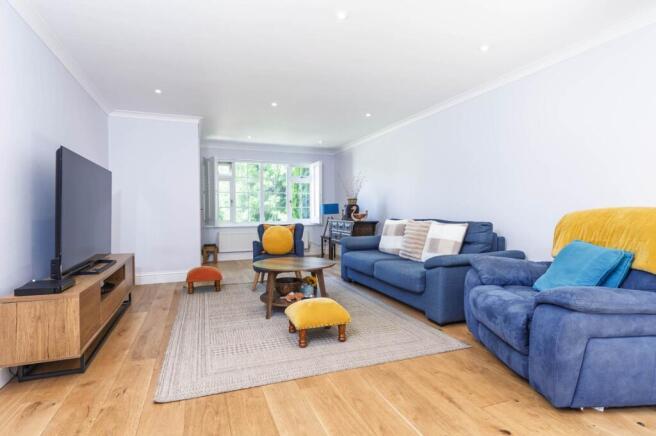
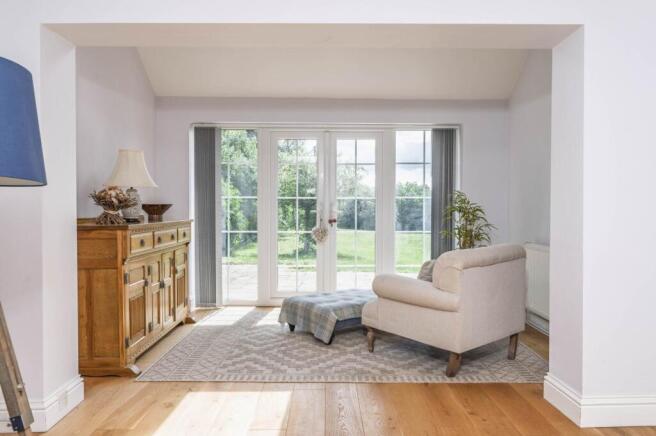
Sitting Room 25ft x 12ft 9in this dual aspect room has been extended to run the full depth of the house with solid-wood flooring. A bright and airy room with double glazed windows to the front with fitted shutters and French Doors leading into the rear garden and doorway into:-
Kitchen /Dining Room 24ft 10in x 11ft 9in Well-equipped contemporary kitchen with a good selection of cabinets and storage units all with roll edge worktops and some integrated units including dish washer, fridge, freezer, built in oven and hob unit. The kitchen also flows seamlessly into the dining area with tiled flooring and French-Doors leading into the rear garden. Off the dining area is a doorway that leads into a converted double garage that could possibly be used as single storey accommodation with annexe potential (subject to planning) for an elderly relative or person requiring their own space. Currently used as:-
Snug 15ft 4in x 7ft 10in An additional room with double glazed window to the front and rear and radiator. Door to:-
Utility Area 6ft 3in x 3ft 7in Fitted with a wash hand basin and window to the front. There is also space for a washing machine and tumble dryer.
Reception Room 15ft 5in x 7ft 11in A cosy reception room with double glazed window to the front, radiator and doors to:-
Music Room 16ft 8in x 8ft 4in With double glazed door and window to the side and radiator.
Store Area 8ft 4in x 4ft 10in with double glazed window to the rear.
First Floor
Landing with built in linen cupboard, loft access and doors to:-
Bedroom 1 14ft 6in x 12ft 8in with double glazed window to the front and radiator. Built in wardrobe cupboards with sliding mirror fronted doors, rail and shelving.
En-suite Bathroom 6ft 6in x 5ft 9in with window to the front and radiator. Fitted with a panel bath, wash hand basin, LLWC, recessed ceiling lights, tiled flooring, shaver socket and extractor fan.
Bedroom 2 12ft 8in x 10ft 4in with double glazed window to rear, built in wardrobe cupboard and radiator.
Family Shower room 6ft 5in x 5ft 8in Fully tiled with double glazed window to the side and radiator. Fitted with a corner shower unit, wash hand basin with built in storage cupboard below and LLWC.
Bedroom 3 10ft 9in x 8ft 8in with double glazed window to the front and radiator.
Bedroom 4 9ft 8in x 7ft 3in with double glazed window to the rear and radiator. Built in wardrobe cupboards.
Outside
The property is approached via a substantial block paved driveway with plenty of off-road parking. Access at the side leads to a generous and private rear garden with large paved patio area and delightful far reaching views over open countryside. There is also a timber garden shed.
Location
Chadlington is a popular village in West Oxfordshire nestling on the northern slopes of the Evenlode Valley between Chipping Norton to the north and the Wychwood Forest and Charlbury to the south. The location for the filming of the television documentary series Clarkson’s Farm and his Diddly Squat Farm is on the northern edge of the village. Located in the rolling hills of the Cotswolds Area of Outstanding Natural Beauty about 3 miles south of Chipping Norton the village also has a popular Public House with its own brewery, community owned Village shop and café, butchers, Primary school, Playgroup and sports and social club.
Within just a few miles there are attractions ranging from the Daylesford Organic Farm Shop to Soho Farmhouse private members' club. Travel to London, Oxford and the wider Home Counties is surprisingly convenient with a mainline station and fast road links just a few miles distant in Charlbury. It is no wonder this village is one of the most popular in the region.
London Paddington from Charlbury railway station (1 hr 15 mins), hourly bus services X9 to Witney and Chipping Norton.
Disclaimer
Whilst we make enquiries with the Seller to ensure the information provided is accurate, Yopa makes no representations or warranties of any kind with respect to the statements contained in the particulars which should not be relied upon as representations of fact. All representations contained in the particulars are based on details supplied by the Seller. Your Conveyancer is legally responsible for ensuring any purchase agreement fully protects your position. Please inform us if you become aware of any information being inaccurate.
Money Laundering Regulations
Should a purchaser(s) have an offer accepted on a property marketed by Yopa, they will need to undertake an identification check and asked to provide information on the source and proof of funds. This is done to meet our obligation under Anti Money Laundering Regulations (AML) and is a legal requirement. We use a specialist third party service together with an in-house compliance team to verify your information. The cost of these checks is £82.50 +VAT per purchase, which is paid in advance, when an offer is agreed and prior to a sales memorandum being issued. This charge is non-refundable under any circumstances.
- COUNCIL TAXA payment made to your local authority in order to pay for local services like schools, libraries, and refuse collection. The amount you pay depends on the value of the property.Read more about council Tax in our glossary page.
- Ask agent
- PARKINGDetails of how and where vehicles can be parked, and any associated costs.Read more about parking in our glossary page.
- Yes
- GARDENA property has access to an outdoor space, which could be private or shared.
- Yes
- ACCESSIBILITYHow a property has been adapted to meet the needs of vulnerable or disabled individuals.Read more about accessibility in our glossary page.
- Ask agent

Add an important place to see how long it'd take to get there from our property listings.
__mins driving to your place
Affordability

About Yopa, Midlands, South West & Wales
Meridian House Wheatfield Way Hinckley LE10 1YG

Notes
Staying secure when looking for property
Ensure you're up to date with our latest advice on how to avoid fraud or scams when looking for property online.
Visit our security centre to find out moreDisclaimer - Property reference 508489. The information displayed about this property comprises a property advertisement. Rightmove.co.uk makes no warranty as to the accuracy or completeness of the advertisement or any linked or associated information, and Rightmove has no control over the content. This property advertisement does not constitute property particulars. The information is provided and maintained by Yopa, Midlands, South West & Wales. Please contact the selling agent or developer directly to obtain any information which may be available under the terms of The Energy Performance of Buildings (Certificates and Inspections) (England and Wales) Regulations 2007 or the Home Report if in relation to a residential property in Scotland.
*This is the average speed from the provider with the fastest broadband package available at this postcode. The average speed displayed is based on the download speeds of at least 50% of customers at peak time (8pm to 10pm). Fibre/cable services at the postcode are subject to availability and may differ between properties within a postcode. Speeds can be affected by a range of technical and environmental factors. The speed at the property may be lower than that listed above. You can check the estimated speed and confirm availability to a property prior to purchasing on the broadband provider's website. Providers may increase charges. The information is provided and maintained by Decision Technologies Limited. **This is indicative only and based on a 2-person household with multiple devices and simultaneous usage. Broadband performance is affected by multiple factors including number of occupants and devices, simultaneous usage, router range etc. For more information speak to your broadband provider.