The Street, Little Clacton, CO16

- PROPERTY TYPE
Detached Bungalow
- BEDROOMS
4
- BATHROOMS
2
- SIZE
1,146 sq ft
106 sq m
- TENUREDescribes how you own a property. There are different types of tenure - freehold, leasehold, and commonhold.Read more about tenure in our glossary page.
Freehold
Key features
- Detached four-bedroom bungalow offering approximately 1,033 sq ft of single-storey accommodation
- Flexible layout with a separate dining room that could alternatively serve as a fifth bedroom, office or second sitting room
- Standout kitchen/breakfast room with large peninsula, extensive storage and direct access to the rear garden
- Generous rear-facing living room with French doors opening onto the garden
- Separate utility room with fitted storage, sink and external side access
- Substantial rear garden with broad decked terrace, long lawn, mature planting and garden shed
- Extensive block-paved frontage providing off-road parking for approximately four vehicles
- Modern specification including underfloor heating throughout and EPC rating B, within a village setting close to Clacton and Thorpe-le-Soken rail links
Description
Set back from the road behind a substantial block-paved driveway, 74a The Street combines four genuine bedrooms, two bathrooms, generous living accommodation and a long rear garden, while still retaining enough flexibility to adapt as needs change over time.
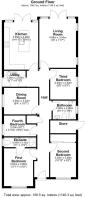
A long central hallway gives the house an immediate sense of scale and creates a clear divide between the bedrooms towards the front and the principal living spaces at the rear. It is a layout that works particularly well on one level, with every room independently accessed and no need to pass through one space to reach another.
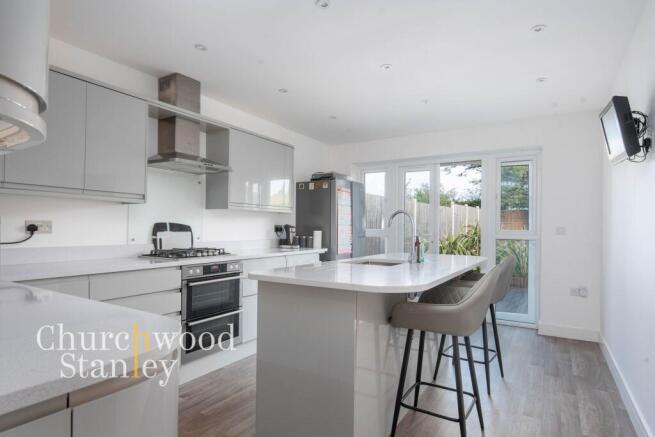
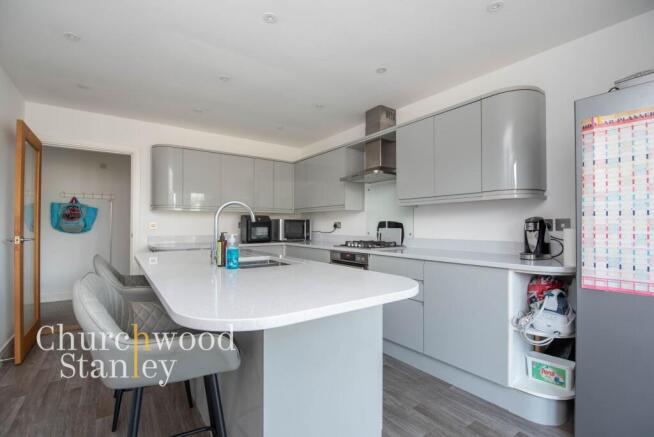
The kitchen/breakfast room is one of the standout spaces. Gloss grey cabinetry wraps around the room with extensive storage and generous work surfaces, while a large central peninsula provides additional preparation space and a natural place to sit for breakfast, coffee or a quick meal. Integrated cooking appliances include a double oven and gas hob with extractor above, and the sink is incorporated into the peninsula. Glazed doors at the rear bring the garden into view and make this a bright, sociable room that feels designed for everyday use, not just cooking.
Alongside it, the living room is comfortably proportioned for substantial seating and has French doors opening directly onto the garden. Additional side windows bring in further natural light, giving the room a bright and uncomplicated feel with plenty of flexibility for larger furniture arrangements.
A separate utility room keeps laundry and household jobs away from the kitchen, with fitted storage, sink and worktop space, together with its own external door to the side of the bungalow. It is a small detail, but one that makes the day-to-day layout noticeably more practical.
There is also a separate dining room positioned off the hallway. It works comfortably in its current role with space for a full-size table and chairs, but its proportions make it equally useful as a fifth bedroom, second sitting room or dedicated office if required. That flexibility is an important part of the house: the accommodation can be configured around its occupants without compromising the main living rooms.
The principal bedroom sits at the front of the bungalow and is a comfortable double with good space for freestanding furniture. It is served by its own en-suite shower room, giving it useful separation from the remaining bedrooms and family bathroom.
Bedroom two occupies the converted section of the former garage and has become a particularly useful double bedroom, complete with a broad front-facing window and a full run of fitted sliding wardrobes. The remaining part of the original garage footprint has been retained as storage, so the conversion has increased the living accommodation without losing all of the practical space associated with a garage.
Bedrooms three and four sit further along the hallway and provide further flexibility for family, guests or working from home. Bedroom three is a well-proportioned single, while bedroom four is currently arranged as an office but remains a legitimate fourth bedroom within the overall layout.
The family bathroom is finished in a clean contemporary style with a panelled bath, WC and vanity basin, complemented by white tiling and contrasting mosaic detailing. Together with the principal en-suite, it means the bungalow offers two separate bath/shower facilities.
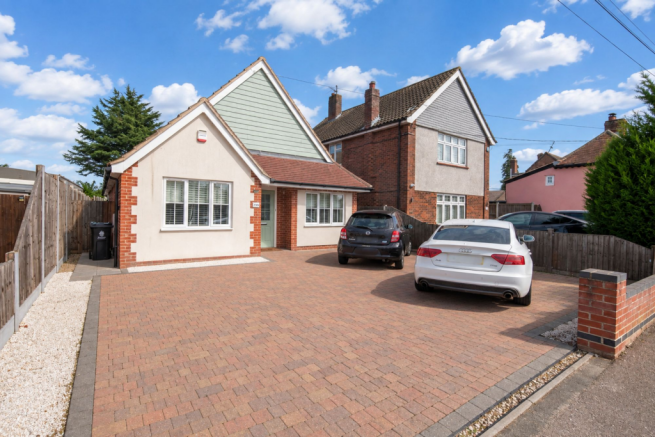
Outside, the frontage is unusually generous. The broad block-paved driveway provides parking for approximately four vehicles and gives the bungalow a strong sense of separation from the road, with additional pedestrian access running alongside the property.
The rear garden is another major part of the appeal. A wide decked terrace immediately behind the bungalow creates a natural outdoor dining and seating area, opening onto a long lawn framed by mature trees, established planting and enclosed boundaries. There is space here to entertain, garden, play or simply enjoy the sense of depth and greenery, while the existing shed provides further storage.
Built as a modern detached bungalow and now offering approximately 1,033 sq ft of accommodation, the house combines an EPC rating B, four bedrooms, two bathrooms, a separate dining room with fifth-bedroom potential, a substantial kitchen/breakfast room, utility, extensive parking and a generous rear garden. It is the flexibility of the whole package that stands out: a home capable of working equally well with four bedrooms and two reception spaces, or adapting to provide additional sleeping, working or hobby space as circumstances change.
EPC Rating: B
Hallway
A long, central entrance hall runs through the heart of the bungalow, creating a clear sense of separation between the living areas and bedroom accommodation. Its length gives the property a more substantial feel on arrival, with doors opening off to the principal rooms along the way.
You'll find the main living accommodation at the back of the home with the bedrooms occupying a forward position.
Kitchen
4.55m x 3.29m
A standout room in the bungalow, the kitchen/breakfast room is arranged around a large central peninsula that provides excellent preparation space as well as informal seating for everyday dining. High-gloss grey cabinetry runs around the room with extensive storage, complemented by light worktops and a clean, contemporary finish.
Integrated cooking appliances include a double oven and gas hob with stainless-steel extractor above, while the sink is set into the peninsula beneath a tall swan-neck mixer tap. Recessed ceiling lighting keeps the space bright, and there is generous room for additional appliances and freestanding refrigeration.
At the rear, glazed doors and windows open the room towards the garden, bringing in good natural light and creating an easy connection with the outside space. The overall layout feels practical, spacious and social, with enough room to cook, eat and gather without compromising preparation areas.
Living room
4.88m x 3.53m
A generous rear-facing living room with enough width and depth to comfortably take substantial sofas and freestanding furniture without feeling crowded. French doors open directly onto the garden, giving the room a strong connection with the outside space and bringing in plenty of natural light.
Two additional side windows help brighten the room further, while the simple rectangular layout makes it easy to arrange around a television, feature furniture or occasional seating. Finished in neutral tones with recessed lighting, it has a clean, modern feel and works particularly well as the main everyday reception room.
Utility Room
2.08m x 1.54m
A separate utility room keeps the practical side of the house away from the main kitchen, with a fitted worktop, stainless-steel sink and a run of wall-mounted storage cupboards. There is space and plumbing beneath the counter for laundry appliances, helping to free up the kitchen for cooking and everyday use.
A glazed external door opens directly to the side of the property, which is particularly useful for bringing in shopping, muddy footwear, pets or garden equipment without needing to pass through the main living areas.
Dining room
3.23m x 2.55m
A separate dining room positioned off the central hallway, comfortably accommodating a full-size table and chairs while still leaving good circulation around the room.
Its simple proportions make it easy to furnish, with a side-facing window bringing in natural light and a neutral finish allowing buyers to adapt the space easily. Importantly, this room also adds real flexibility to the bungalow: it works well as a dedicated dining room in its current form, but could equally serve as a fifth bedroom, home office or additional sitting room if required.
First Bedroom
3.63m x 2.8m
Positioned at the front of the bungalow, the principal bedroom is a well-proportioned double with ample room for a full suite of freestanding furniture. A wide front-facing window brings in plenty of natural light, while the room’s straightforward layout makes good use of the available floor area.
En-suite
3.1m x 0.94m
The adjoining en-suite is fitted with a generous glazed shower enclosure, wash basin and WC, finished with clean white tiling and a contrasting mosaic feature strip. A heated towel rail and modern chrome fittings complete the space, giving the principal bedroom a useful degree of privacy and independence from the main accommodation.
Second Bedroom
3.3m x 2.48m
A good-sized double bedroom (created from part of the former garage conversion), with enough room for a double bed, bedside furniture and additional storage. A wide front-facing window gives the room plenty of natural light, while a full run of fitted sliding wardrobes provides useful built-in storage and helps keep the floor area uncluttered.
Third Bedroom
2.94m x 2.52m
A well-proportioned third bedroom with enough space for a single bed, occasional seating and freestanding storage. A side-facing window brings in natural light, while the simple rectangular layout makes the room easy to furnish and adapt.
Fourth Bedroom
3.1m x 2m
A versatile fourth bedroom positioned to the side of the bungalow, currently used as a home office. The room is well suited to a single bed with additional furniture, while the side-facing window provides natural light.
Its straightforward proportions make it easy to adapt between bedroom, office, hobby room or occasional guest space, adding further flexibility to an already adaptable single-storey layout.
Bathroom
2.35m x 1.8m
A well-finished family bathroom with a clean, contemporary feel, fitted with a panelled bath and handheld shower attachment, WC and a modern vanity unit with inset wash basin and useful storage below.
Large-format white wall tiles are broken up by contrasting mosaic detailing, giving the room some definition without making it feel busy. A side-facing window provides natural light and ventilation, while the simple layout keeps the room practical and easy to maintain.
Front Garden
The bungalow sits back from the road behind an especially generous block-paved frontage, providing extensive off-road parking for several vehicles and creating a strong sense of space on arrival.
The detached frontage is smart and well balanced, with rendered elevations, brick detailing and contrasting cladding to the upper gable. A recessed entrance sits beneath the projecting roofline, while windows to the principal front rooms add symmetry and plenty of natural light internally.
There is pedestrian access along the side of the property, with low-maintenance gravelled borders helping keep the frontage neat and easy to manage. With the former garage now incorporated into the accommodation, the size of the driveway becomes even more important and comfortably compensates by providing substantial parking directly in front of the home.
Rear Garden
The rear garden is a real strength of the property, extending to a generous depth and giving the bungalow a noticeably more open setting than many newer homes. A broad decked terrace spans the rear of the house, creating an excellent area for outdoor seating and dining with direct access from the living accommodation.
Beyond the terrace, the garden opens onto a substantial lawn bordered by established planting and mature trees, with additional beds adding colour and structure closer to the house. Timber fencing encloses the boundaries, while a garden shed provides useful storage.
The overall scale gives the outside space plenty of versatility for entertaining, children, pets or further landscaping, with the long lawn and mature backdrop helping it feel both private and established.
Parking - Off street
- COUNCIL TAXA payment made to your local authority in order to pay for local services like schools, libraries, and refuse collection. The amount you pay depends on the value of the property.Read more about council Tax in our glossary page.
- Band: D
- PARKINGDetails of how and where vehicles can be parked, and any associated costs.Read more about parking in our glossary page.
- Off street
- GARDENA property has access to an outdoor space, which could be private or shared.
- Front garden,Rear garden
- ACCESSIBILITYHow a property has been adapted to meet the needs of vulnerable or disabled individuals.Read more about accessibility in our glossary page.
- Ask agent
The Street, Little Clacton, CO16

Add an important place to see how long it'd take to get there from our property listings.
__mins driving to your place
Affordability
About Churchwood Stanley, Manningtree
Essex and Suffolk Office, 2 The Lane, Manningtree, CO11 1AW


Notes
Staying secure when looking for property
Ensure you're up to date with our latest advice on how to avoid fraud or scams when looking for property online.
Visit our security centre to find out moreDisclaimer - Property reference 2534dcd8-584d-4062-970a-12fca6f5609e. The information displayed about this property comprises a property advertisement. Rightmove.co.uk makes no warranty as to the accuracy or completeness of the advertisement or any linked or associated information, and Rightmove has no control over the content. This property advertisement does not constitute property particulars. The information is provided and maintained by Churchwood Stanley, Manningtree. Please contact the selling agent or developer directly to obtain any information which may be available under the terms of The Energy Performance of Buildings (Certificates and Inspections) (England and Wales) Regulations 2007 or the Home Report if in relation to a residential property in Scotland.
*This is the average speed from the provider with the fastest broadband package available at this postcode. The average speed displayed is based on the download speeds of at least 50% of customers at peak time (8pm to 10pm). Fibre/cable services at the postcode are subject to availability and may differ between properties within a postcode. Speeds can be affected by a range of technical and environmental factors. The speed at the property may be lower than that listed above. You can check the estimated speed and confirm availability to a property prior to purchasing on the broadband provider's website. Providers may increase charges. The information is provided and maintained by Decision Technologies Limited. **This is indicative only and based on a 2-person household with multiple devices and simultaneous usage. Broadband performance is affected by multiple factors including number of occupants and devices, simultaneous usage, router range etc. For more information speak to your broadband provider.