
Hillsea Avenue, Heysham, LA3 2BU

- PROPERTY TYPE
Semi-Detached
- BEDROOMS
3
- BATHROOMS
1
- SIZE
Ask agent
- TENUREDescribes how you own a property. There are different types of tenure - freehold, leasehold, and commonhold.Read more about tenure in our glossary page.
Freehold
Key features
- Three bedrooms semi-detached family home
- Popular Residential Area
- 2 cosy reception rooms and extended to the rear
- Refurbished throughout to a high standard
- Located close to shops and bus route
- Sea view from the master bedroom
- Near schools and parks
- Easy access to transport links
- Ideal family home
- No Upper Chain
Description
Inside this recently refurbished, you will find a modern fitted kitchen and two spacious reception rooms that offer versatile living spaces, perfect for entertaining guests or enjoying quiet family evenings. The natural light that floods these rooms creates a warm and welcoming atmosphere, making it an ideal setting for relaxation and social gatherings.
The house boasts three comfortable bedrooms, providing ample space for family members or guests. Each room is designed to offer a peaceful retreat, ensuring restful nights and rejuvenating mornings. The layout of the bedrooms allows for personalisation, making it easy to create your own sanctuary.
Completing this lovely home is a well-appointed shower room, designed for both functionality and comfort. It serves as a convenient space for daily routines, ensuring that all your needs are met.
The location of this property is particularly appealing, as it offers a blend of tranquillity and accessibility. Residents can enjoy the nearby amenities and the beautiful coastal scenery that Morecambe is renowned for. Whether you are looking to explore local parks, indulge in seaside activities, or simply enjoy the community spirit, this area has much to offer.
In summary, this semi-detached house on Hillsea Avenue is a wonderful opportunity for those seeking a comfortable and inviting home in a desirable location. With its generous living spaces, three bedrooms, and convenient bathroom, it is well-suited for modern living. Do not miss the chance to make this charming property your own. No Upper Chain.
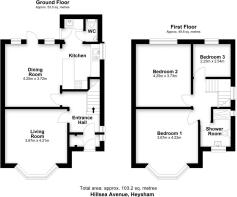
Entrance Hall - The entrance hall is light and inviting with white walls and carpeted flooring, leading up to the first floor via stairs. Glass panelled doors allow light to flow through, creating an airy feel as you enter the home.
Living Room - 13'11" (into recess) x 14'6" (into bay) - This bright living room features a large bay window that fills the space with natural light. The neutral carpeted flooring and white walls create a calm, welcoming atmosphere, perfect for relaxing or entertaining guests.
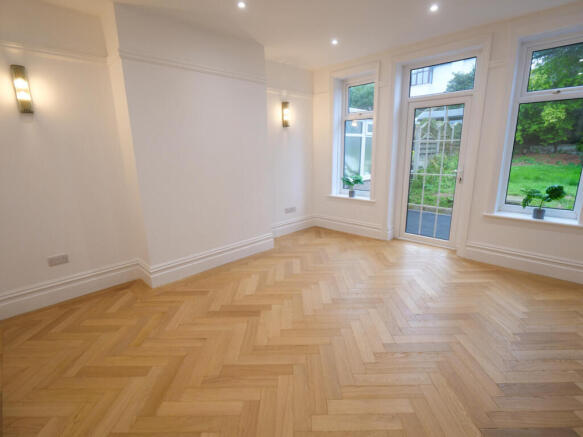
Dining Room - 13'11" x 12'4" (into recess) - The dining room flows seamlessly into the kitchen, creating a sociable open-plan area. It benefits from two windows and a door leading out to the garden, allowing plenty of daylight to brighten the space. The herringbone-patterned wooden flooring adds a touch of elegance and warmth throughout.
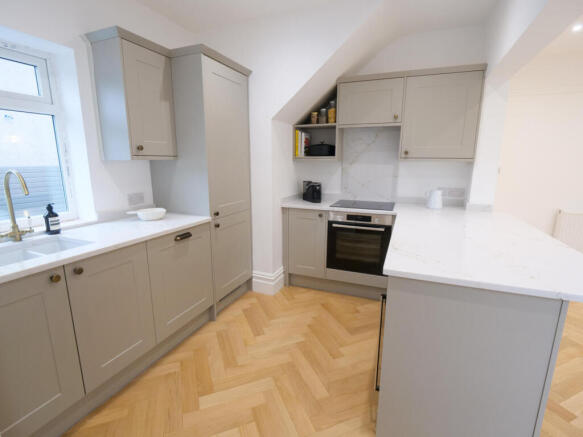
Kitchen - 9'5" x 9'12" - The kitchen is modern and well-equipped with ample storage in shaker-style cabinets finished in a soft grey tone. The white quartz worktops offer generous preparation space, complemented by integrated appliances and a neat breakfast bar. Natural light streams in from a window above the sink, enhancing the clean and practical layout.
Master Bedroom - 13'11" (into recess) X 14'2" (into bay) - The main bedroom enjoys a peaceful setting with a large bay window overlooking the front garden and towards the sea front, flooding the room with natural light. Neutral carpet flooring and white walls create a restful space ideal for relaxation.
Bedroom Two - 12'9" (into recess) x 13'11" - Bedroom two is a spacious double room with plenty of natural light from a sizable window. The neutral carpet and white walls provide a blank canvas to personalise with your own style.
Bedroom Three - 7'3" x 8'6" - Bedroom three is a cosy single room featuring a window and neutral decoration with carpeted flooring and white walls, perfect for use as a child’s bedroom or home office.
Shower Room - The shower room has been thoughtfully updated with a large walk-in shower, a traditional style pedestal basin and a WC featuring a wooden seat. The walls have attractive panelled detailing painted in a soft green shade, paired with patterned floor tiles that add subtle character to this practical space.
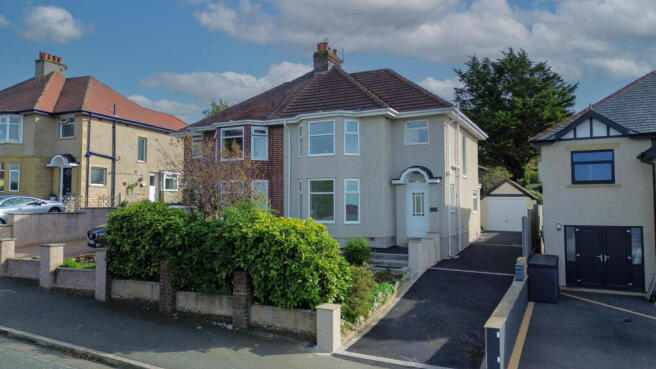
Exterior - Large front garden and tarmac driveway to the side providing ample off road parking, which leads to the single garage.
The rear garden provides a generous outdoor space, mostly laid to lawn with mature trees and shrubbery creating a sense of privacy and greenery. The garden is enclosed by fencing.
Additional Information - We strive to make our sales brochures to be precise and accurate as possible, however they do not represent or form part of contract or offer. The brochure is not to be relied upon as statements of representation or fact. Jennings Estate Agents Ltd has not tested any services, apparatus, equipment, fixtures, and fittings. All room dimensions and floor plans are measured approximately and should not be taken literally. Items shown in the photographs are not included unless specifically mentioned within the sales particulars. Fixtures and fittings may be available by separate negotiation. Buyers must check the availability of any property and make an appointment to view before embarking on any journey to see a property.
Brochures
Hillsea Avenue, Heysham, LA3 2BU- COUNCIL TAXA payment made to your local authority in order to pay for local services like schools, libraries, and refuse collection. The amount you pay depends on the value of the property.Read more about council Tax in our glossary page.
- Band: C
- PARKINGDetails of how and where vehicles can be parked, and any associated costs.Read more about parking in our glossary page.
- Yes
- GARDENA property has access to an outdoor space, which could be private or shared.
- Yes
- ACCESSIBILITYHow a property has been adapted to meet the needs of vulnerable or disabled individuals.Read more about accessibility in our glossary page.
- Ask agent

Add an important place to see how long it'd take to get there from our property listings.
__mins driving to your place
Affordability


Notes
Staying secure when looking for property
Ensure you're up to date with our latest advice on how to avoid fraud or scams when looking for property online.
Visit our security centre to find out moreDisclaimer - Property reference 34959319. The information displayed about this property comprises a property advertisement. Rightmove.co.uk makes no warranty as to the accuracy or completeness of the advertisement or any linked or associated information, and Rightmove has no control over the content. This property advertisement does not constitute property particulars. The information is provided and maintained by Jennings Estate Agents, Heysham. Please contact the selling agent or developer directly to obtain any information which may be available under the terms of The Energy Performance of Buildings (Certificates and Inspections) (England and Wales) Regulations 2007 or the Home Report if in relation to a residential property in Scotland.
*This is the average speed from the provider with the fastest broadband package available at this postcode. The average speed displayed is based on the download speeds of at least 50% of customers at peak time (8pm to 10pm). Fibre/cable services at the postcode are subject to availability and may differ between properties within a postcode. Speeds can be affected by a range of technical and environmental factors. The speed at the property may be lower than that listed above. You can check the estimated speed and confirm availability to a property prior to purchasing on the broadband provider's website. Providers may increase charges. The information is provided and maintained by Decision Technologies Limited. **This is indicative only and based on a 2-person household with multiple devices and simultaneous usage. Broadband performance is affected by multiple factors including number of occupants and devices, simultaneous usage, router range etc. For more information speak to your broadband provider.