Waltham Road, Twyford, RG10

- PROPERTY TYPE
Terraced
- BEDROOMS
3
- BATHROOMS
1
- SIZE
1,194 sq ft
111 sq m
- TENUREDescribes how you own a property. There are different types of tenure - freehold, leasehold, and commonhold.Read more about tenure in our glossary page.
Freehold
Key features
- Offered with no onward chain, this attractive three-bedroom period home occupies an exceptionally convenient position just a few minutes’ walk from Twyford railway station.
- Outstanding commuter location moments from the Elizabeth line, with direct services through London towards Paddington, Bond Street, Farringdon, Liverpool Street and Canary Wharf.
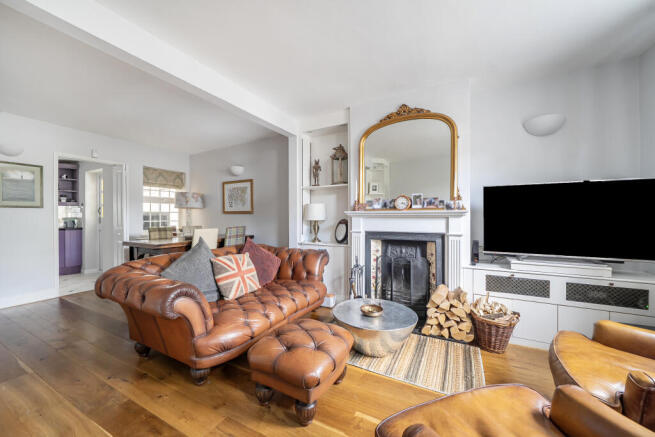
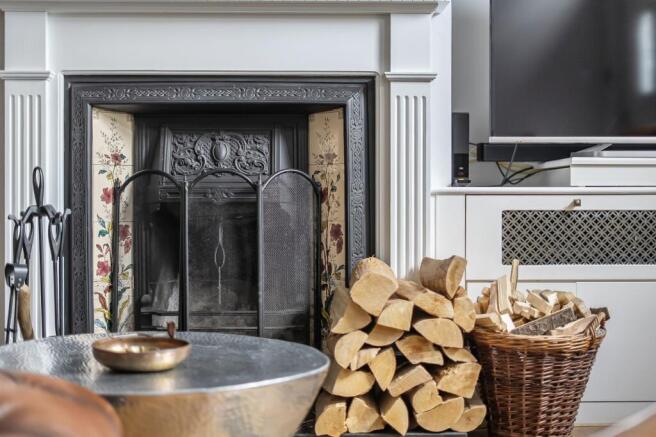
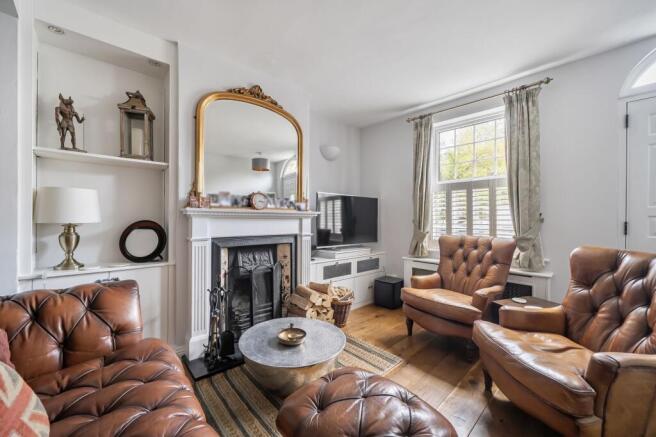
- Impressive living and dining room extending to almost 21 feet, with exposed wooden flooring, built-in shelving, fitted storage and a beautiful period fireplace with tiled inserts.
- Generous kitchen spanning the rear of the house, featuring extensive painted cabinetry, contrasting work surfaces, a useful breakfast bar and French doors opening onto the garden.
- Three genuine first-floor bedrooms, including two well-proportioned doubles and a versatile third bedroom ideally suited to a child’s room, nursery or comfortable guest bedroom.
- Useful loft area reached by a folding wooden ladder and currently enjoyed as an additional office with eaves storage and rear views.
- Dedicated garden office provides an excellent private workspace without sacrificing a bedroom and could also be used as a creative studio, hobby room or peaceful retreat.
- Established rear garden with a paved entertaining terrace, lawn, mature planting and fruit trees, creating a pleasant outside space for relaxing, dining and family enjoyment.
- Garage situated in a nearby block, residents’ parking permits available, ground-floor cloakroom and first-floor family bathroom serving the three bedrooms.
- Walk to Twyford village centre, Waitrose, independent shops, cafés, pubs and restaurants; convenient for the A4, Reading, Maidenhead, Henley-on-Thames and surrounding countryside.
Description
THREE BEDROOM CHARACTER HOME IN TWYFORD
Offered to the market with no onward chain, this attractive three-bedroom period home is situated just a few minutes’ walk from Twyford railway station, combining generous accommodation and character features with exceptional convenience for commuters. With Elizabeth line and Great Western Railway services available from the station, the property is ideally positioned for straightforward travel into Reading, central London and beyond.
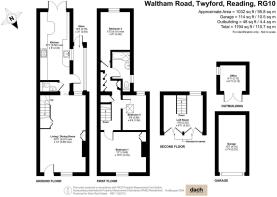
Behind its traditional red-brick façade, the house offers approximately 1,032 sq ft of versatile accommodation arranged across three levels, together with a purpose-built garden office and a garage in a nearby block.
The front door opens directly into an impressive living and dining room extending to almost 21 feet. This welcoming space comfortably accommodates separate areas for relaxing and dining, with exposed wooden flooring providing continuity throughout. A beautiful period fireplace with decorative tiled inserts forms the focal point of the room, complemented by built-in shelving and storage.
The dining area leads through to the kitchen, allowing the ground floor to flow particularly well while retaining definition between the spaces. The kitchen extends across the rear of the house and is fitted with an extensive range of painted cabinetry, contrasting work surfaces and a useful breakfast bar. French doors introduce plenty of natural light and open directly onto the garden. A ground-floor cloakroom and useful storage area complete this level.
On the first floor are three bedrooms, allowing the property to offer genuine family accommodation without relying upon either of its additional workspaces. The principal bedroom is a well-proportioned double with exposed wooden floorboards, while the second bedroom is another generous double overlooking the rear. The third bedroom would make an ideal child’s room, nursery or guest bedroom. A family bathroom serves the bedrooms.
A folding wooden ladder provides access from the first-floor landing to a useful loft area. It benefits from eaves storage and provides valuable ancillary space; however, purchasers should note that it is not presented or marketed as an officially converted habitable room. Nevertheless, it is an extremely useful area that the seller has happily used as an additional office, enjoying views across the rear garden and beyond.
The rear garden provides a pleasant and established outside space with a paved terrace for seating and dining, lawn, mature planting and fruit trees. At the far end is a dedicated garden office, creating an excellent environment for working from home without sacrificing any of the three bedrooms. It could also suit a studio, hobby room or creative workspace.
Further benefits include a garage situated in a nearby block, the availability of residents’ parking permits and the significant advantage of a no onward chain sale.
The location is undoubtedly one of the property’s greatest strengths. Twyford station is only a few minutes away on foot, placing the Elizabeth line within exceptionally easy reach and providing direct services through London to destinations including Paddington, Bond Street, Tottenham Court Road, Farringdon, Liverpool Street and Canary Wharf. Great Western Railway services also provide fast connections towards Reading and London Paddington, while the branch line serves Henley-on-Thames.
Twyford village centre is also within easy walking distance and offers an excellent range of everyday amenities, including a Waitrose supermarket, independent shops, cafés, pubs and restaurants, together with a library, health centre and community facilities. The village also has recreation grounds, a nature reserve and a choice of local schools.
For journeys by road, the nearby A4 provides convenient access towards Reading, Maidenhead and the wider motorway network, while the surrounding countryside and attractive Thames Valley villages offer plentiful opportunities for walking, cycling and outdoor recreation.
Combining period character, three genuine bedrooms, two separate home-working spaces, a garage, outstanding rail connections and the benefit of no onward chain, this is an especially appealing home for commuters, families and anyone seeking village living with exceptional access to London.
EPC Rating: D
Disclaimer
These particulars are prepared as a general guide only. They do not constitute an offer or contract. All descriptions, dimensions, references to condition, tenure and necessary permissions for use and occupation, and other details are given in good faith but should not be relied upon as statements of fact. Buyers must satisfy themselves by inspection or otherwise.
Dach Real Estate is a member of the Property Redress Scheme.
- COUNCIL TAXA payment made to your local authority in order to pay for local services like schools, libraries, and refuse collection. The amount you pay depends on the value of the property.Read more about council Tax in our glossary page.
- Band: D
- PARKINGDetails of how and where vehicles can be parked, and any associated costs.Read more about parking in our glossary page.
- Yes
- GARDENA property has access to an outdoor space, which could be private or shared.
- Private garden
- ACCESSIBILITYHow a property has been adapted to meet the needs of vulnerable or disabled individuals.Read more about accessibility in our glossary page.
- Ask agent

Add an important place to see how long it'd take to get there from our property listings.
__mins driving to your place
Affordability
About Dach Real Estate, Wokingham
The Courtyard, White Horse Lane, Finchampstead, Wokingham, RG40 4LW
Notes
Staying secure when looking for property
Ensure you're up to date with our latest advice on how to avoid fraud or scams when looking for property online.
Visit our security centre to find out moreDisclaimer - Property reference 548e8d9e-447a-484f-9be4-952260aafcf0. The information displayed about this property comprises a property advertisement. Rightmove.co.uk makes no warranty as to the accuracy or completeness of the advertisement or any linked or associated information, and Rightmove has no control over the content. This property advertisement does not constitute property particulars. The information is provided and maintained by Dach Real Estate, Wokingham. Please contact the selling agent or developer directly to obtain any information which may be available under the terms of The Energy Performance of Buildings (Certificates and Inspections) (England and Wales) Regulations 2007 or the Home Report if in relation to a residential property in Scotland.
*This is the average speed from the provider with the fastest broadband package available at this postcode. The average speed displayed is based on the download speeds of at least 50% of customers at peak time (8pm to 10pm). Fibre/cable services at the postcode are subject to availability and may differ between properties within a postcode. Speeds can be affected by a range of technical and environmental factors. The speed at the property may be lower than that listed above. You can check the estimated speed and confirm availability to a property prior to purchasing on the broadband provider's website. Providers may increase charges. The information is provided and maintained by Decision Technologies Limited. **This is indicative only and based on a 2-person household with multiple devices and simultaneous usage. Broadband performance is affected by multiple factors including number of occupants and devices, simultaneous usage, router range etc. For more information speak to your broadband provider.