Ashton Crescent, Braunton, EX33 1RD

- PROPERTY TYPE
Semi-Detached
- BEDROOMS
3
- BATHROOMS
2
- SIZE
Ask agent
- TENUREDescribes how you own a property. There are different types of tenure - freehold, leasehold, and commonhold.Read more about tenure in our glossary page.
Freehold
Key features
- Quiet cul-de-sac with no through traffic
- Flexible three/four bedroom accommodation
- Spacious dual-aspect lounge with French doors
- Versatile dining room or potential fourth bedroom
- Enclosed west-facing rear garden
- Garage plus two off-road parking spaces
- Gas central heating and uPVC double glazing
- Solar panels offering energy-saving potential
- Easy access to Braunton village and local schools
- Excellent position for Saunton Sands and Croyde
Description
The property:
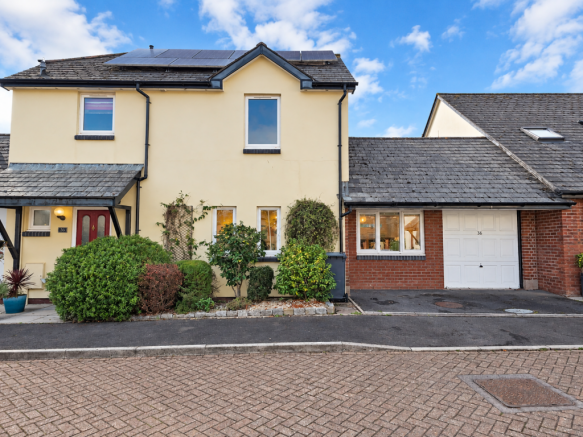
Set away from passing traffic in a quiet cul-de-sac, this well-presented home offers a practical combination of comfortable living space, flexible rooms and an easy-to-manage garden. It should appeal particularly to families and downsizers who want a quieter setting while keeping Braunton's shops, schools and everyday amenities within easy reach.
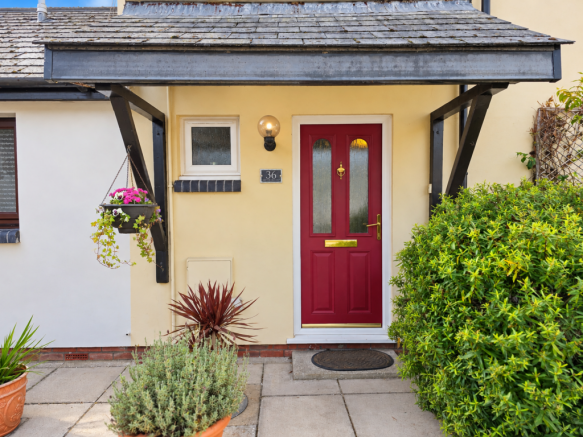
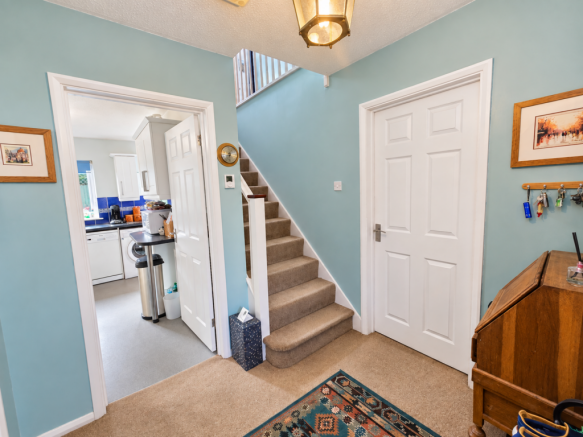
A covered storm porch provides shelter before entering the hallway, where stairs rise to the first floor and doors lead into the main ground-floor accommodation.
A useful cloakroom sits off the hall. For families, this is a simple but important feature, particularly when there is a full family bathroom upstairs.
The lounge is the main reception room and offers generous space for family life. Its dual-aspect design helps bring natural light into the room, while French doors at the rear open directly onto the west-facing garden.
There is plenty of room for sofas and other furniture, creating a comfortable place for everyone to relax together. The direct connection with the garden should be particularly enjoyable later in the day, when the west-facing position can make the outside space a natural extension of the living room.
The lounge also opens into the separate dining room, creating a sociable flow between the two spaces without losing the benefit of having clearly defined areas.
The dining room is one of the property's most useful features because it provides much more than somewhere to put a dining table.
For a family, it can remain a dedicated dining room with space for meals, homework and entertaining. Buyers who work from home could create a substantial office, while those needing extra accommodation may wish to explore its potential as a fourth bedroom.
Its ground-floor position could also be particularly useful for buyers thinking about their longer-term needs. Any change of use or alterations should, of course, be considered alongside any relevant building regulations or other requirements.
There is internal access from this room into the garage, adding another practical connection. Above the dining room is useful storage accessed from the garage, providing somewhere to keep belongings that do not need to be in the main house every day.
The kitchen is positioned towards the rear and is fitted with a broad selection of units, giving plenty of cupboard and preparation space for everyday cooking.
Direct access from the kitchen to the rear garden is another useful feature. Shopping, outdoor dining and family barbecues can all be managed without having to carry everything through the main living room.
Together, the kitchen, lounge and dining room create a ground floor that works well for different stages of life. There is a clear main living area, a separate flexible reception room and two direct connections with the garden.
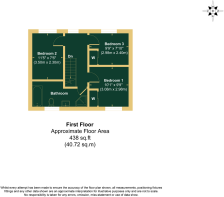
Heading upstairs, the first-floor landing provides access to three bedrooms and the family bathroom.
The principal bedroom is a comfortable room with built-in wardrobe storage. This helps keep the floor space free for the main bedroom furniture and reduces the need for additional freestanding storage.
Bedroom two also benefits from built-in wardrobes and provides useful accommodation for children, guests or other family members.
The third bedroom completes the sleeping accommodation. Depending on the buyer's needs, it could work as a child's bedroom, nursery, guest room or home office.
The flexibility of the separate ground-floor dining room means buyers who require additional bedroom space have another option to consider without immediately having to extend the property.
A particularly useful four-piece family bathroom serves the first floor. Having separate bathing and showering options adds convenience, especially for a family sharing the bathroom during busy mornings.
The house benefits from gas central heating and uPVC double glazing, helping make it straightforward to live in from day one.
Solar panels have also been installed. These have previously been described as helping with energy costs and providing an income. Buyers should ask their solicitor to confirm ownership, the current tariff or export arrangements and any associated agreements before relying upon these benefits.
For buyers increasingly conscious of household running costs, the combination of gas central heating, double glazing and solar technology is certainly worth exploring further as part of the purchase.
Outside, the property has been arranged to provide useful space without creating an excessive maintenance burden.
At the front is a small planted garden with a selection of shrubs, adding colour and greenery to the approach.
To the side are two private off-road parking spaces together with the garage. This gives households practical parking while retaining the garage for a car, bicycles, surfboards, tools or general storage if preferred.
The garage is directly connected to the house and provides useful additional space. The storage area above the dining room is accessed from here, increasing the amount of household storage available without taking space away from the bedrooms.
At the rear is an enclosed west-facing garden with a pleasing degree of privacy.
Immediately behind the house is a substantial patio, creating a natural place for outdoor furniture, a barbecue or somewhere to sit with a drink at the end of the day.
The west-facing orientation is an important lifestyle feature. For buyers who are at work or school during much of the day, an outside space positioned to enjoy later sunshine can be particularly appealing.
A central triangular lawn provides a softer area within the garden, while further patio surrounds it. The arrangement creates defined places for seating and recreation while keeping maintenance manageable.
A maturing palm tree adds interest and gives the garden a subtle coastal feel that suits the Braunton setting.
For a young family, the enclosed garden provides somewhere children can play close to the main living spaces. For downsizers, it offers enough outside space to enjoy without the demands associated with a large garden. For anyone drawn to North Devon for the coast, there is also room in the garage for the equipment that often comes with that lifestyle.
The property's position within the development is another important part of its appeal. Rather than sitting on a through road, it occupies a tucked-away cul-de-sac position with no passing traffic.
That quieter setting should appeal to families, downsizers and second-home buyers alike, particularly because it does not come at the expense of convenience.
The area:
Braunton is one of North Devon's most sought-after village locations, and this home is well placed to enjoy both its everyday amenities and its exceptional access to the coast.
The property sits on the western side of the village in a quiet cul-de-sac, while Braunton's centre remains within convenient reach. This creates an appealing balance for buyers who want to be away from through traffic without feeling isolated from shops, schools and services.
For families, the proximity of local education is a particularly useful feature.
Caen Community Primary School is approximately 0.2 miles away, making it particularly convenient for households with younger children. Braunton Academy is approximately 0.5 miles away and provides a nearby secondary education option.
Other primary schools are available within the wider village, including Kingsacre and Southmead. Buyers should make their own enquiries regarding current admissions policies and school catchment areas rather than relying on distance alone.
Braunton itself provides an excellent range of everyday amenities. Local shops, cafés, pubs and restaurants give the village a lively centre, while grocery shopping is well covered by stores including Tesco and Co-op alongside independent businesses.
This means residents can deal with many everyday needs within the village rather than automatically travelling into a larger town.
Local sporting and community facilities add to the appeal, with Braunton Cricket Club among the facilities within the surrounding area.
For many buyers, however, the biggest attraction of Braunton is what lies just beyond the village.
Saunton Sands is one of North Devon's best-known beaches, with an extensive stretch of sand providing space for surfing, walking and family days beside the sea.
For surfers and water sports enthusiasts, living in Braunton places this coastline within easy reach. Rather than planning an occasional trip to the beach, buyers can make it part of everyday life.
Beyond Saunton is Croyde, one of North Devon's best-known surfing villages. Its beach, pubs, cafés and coastal setting make it popular throughout the year, while the surrounding countryside provides access to some superb walking.
This creates a lifestyle that is difficult to reproduce in many other locations. Children can attend local schools during the week, while weekends can be spent surfing, walking or simply enjoying the beach.
Braunton Burrows provides another major outdoor attraction close to the village. This remarkable sand dune system forms part of the North Devon UNESCO Biosphere Reserve and offers a completely different environment for walking and exploring.
For dog owners, walkers and families who enjoy being outdoors, the combination of beaches, dunes and countryside provides an enormous amount of choice.
Braunton Great Field gives the area another distinctive feature. Its historic open-strip farming landscape provides a reminder that Braunton's character extends well beyond its coastal connections.
The Tarka Trail adds another option for walking and cycling. Connections from the Braunton area provide access towards Barnstaple and the wider North Devon trail network, making traffic-free cycling a realistic leisure activity for families.
For keen walkers, the South West Coast Path opens up even more of the surrounding coastline. From beaches and headlands to estuary views and open countryside, there is a broad range of routes available within the wider area.
Braunton's surf culture is also an established part of the village's identity. Surf shops and related businesses sit alongside the Museum of British Surfing, reinforcing the connection between the village and the coastline around Saunton and Croyde.
This is important when considering the property's likely buyer. It could work extremely well for a family wanting to settle permanently in Braunton, but the combination of manageable accommodation, parking, garage and access to the coast may also interest buyers searching for a second home or lock-up-and-leave base in North Devon.
For downsizers, the village offers another advantage. Everyday shops and services are accessible without needing to live in a larger town, while the property's manageable garden and flexible ground-floor accommodation could make it suitable for changing needs over time.
Barnstaple is within easy reach when a broader range of facilities is required. As North Devon's main regional centre, it provides larger shops, retail parks, healthcare, employment and leisure facilities.
Barnstaple railway station also provides services towards Exeter on the Tarka Line, with onward connections available from Exeter.
Road connections towards Barnstaple give access to the A361 North Devon Link Road, which provides the main route towards the M5 at Junction 27.
This means Braunton can offer a distinctly coastal North Devon lifestyle without completely disconnecting buyers from the wider transport network.
For this property in particular, the location offers a compelling combination. There is a quiet cul-de-sac outside the front door, village shops and schools nearby, and some of North Devon's finest beaches and countryside within easy reach.
Families can benefit from nearby education and outdoor space. Downsizers have the convenience of an established village with useful amenities. Surfers, cyclists and walkers have an exceptional choice of places to enjoy, while second-home buyers have a practical base close to Saunton and Croyde.
It is this balance between everyday convenience and coastal lifestyle that makes Braunton such an appealing place to call home.
Summary:
This is a well-presented and flexible home in a quiet cul-de-sac, offering an attractive combination of manageable living space, private parking, a garage and a west-facing garden.
The ground floor provides a generous dual-aspect lounge with French doors opening onto the garden, creating a bright main living space with a direct connection outside.
A separate dining room adds considerable flexibility. It can remain a useful second reception room or potentially adapt to provide a fourth bedroom, home office or hobby space depending on the buyer's requirements.
The kitchen is well fitted and also opens directly onto the rear garden, while a ground-floor cloakroom adds everyday convenience.
Upstairs are three bedrooms, including two with built-in wardrobes, together with a four-piece family bathroom offering separate bathing and showering facilities.
Outside, two off-road parking spaces and a garage provide practical parking and storage. The enclosed west-facing garden combines patio and lawn, offering somewhere to enjoy the afternoon and evening sun without creating an excessive amount of maintenance.
Gas central heating, uPVC double glazing and solar panels add to the practical appeal, although buyers should confirm the ownership and current financial arrangements relating to the solar installation through their solicitor.
The setting is equally important. Caen Community Primary School and Braunton Academy are both close by, while Braunton village provides shops, cafés, pubs, restaurants and everyday services.
Beyond the village, Saunton Sands, Croyde, Braunton Burrows and the wider North Devon coast provide an outstanding choice for surfing, walking, cycling and days outdoors.
For families, downsizers or buyers seeking a convenient North Devon base, this home combines a quieter cul-de-sac setting with the facilities of Braunton and the coast close at hand. Its flexible accommodation, west-facing garden, garage, parking and solar panels make it a practical home in one of the area's most popular village locations.
ROOM MEASUREMENTS:
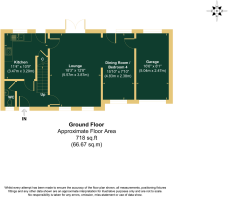
Lounge: 5.57m x 3.87m (18'3" x 12'8")
Dining Room / Potential Bedroom Four: 4.83m x 2.38m (15'10" x 7'9")
Kitchen: 3.47m x 3.29m, narrowing to 2.25m (11'4" x 10'9", narrowing to 7'4")
Bedroom One: 3.08m x 2.98m maximum (10'1" x 9'9" maximum)
Bedroom Two: 3.50m x 2.30m (11'5" x 7'6")
Bedroom Three: 2.98m x 2.40m (9'9" x 7'10")
Garage: 5.04m x 2.47m (16'6" x 8'1")
- COUNCIL TAXA payment made to your local authority in order to pay for local services like schools, libraries, and refuse collection. The amount you pay depends on the value of the property.Read more about council Tax in our glossary page.
- Band: C
- PARKINGDetails of how and where vehicles can be parked, and any associated costs.Read more about parking in our glossary page.
- Garage,Driveway,Off street
- GARDENA property has access to an outdoor space, which could be private or shared.
- Private garden,Patio
- ACCESSIBILITYHow a property has been adapted to meet the needs of vulnerable or disabled individuals.Read more about accessibility in our glossary page.
- Ask agent
Ashton Crescent, Braunton, EX33 1RD

Add an important place to see how long it'd take to get there from our property listings.
__mins driving to your place
Affordability

Notes
Staying secure when looking for property
Ensure you're up to date with our latest advice on how to avoid fraud or scams when looking for property online.
Visit our security centre to find out moreDisclaimer - Property reference S1870878. The information displayed about this property comprises a property advertisement. Rightmove.co.uk makes no warranty as to the accuracy or completeness of the advertisement or any linked or associated information, and Rightmove has no control over the content. This property advertisement does not constitute property particulars. The information is provided and maintained by eXp UK, South West. Please contact the selling agent or developer directly to obtain any information which may be available under the terms of The Energy Performance of Buildings (Certificates and Inspections) (England and Wales) Regulations 2007 or the Home Report if in relation to a residential property in Scotland.
*This is the average speed from the provider with the fastest broadband package available at this postcode. The average speed displayed is based on the download speeds of at least 50% of customers at peak time (8pm to 10pm). Fibre/cable services at the postcode are subject to availability and may differ between properties within a postcode. Speeds can be affected by a range of technical and environmental factors. The speed at the property may be lower than that listed above. You can check the estimated speed and confirm availability to a property prior to purchasing on the broadband provider's website. Providers may increase charges. The information is provided and maintained by Decision Technologies Limited. **This is indicative only and based on a 2-person household with multiple devices and simultaneous usage. Broadband performance is affected by multiple factors including number of occupants and devices, simultaneous usage, router range etc. For more information speak to your broadband provider.