East Lodge, The Park, Market Bosworth.

- PROPERTY TYPE
Detached
- BEDROOMS
4
- BATHROOMS
2
- SIZE
Ask agent
- TENUREDescribes how you own a property. There are different types of tenure - freehold, leasehold, and commonhold.Read more about tenure in our glossary page.
Freehold
Key features
- Award-Winning Grade II Listed Residence
- Landmark Market Bosworth Home Dating From 1885
- Sympathetic Blend Of Period Character And Contemporary Design
- Exceptional Open-Plan Kitchen, Dining And Living Space
- Bespoke Kitchen With AGA And High-Specification Appliances
- Striking Glass-Roofed Dining Area And Contemporary Log Burner
- Far-Reaching Countryside Views And Expansive Glazing
- Approximately 0.5 Acres Of Beautifully Maintained Grounds
- Three-Car Garage And Extensive Driveway Parking
Description
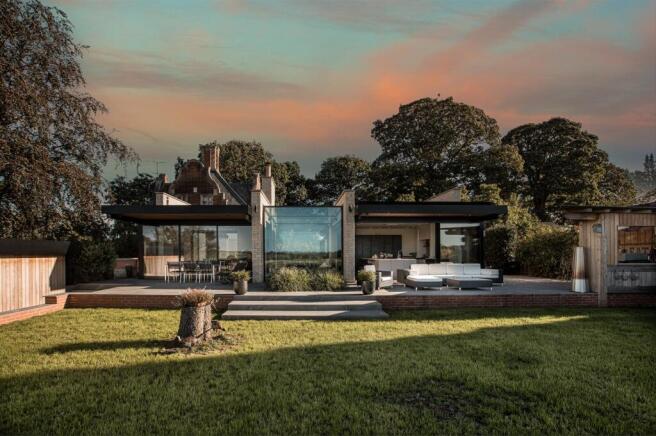
Fox Country Properties is privileged to present this outstanding home, originally constructed in 1885 by Charles Tollemache Scott following his purchase of the Bosworth Estate from the Dixie dynasty. Built as the gate house serving The Park, East Lodge remains a distinctive and important part of the local architectural landscape.
The property retains many of the defining characteristics of Scott’s architectural style, most notably its four prominent Dutch gables, creating an instantly recognisable silhouette and giving the house a wonderful sense of presence.
Now extensively and sympathetically reimagined by its current owners, East Lodge has undergone a significant programme of extension and comprehensive refurbishment. The result is a remarkable family home which respects its historic origins while embracing contemporary design and modern living.
Original architectural details, period character and traditional craftsmanship sit effortlessly alongside beautifully considered additions, generous proportions and expansive areas of glazing. The interiors are refined yet welcoming, with each space carefully designed to combine elegance and practicality, creating a natural flow for family life and entertaining.
There is a wonderful balance throughout the house – historic yet contemporary, impressive yet comfortable, distinctive yet entirely liveable.
East Lodge is more than a beautiful home; it is a property of genuine provenance and presence, offering a rare opportunity to own one of Market Bosworth’s most distinctive residences, exquisitely adapted for modern living.
Entrance Hallway - Upon entering East Lodge, within the original part of the house, the property's character and quality are immediately apparent, setting the tone for the accommodation beyond.
A striking Minton style tiled floor is complemented by rich timber mouldings and carefully considered period detailing, while a column-style radiator adds further character. A staircase rises elegantly to the first floor, completing a welcoming entrance hallway, there is also access to the cellar.
Snug / Sitting Room - A beautifully appointed and inviting room, the snug combines period character with a refined, understated finish.
Feature wall panelling provides a strong sense of depth and craftsmanship, complemented by an elegant fireplace which forms the natural focal point of the room. Windows with decorative leaded detailing, (with secondary glazing) are fitted with bespoke Tulip Hardwood shutters, adding both character and privacy.
These carefully considered details continue throughout the property, helping to create a cohesive sense of quality and architectural character across the principal reception spaces.
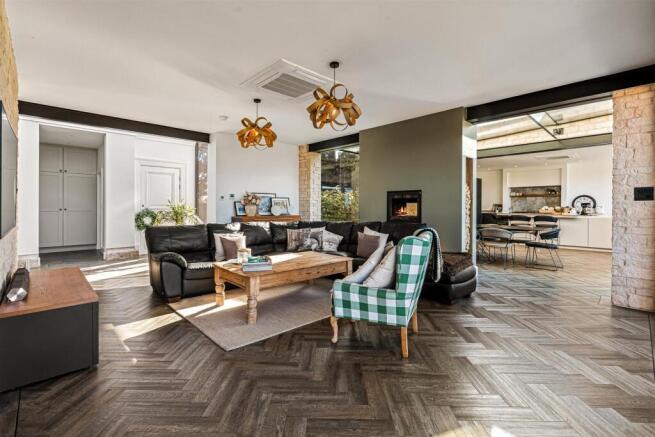
Impressive Open Plan Living / Dining Kitchen - Undoubtedly the heart of the home, this exceptional space is defined by its remarkable sense of scale, architectural quality and uninterrupted connection with the surrounding countryside.
Sympathetically extended using exposed Stamford stone, the room achieves a beautifully balanced relationship between the historic character of the original house and the clean lines of contemporary design. The use of natural materials gives the extension warmth and permanence, while expansive areas of glazing flood the space with light and perfectly frame the far-reaching rural views beyond.
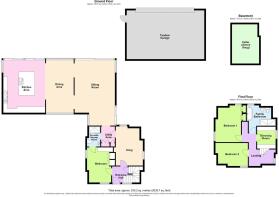
Generous in both proportion and volume, the accommodation has been carefully arranged into distinct kitchen, dining and living areas, each flowing naturally into the next while retaining the openness and visual continuity of one impressive space.
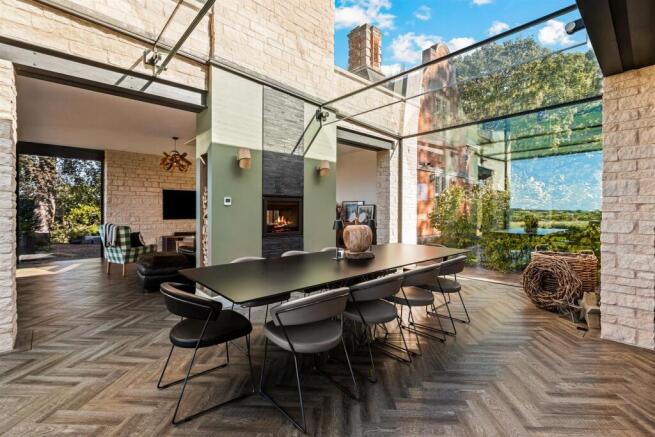
At the centre, the dining area is crowned by a striking structurally glazed roof, drawing light deep into the room and forming an elegant architectural link between the kitchen and living areas. This feature reinforces the sense of openness and helps unify the three spaces, creating a wonderfully cohesive environment for both everyday living and entertaining.
The bespoke kitchen has been designed with the same attention to quality, incorporating sleek handleless cabinetry, Quartz work surfaces and a comprehensive range of high-specification appliances, with an electric AGA providing a strong focal point at its centre.
Positioned between the dining and living areas, a contemporary log burner is set within a slim column-style wall, creating a striking architectural feature while providing a natural and subtle division between the two spaces without interrupting their open-plan relationship.
Large opening doors reinforce the relationship between the interior and the gardens, allowing the landscape to become an integral part of the room and creating a seamless transition between inside and out.
Underfloor heating throughout, together with air conditioning to the kitchen and living areas, ensures year-round comfort without compromising the clean architectural finish.
The result is an exceptional living space: substantial yet inviting, contemporary yet respectful of its setting, and executed with a level of craftsmanship entirely in keeping with the quality of East Lodge.
Utility Area - The utility area is discreetly concealed behind fitted cabinetry and provides access to the ground floor shower room.
Ground Floor Bedroom - A versatile ground floor bedroom with dual-aspect windows featuring the same decorative leaded detailing and bespoke fitted shutters found elsewhere in the house. The room also benefits from fitted wardrobes and integrated desk space, making it equally well suited as a bedroom, guest room or home office.
Ground Floor Shower Room - Accessed from both the utility area and ground floor bedroom, the shower room is finished with full-height tiling and fitted with a Hansgrohe rainfall shower, wall-hung WC, wash basin and heated towel rail.
First Floor Landing -
Bedroom - A beautifully appointed principal bedroom with dual-aspect windows allowing plenty of natural light. Built in storage, and a feature fireplace provides an elegant focal point and adds further character, creating a refined and inviting room in keeping with the period detailing found throughout East Lodge.
Bedroom - A well-appointed double bedroom with windows to the front aspect, allowing plenty of natural light. The room comfortably accommodates a double bed together with additional bedroom furniture.
Bedroom - Currently utilised as a dressing room, this versatile bedroom is fitted with an extensive range of hanging and storage space. A large window provides plenty of natural light, creating a bright and practical room that could easily be returned to bedroom use if required.
Family Bathroom - The family bathroom is finished with half-height wall tiling and a rear-facing window providing natural light. Fitted with a freestanding bath, separate shower enclosure with rainfall shower head, WC and bidet, the room combines traditional character with a clean, refined finish.
Outside - Externally, the property is set within approximately 0.5 acres of beautifully established grounds, enjoying a superb position surrounded by open countryside and far-reaching rural views.
The manicured rear garden has been thoughtfully landscaped to create a series of elegant outdoor spaces, with mature planting and carefully considered seating areas positioned to enjoy the changing light and surrounding landscape throughout the day.
A particularly impressive feature is the covered timber entertaining and BBQ area, which provides a wonderful setting for alfresco dining, summer gatherings and relaxed evenings overlooking the gardens.
The sense of space continues with an extensive driveway provides parking for approximately ten vehicles, together with a substantial three-car garage offering excellent garaging and storage.
Private, beautifully maintained and surrounded by open countryside, the grounds provide an exceptional setting and perfectly complement the scale, quality and character of the house.
Further benefits include an eleven camera cctv system.
Offer Procedure - Offer Procedure - If you are obtaining a mortgage on this property, one of our qualified mortgage consultants can contact you to qualify the offer on behalf of our vendors.
In order to satisfy money laundering regulations Fox Country Properties Ltd are required to carry out checks to verify each parties identity and funding.
Mortgages - Independent Mortgage advice is available through this office. If you wish to speak to our Independent Financial Adviser, please call our office to arrange an appointment.
Thinking Of Selling? - As a proudly independent estate agency, we combine extensive local knowledge with a genuinely personal approach to moving home.
Our experienced team is committed to providing honest advice, proactive communication and attentive service from your first enquiry through to completion.
For sellers, we bring together carefully considered marketing and skilled negotiation to achieve the best possible result.
For buyers, we take the time to understand what matters most and help you find the right home. Thinking of selling? Contact our team to arrange a no-obligation market appraisal.
Notes For Purchasers - Notes For Purchasers - While every reasonable effort is made to ensure the accuracy of descriptions and content, we should make you aware of the following guidance or limitations.
(1) MONEY LAUNDERING REGULATIONS Intending purchasers will be asked to produce identification documentation at a later stage and we would ask for your cooperation in order that there will be no delay in agreeing the sale.
(2) These particulars do not constitute part or all of an offer or contract.
(3) The measurements indicated are supplied for guidance only and as such must be considered incorrect.
(4) Potential buyers are advised to recheck the measurements before committing to any expense.
(5) Fox Country Properties Ltd has not tested any apparatus, equipment, fixtures, fittings, or services and it is in the buyer's interests to check the working condition of any appliances.
Opening Hours - MONDAY - FRIDAY : 9:30am - 17:00pm
SATURDAY : 9:30am - 13:00pm
SUNDAY - Closed
Brochures
East Lodge, The Park, Market Bosworth.EPC- COUNCIL TAXA payment made to your local authority in order to pay for local services like schools, libraries, and refuse collection. The amount you pay depends on the value of the property.Read more about council Tax in our glossary page.
- Band: E
- LISTED PROPERTYA property designated as being of architectural or historical interest, with additional obligations imposed upon the owner.Read more about listed properties in our glossary page.
- Listed
- PARKINGDetails of how and where vehicles can be parked, and any associated costs.Read more about parking in our glossary page.
- Driveway
- GARDENA property has access to an outdoor space, which could be private or shared.
- Yes
- ACCESSIBILITYHow a property has been adapted to meet the needs of vulnerable or disabled individuals.Read more about accessibility in our glossary page.
- Level access shower

Add an important place to see how long it'd take to get there from our property listings.
__mins driving to your place
Affordability
About Fox Country Properties, Market Bosworth
5 Market Place Market Bosworth Nuneaton Warwickshire CV13 0LF


Notes
Staying secure when looking for property
Ensure you're up to date with our latest advice on how to avoid fraud or scams when looking for property online.
Visit our security centre to find out moreDisclaimer - Property reference 34959353. The information displayed about this property comprises a property advertisement. Rightmove.co.uk makes no warranty as to the accuracy or completeness of the advertisement or any linked or associated information, and Rightmove has no control over the content. This property advertisement does not constitute property particulars. The information is provided and maintained by Fox Country Properties, Market Bosworth. Please contact the selling agent or developer directly to obtain any information which may be available under the terms of The Energy Performance of Buildings (Certificates and Inspections) (England and Wales) Regulations 2007 or the Home Report if in relation to a residential property in Scotland.
*This is the average speed from the provider with the fastest broadband package available at this postcode. The average speed displayed is based on the download speeds of at least 50% of customers at peak time (8pm to 10pm). Fibre/cable services at the postcode are subject to availability and may differ between properties within a postcode. Speeds can be affected by a range of technical and environmental factors. The speed at the property may be lower than that listed above. You can check the estimated speed and confirm availability to a property prior to purchasing on the broadband provider's website. Providers may increase charges. The information is provided and maintained by Decision Technologies Limited. **This is indicative only and based on a 2-person household with multiple devices and simultaneous usage. Broadband performance is affected by multiple factors including number of occupants and devices, simultaneous usage, router range etc. For more information speak to your broadband provider.