Livingstone Road, Thornton Heath, CR7

- PROPERTY TYPE
Semi-Detached
- BEDROOMS
3
- BATHROOMS
1
- SIZE
904 sq ft
84 sq m
- TENUREDescribes how you own a property. There are different types of tenure - freehold, leasehold, and commonhold.Read more about tenure in our glossary page.
Freehold
Key features
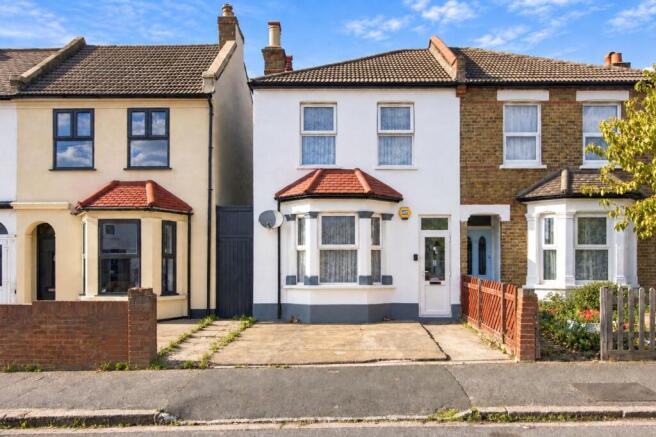
- Delightful Victorian semi-detached home
- Situated on one of Thornton Heath’s premier residential roads
- Conveniently located for Crystal Palace and Grangewood Park
- Three well-proportioned double bedrooms
- Kitchen breakfast room
- Rear access also
- Off street parking
- Huge loft space with excellent potential
- Loved and enjoyed for over 20 years
Description
I have really enjoyed this generously sized Victorian semi-detached home for more than two decades, I can honestly say that this is a house that has been a wonderful place to call home!
When I moved here from Lambeth, where I had been used to the beautiful proportions of Victorian houses, I was immediately drawn to the space, character and wonderful kerb appeal of this property. The opportunity to create off-street parking was another huge attraction. I subsequently had the kerb dropped, giving the property direct parking for two cars, which has been incredibly convenient over the years.
One of the things that surprised me most was just how much space the house offers. The large loft space was always something I appreciated, particularly knowing that several neighbours have chosen to convert similar spaces in their own homes to create additional bedrooms or living accommodation. It really gives the property exciting potential for the future.
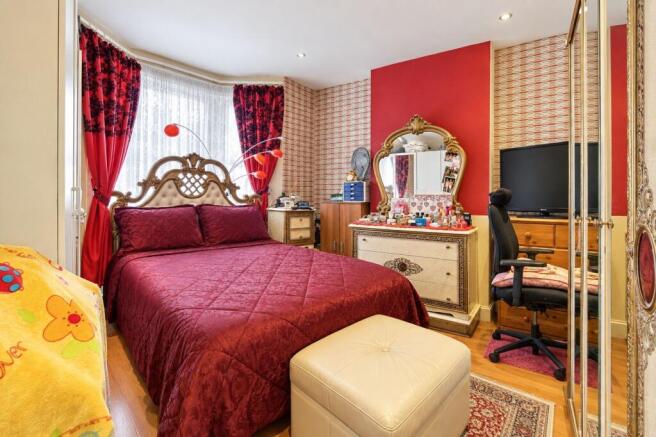
The bedrooms were another reason the house worked so well for my family. The generous double bedrooms meant that when my children were young, everyone had plenty of room and their own comfortable space. We never felt that we had sacrificed the wonderful proportions of our previous Victorian home.
Upstairs, there is also a large family bathroom, complete with a bath and overhead shower, wash hand basin and WC.
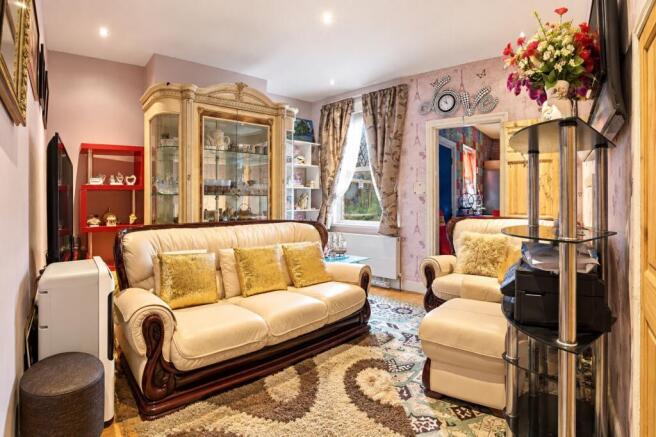
Downstairs is where I really felt the house came into its own. The main reception room has always been a favourite of mine. It is bright and welcoming, with its beautiful bay window bringing plenty of natural light into the room. It was the perfect place for friends and family to gather, sit, talk and laugh together.
The separate dining room was equally useful for entertaining and could comfortably accommodate eight people around the dining table. Beyond this, the kitchen/breakfast room became the real heart of our home. Over the years, so many conversations have taken place over coffee while meals were being prepared. It is a space that naturally brings people together.
The garden has also been a real pleasure. Having secure rear access has been a wonderful practical feature, particularly when bringing things in and out of the garden or entertaining. We have enjoyed plenty of summer BBQs here, and some of my lovely neighbours would often join us, which is one of the things I have always valued about living here, the genuine sense of community.
The location has been just as important to me. I love how bright and open the road feels, while still being well connected. There are easy bus links nearby, and Thornton Heath station and the High Street are around a 10–12 minute walk away. When my children were younger, I particularly enjoyed the short walk to Grangewood Park, and these days I still visit regularly now with my grandchildren.
After more than twenty years, I can genuinely say that I have loved living here. My reason for moving is purely that my children have now grown up and bought homes of their own, and this wonderful amount of space is simply more than I need on my own. I am therefore downsizing, but importantly, I am staying locally because I love the area and the community spirit so much.
I hope the next owner will enjoy this home as much as my family and I have. There is already so much to love, while also offering the opportunity for someone to put their own stamp on the property and decorate it in a way that suits them.
For me, this has never simply been a house it has been a much loved family home, filled with memories, laughter and many happy years. I hope the next family will create just as many of their own.
EPC Rating: C
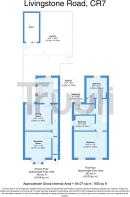
Reception Room
3.56m x 3.48m
Dining Room
3.56m x 3.56m
Kitchen
3.4m x 2.74m
Bedroom 1
4.5m x 3.45m
Bedroom 2
2.85m x 2.03m
Bedroom 3
2.74m x 2.72m
Bathroom
2.79m x 1.45m
Garden
11.99m x 9.2m
- COUNCIL TAXA payment made to your local authority in order to pay for local services like schools, libraries, and refuse collection. The amount you pay depends on the value of the property.Read more about council Tax in our glossary page.
- Band: D
- PARKINGDetails of how and where vehicles can be parked, and any associated costs.Read more about parking in our glossary page.
- Yes
- GARDENA property has access to an outdoor space, which could be private or shared.
- Yes
- ACCESSIBILITYHow a property has been adapted to meet the needs of vulnerable or disabled individuals.Read more about accessibility in our glossary page.
- Ask agent

Add an important place to see how long it'd take to get there from our property listings.
__mins driving to your place
Affordability

Notes
Staying secure when looking for property
Ensure you're up to date with our latest advice on how to avoid fraud or scams when looking for property online.
Visit our security centre to find out moreDisclaimer - Property reference 93a8da65-ddbf-4b3a-b9bd-7427ec57fc52. The information displayed about this property comprises a property advertisement. Rightmove.co.uk makes no warranty as to the accuracy or completeness of the advertisement or any linked or associated information, and Rightmove has no control over the content. This property advertisement does not constitute property particulars. The information is provided and maintained by Truuli, London. Please contact the selling agent or developer directly to obtain any information which may be available under the terms of The Energy Performance of Buildings (Certificates and Inspections) (England and Wales) Regulations 2007 or the Home Report if in relation to a residential property in Scotland.
*This is the average speed from the provider with the fastest broadband package available at this postcode. The average speed displayed is based on the download speeds of at least 50% of customers at peak time (8pm to 10pm). Fibre/cable services at the postcode are subject to availability and may differ between properties within a postcode. Speeds can be affected by a range of technical and environmental factors. The speed at the property may be lower than that listed above. You can check the estimated speed and confirm availability to a property prior to purchasing on the broadband provider's website. Providers may increase charges. The information is provided and maintained by Decision Technologies Limited. **This is indicative only and based on a 2-person household with multiple devices and simultaneous usage. Broadband performance is affected by multiple factors including number of occupants and devices, simultaneous usage, router range etc. For more information speak to your broadband provider.