Fismes Way, Wem, Shrewsbury, Shropshire

- PROPERTY TYPE
Detached
- BEDROOMS
5
- BATHROOMS
2
- SIZE
Ask agent
- TENUREDescribes how you own a property. There are different types of tenure - freehold, leasehold, and commonhold.Read more about tenure in our glossary page.
Freehold
Key features
- Stylish Five-Bedroom Detached Family Home
- Stunning Kitchen/Breakfast Room with Island
- Dual-Aspect Lounge with Cosy Log Burner
- Conservatory, Dining Room, Utility & Designer Cloakroom
- En-Suite Shower Room & Contemporary Family Bathroom
- Ample Parking, Detached Garage & Large Private Rear Garden
Description
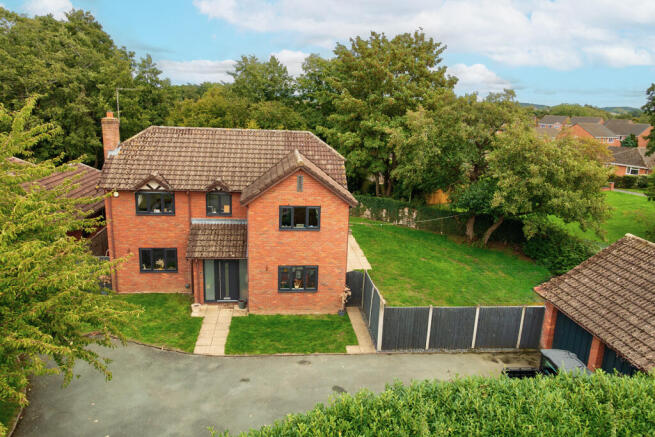
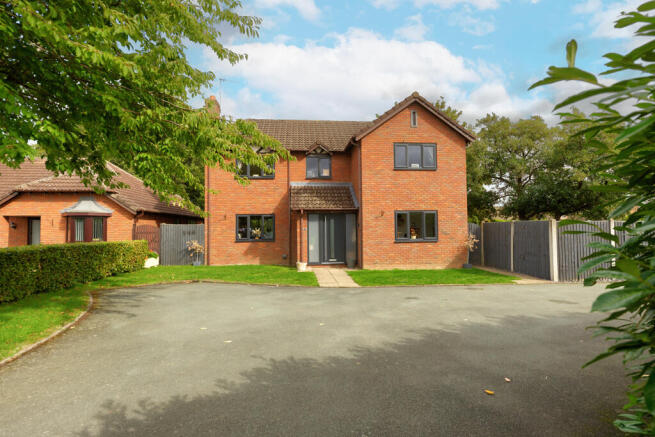
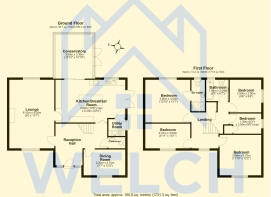
Set back behind a wide driveway and lawned frontage, this detached home has been updated throughout with an eye for design. On the ground floor are a welcoming reception hall, a dual-aspect lounge with a log burner, a separate dining room, a kitchen/breakfast room that opens into the conservatory, a utility room and a cloakroom. Upstairs there are five bedrooms, one with an en-suite shower room and one currently used as a dressing room, along with a refurbished family bathroom. Outside, there is ample parking, a detached garage and a generous lawned garden with a paved patio, ideal for family life and entertaining.
Key Features
Detached family home
Five bedrooms, one with en-suite
Kitchen/breakfast room with central island
Dual-aspect lounge with log burner
Separate dining room and conservatory
Utility room and designer cloakroom
Contemporary family bathroom
Wide driveway and detached garage
Large enclosed rear garden with patio
Ground Floor
Reception Hall
You enter through a contemporary grey composite front door with glazed side panels, under a tiled canopy porch. The hall makes a striking first impression, with black and white geometric floor tiles and sage green panelling rising alongside the staircase to the first floor. Doors lead to the principal ground floor rooms.
Lounge
This generous dual-aspect room has windows to both the front and rear, filling it with natural light. The focal point is a wood-burning stove set on a patterned tiled hearth beneath an oak beam mantel. There is ample space for several seating areas, and a door leads through to the kitchen.
Kitchen/Breakfast Room
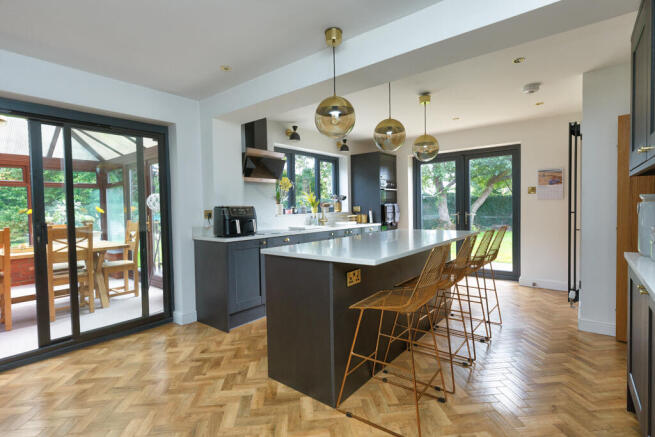
The kitchen is the real heart of the home. It is fitted with charcoal shaker-style wall and base units with brushed brass handles and white stone-effect worktops. A large central island provides breakfast bar seating beneath a trio of statement glass pendant lights. Appliances include a hob with an angled extractor, eye-level ovens and space for an American-style fridge freezer within tall housing. Herringbone flooring runs throughout. French doors open onto the garden, and wide sliding doors lead into the conservatory, so the room works well for everyday family living and for entertaining.
Conservatory
A bright additional reception space overlooking the rear garden, with French doors opening onto the patio. It is currently used as a dining area.
Dining Room
A separate reception room to the front of the house. It would suit formal dining, a home office or a playroom.
Utility Room
Fitted with a sink and space for appliances, with a door giving access to the side of the property.
Cloakroom
A characterful space with hand-glazed green metro tiling, geometric tiled flooring, a WC, a wall-mounted wash basin with brushed brass tap and a radiator.
First Floor
Landing
Doors lead to all five bedrooms, the family bathroom and storage.
Bedroom with En-Suite
A well-proportioned double bedroom with a panelled feature wall, fitted mirrored wardrobes and a rear-facing window overlooking the garden and mature trees.
En-Suite Shower Room
Fitted with a walk-in shower enclosure with a black-framed glass door and patterned tiling, a vanity wash basin with matt black tap, a WC and tiled walls.
Bedroom
A generous double bedroom with a front-facing window.
Bedroom
A good-sized bedroom with a front-facing window, currently set up as a child's room with space for a bed and desk.
Bedroom
A further bedroom with a side-facing window.
Dressing Room / Bedroom
The smallest of the five bedrooms, currently used as a dressing room and fitted with mirrored wardrobes and open shelving. It could easily be returned to a bedroom, nursery or study.
Family Bathroom
Finished with large-format marble-effect tiling to the walls and floor. It has a bath with shower over and a glass screen, a wall-hung WC with concealed cistern, a vanity wash basin and a tiled window ledge.
Outside
Front
The property is approached over a wide tarmac driveway with parking for several vehicles. Lawned gardens are set either side of a paved path to the front door. The driveway continues to a detached garage with an up-and-over door.
Rear Garden
The rear garden is a real highlight. It is large and mainly laid to lawn, bordered by fencing, established hedging and an ivy-clad wall, with mature trees giving a good degree of privacy. A paved patio adjoins the house and conservatory, making an ideal space for outdoor seating and summer entertaining. There is plenty of room for children to play.
Location
Fismes Way is in a residential area of the popular North Shropshire market town of Wem, which has a range of everyday shops, schools and amenities, as well as a railway station.
Anti-Money Laundering (AML) Checks
Under the Money Laundering, Terrorist Financing and Transfer of Funds (Information on the Payer) Regulations 2017, Welch Estate Agents is legally required to verify the identity of all purchasers and to confirm the source of funds before a sale can proceed. Once an offer has been accepted, buyers will be asked to provide photographic identification, proof of address and evidence of how the purchase will be funded. We are unable to mark a property as sold subject to contract until these checks have been completed.
Sales Disclaimer
Welch Estate Agents give notice that these particulars are produced in good faith as a general guide only. They do not form part of any offer or contract. All descriptions, photographs and floor plans are for illustration only and should not be relied upon as statements or representations of fact. Any services, systems, fixtures, fittings or appliances mentioned have not been tested, and no warranty is given as to their condition or working order. Purchasers should satisfy themselves by inspection or otherwise, and should obtain verification from their solicitor or surveyor regarding tenure, planning, building regulations and any other matters. No person in the employment of Welch Estate Agents has authority to make or give any representation or warranty in relation to this property.
Brochures
45_Fismes_Way_Brochure- COUNCIL TAXA payment made to your local authority in order to pay for local services like schools, libraries, and refuse collection. The amount you pay depends on the value of the property.Read more about council Tax in our glossary page.
- Ask agent
- PARKINGDetails of how and where vehicles can be parked, and any associated costs.Read more about parking in our glossary page.
- Yes
- GARDENA property has access to an outdoor space, which could be private or shared.
- Yes
- ACCESSIBILITYHow a property has been adapted to meet the needs of vulnerable or disabled individuals.Read more about accessibility in our glossary page.
- Ask agent
Fismes Way, Wem, Shrewsbury, Shropshire

Add an important place to see how long it'd take to get there from our property listings.
__mins driving to your place
Affordability

Notes
Staying secure when looking for property
Ensure you're up to date with our latest advice on how to avoid fraud or scams when looking for property online.
Visit our security centre to find out moreDisclaimer - Property reference JQV-34393157. The information displayed about this property comprises a property advertisement. Rightmove.co.uk makes no warranty as to the accuracy or completeness of the advertisement or any linked or associated information, and Rightmove has no control over the content. This property advertisement does not constitute property particulars. The information is provided and maintained by Welch Estate Agents, Wem. Please contact the selling agent or developer directly to obtain any information which may be available under the terms of The Energy Performance of Buildings (Certificates and Inspections) (England and Wales) Regulations 2007 or the Home Report if in relation to a residential property in Scotland.
*This is the average speed from the provider with the fastest broadband package available at this postcode. The average speed displayed is based on the download speeds of at least 50% of customers at peak time (8pm to 10pm). Fibre/cable services at the postcode are subject to availability and may differ between properties within a postcode. Speeds can be affected by a range of technical and environmental factors. The speed at the property may be lower than that listed above. You can check the estimated speed and confirm availability to a property prior to purchasing on the broadband provider's website. Providers may increase charges. The information is provided and maintained by Decision Technologies Limited. **This is indicative only and based on a 2-person household with multiple devices and simultaneous usage. Broadband performance is affected by multiple factors including number of occupants and devices, simultaneous usage, router range etc. For more information speak to your broadband provider.