
Station Road, Renishaw, S21

- PROPERTY TYPE
Commercial Development
- SIZE
Ask agent
Key features
- Outline Planning Permission Granted on 24th March 2026
- Consented Wedding Venue & Café/ Community Hub with Proposed Access, Parking & Supporting Infrastructure
- Striking Waterside & Woodland Setting- Approximately 15.70 Acres
- Contemporary Destination-Led Development Concept
- Landscape, Ecological & Biodiversity Enhancements
- Accessible to Sheffield, Chesterfield & the M1 Corridor
- UKSD Architectural & Development Delivery Support Available
- Full Turnkey Design & Delivery Options Available
- Potential to Explore Alternative Development Proposals, Subject to Planning
- Offers Invited Prior to the Tender Deadline
Description
CREATE A DESTINATION PEOPLE WILL REMEMBER- EXCEPTIONAL 15.70-ACRE WATERSIDE WEDDING VENUE & HOSPITALITY DEVELOPMENT- FOR SALE BY INFORMAL TENDER- TENDER DEADLINE: 12 NOON ON FRIDAY 15TH JANUARY 2027- OFFERS INVITED PRIOR
An exceptional development opportunity
Station Yard represents an outstanding opportunity to create a landmark wedding, events and hospitality destination in an attractive countryside setting.
Extending to approximately 15.70 acres, the site benefits from outline planning permission for the erection of a wedding venue and café/ community hub, with access approved and all other matters reserved.
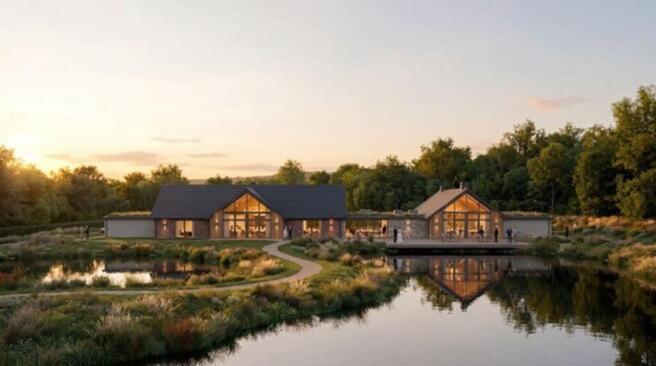
The development vision brings together contemporary architecture, water, woodland and carefully considered landscaping to create a setting with genuine character and commercial potential.
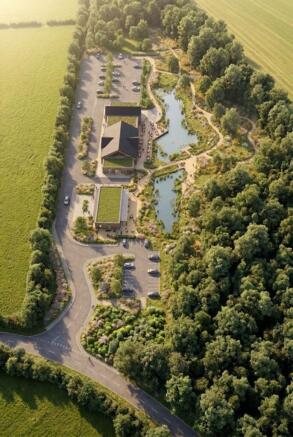
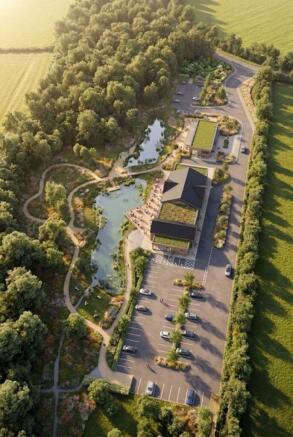
At the heart of the concept is a distinctive wedding and events venue overlooking landscaped lakes and waterside gardens. A complementary café/ community hub is proposed close to Station Road, providing an inviting entrance to the development and the potential for an additional year-round customer offer.
This is far more than a conventional land opportunity. Station Yard offers the foundations for an aspirational destination brand- a place capable of attracting weddings, celebrations, private events and visitors from across North Derbyshire, South Yorkshire and beyond.
The vision
The illustrative development concept provides for:
A principal wedding & events venue
A separate café/ community hub building
Landscaped lakes & waterside hospitality areas
Dedicated access & parking
Attractive pedestrian routes & public spaces
Ecological & biodiversity enhancement areas
Extensive landscaping throughout the site
The wedding venue is envisaged as the centrepiece of the development, positioned within a memorable waterside setting and framed by established woodland.
The café/ community hub would create a complementary daytime destination, broadening the site's appeal and supporting regular activity beyond weddings and private events.
Together, the proposed uses offer the potential to establish a distinctive countryside hospitality business with multiple income opportunities, subject to purchaser appraisal, reserved matters approval and all necessary technical investigations.
All CGI images are illustrative only and remain subject to reserved matters, final design, planning, technical and commercial verification.
Design the opportunity around your vision
UKSD Architects can work directly with interested purchasers to review, refine and adapt the proposed design to meet their individual operational, investment and branding requirements.
Whether the purchaser wishes to develop the existing wedding venue concept, amend the layout, alter the architectural character or explore additional commercial opportunities, UKSD can provide continuity from the original vision through to detailed design and delivery.
Subject to separate appointment and agreement, UKSD's services can include:
Review & amendment of the illustrative masterplan
Development of the wedding venue & hospitality concept
Reserved matters & further planning applications
Architectural & technical design
Interior & customer-experience design
Landscape & waterside design coordination
Coordination of specialist consultants
Cost, procurement & programme support
Contractor coordination & construction-stage assistance
Project delivery support through to completion
Alternative development proposals and uses may also be explored, subject to planning permission, technical viability, legal due diligence and contract.
For purchasers seeking a complete solution, full turnkey design and delivery options are available through UKSD and its professional delivery team. This provides the opportunity to acquire the site and retain an experienced team capable of progressing the project from initial concept and planning through to construction and completion.
All architectural, planning, project-management and turnkey services would be subject to a separate professional appointment, agreed scope, fees, due diligence and contract.
Location
Station Yard occupies a countryside position off Station Road in Renishaw, Derbyshire.
The site is strategically located to serve a substantial regional catchment encompassing Sheffield, Chesterfield, Eckington, Killamarsh and the wider North Derbyshire and South Yorkshire areas.
Its accessibility to the M1 corridor supports its potential as a regional wedding and events destination, while the surrounding woodland and proposed waterside landscape provide the atmosphere and visual identity essential to a successful hospitality venue.
The location combines countryside character with access to major centres of population- a compelling combination for a destination-led wedding, events and leisure business.
Planning
Outline planning permission was granted on 24th March 2026.
PLANNING REFERENCE: 23/01065/MOL
Planning description:
Outline application with all matters reserved except access for the erection of a wedding venue and a café/ community hub building (major development), incorporating the amended title and amended plans.
Prospective purchasers should review the planning decision notice, approved information, conditions and supporting documents before submitting an offer.
Any amendments to the approved concept or alternative development proposals would be subject to the necessary planning and statutory approvals.
Sale information
Site area: Approximately 15.70 acres
Guide price: Offers in the Region of £2,500,000
Method of sale: Informal Tender
Tender deadline: 12 noon on Friday 15th January 2027
Early offers: Invited prior to the tender deadline
The vendor will consider offers received before the tender deadline and reserves the right to accept an offer and conclude the marketing process early.
Tender submissions
Best and final offers are invited on a subject-to-contract basis by 12 noon on Friday 15th January 2027.
Offers should include:
Full bidder or company details
The proposed purchase price
Evidence of funding or proof of funds
Details of any conditions attached to the offer
Proposed timescale for exchange & completion
Solicitor's contact details
Details of any outstanding due diligence
A brief summary of the bidder's intended approach to the site
The vendor is not obliged to accept the highest or any offer and reserves the right to seek clarification, negotiate with selected parties, amend the tender process or withdraw the property from the market.
The land comprises a former industrial/remediated site. Prospective purchasers must satisfy themselves regarding title, boundaries, planning conditions, ground and environmental conditions, utilities, drainage, highways, access, ecology, development costs and all other legal and technical matters.
Viewings & further information
Viewings are strictly by prior appointment through the selling agent. For planning information, tender instructions or to arrange a viewing, please contact the office on .
For architectural, planning & full turnkey delivery services:
UKSD
uksdgroup.com
All architectural, planning and delivery services are subject to a separate appointment, agreed scope and contract.
Tenure & Charges:
Tenure: Freehold- Vacant possession will be given upon completion.
Local Authority: North East Derbyshire District Council
Disclaimer
General: Whilst we endeavour to make our sales particulars fair, accurate & reliable, they are a general guide only. If a point is of particular importance, please let us check the position for you, especially if you plan to travel some distance for a viewing.
Services: Please note we have not tested the services, or appliances present. We advise prospective buyers to commission their own survey or service reports, before finalising their purchase.
Measurements: These room sizes are only a guide. You must verify the dimensions carefully before ordering carpets & furniture.
MONEY LAUNDERING REGULATIONS: Purchasers will be asked to produce identification documentation, & we ask for your co-operation to avoid delays.
Particulars: THESE PARTICULARS ARE ISSUED IN GOOD FAITH, BUT THEY DO NOT CONSTITUTE FACT. BUYERS SHOULD VERIFY ALL DETAILS INDEPENDENTLY. ALEXANDER JACOB LIMITED NOR ITS AGENTS CAN MAKE ANY REPRESENTATIONS OR PROVIDE ANY WARRANTIES IN RELATION TO THIS PROPERTY.
Station Road, Renishaw, S21

NEAREST STATIONS
Distances are straight line measurements from the centre of the postcode- Halfway Tram Stop2.0 miles
- Westfield Tram Stop2.2 miles
- Waterthorpe Tram Stop2.5 miles


Notes
Disclaimer - Property reference 4c39d9cd-cfc5-4d25-907c-d90bbda01163. The information displayed about this property comprises a property advertisement. Rightmove.co.uk makes no warranty as to the accuracy or completeness of the advertisement or any linked or associated information, and Rightmove has no control over the content. This property advertisement does not constitute property particulars. The information is provided and maintained by Alexander Jacob Ltd, Retford. Please contact the selling agent or developer directly to obtain any information which may be available under the terms of The Energy Performance of Buildings (Certificates and Inspections) (England and Wales) Regulations 2007 or the Home Report if in relation to a residential property in Scotland.