Keys Brow, High Harrington, Workington, CA14 5RR

- PROPERTY TYPE
Detached
- BEDROOMS
4
- BATHROOMS
3
- SIZE
2,384 sq ft
221 sq m
- TENUREDescribes how you own a property. There are different types of tenure - freehold, leasehold, and commonhold.Read more about tenure in our glossary page.
Freehold
Key features
- A four-bedroom detached home that's ready to live in from day one, with no work needed and no decisions to make
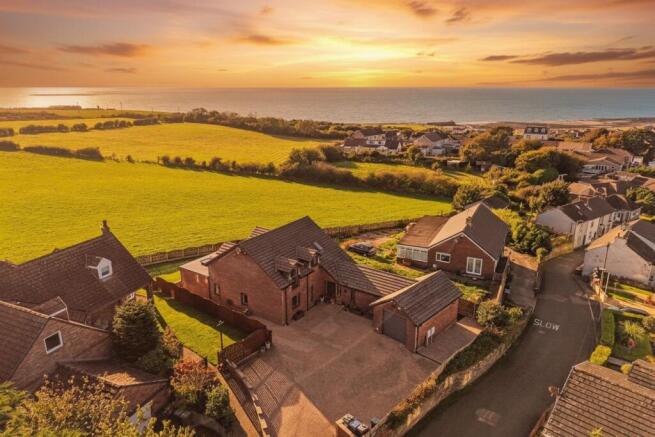
- Open countryside sits directly behind the garden - a permanent, uninterrupted outlook
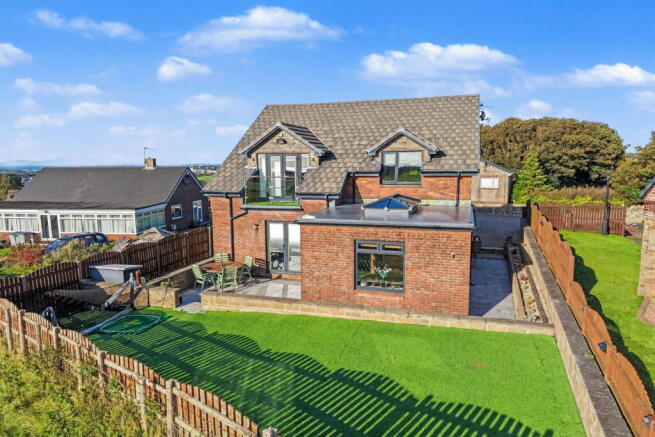
- South-facing garden with a patio and artificial lawn that looks out over open fields
- The main bedroom has a vaulted ceiling, en-suite and a balcony with countryside and coastal views
- Block-paved driveway with space for several cars, plus a large single garage with electric door and loft storage above
- Bi-fold doors from both the kitchen and the sunroom open directly onto the patio for easy indoor-outdoor living
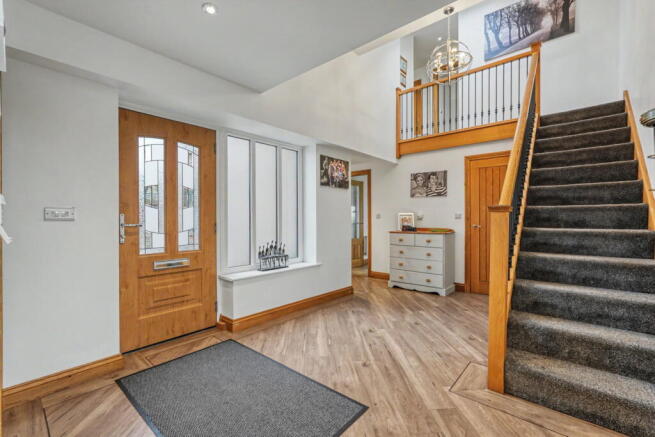
- Double-height entrance hall with an oak staircase, dark metal balustrading and wood-effect flooring throughout the ground floor
- Gas stove in the living room, with French doors connecting through to the sunroom
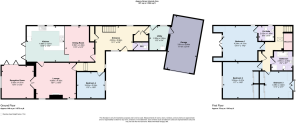
- Ground floor fourth bedroom works equally well as a home office, playroom or guest room depending on what's needed
- Lillyhall retail park around five minutes by car; Workington town centre around ten minutes when you need it
Description
Space, Quality and Sea Views - With Open Countryside Right On Your Doorstep. The one where you move in on day one and feel proud of it by nightfall. Open fields behind, a sky that turns every colour at sunset, and not a single thing on the to-do list.
Most families view a dozen houses before they find one that feels right the moment they step through the door. Hill Top Heights is that house.
The entrance hall sets the tone immediately. The ceiling rises to double height, the oak staircase with its dark metal balustrading makes a proper statement, and the warm wood-effect flooring carries cleanly through to the back of the house. It feels considered, not accidental.
The living room is calm and comfortable, with a gas stove that changes the whole character of the room once it's lit, without the hassle thsat comes with a wood burner. French doors connect it to the sunroom, so on the days when you want to open everything up, you can.
The kitchen and dining area sits on two levels, with space for a proper dining table at the top and a contemporary fitted kitchen below, complete with integrated appliances. Both the kitchen and the sunroom have bi-fold doors that open directly onto the patio - so summer evenings, family barbecues and lazy Sunday mornings all happen out there as naturally as they do inside.
The field behind the garden is open countryside. The boundary is clearly yours, the outlook beyond it isn't going anywhere, and the sky above it turns every shade of orange and pink on a clear evening. The garden itself is south-facing and low-maintenance, with an artificial lawn that stays tidy without effort and a raised patio that catches the afternoon sun.
Upstairs, there are three double bedrooms and a four-piece family bathroom. The main bedroom has a vaulted ceiling that adds real character, along with its own en-suite and a balcony where you can actually stand and take in the sea and countryside views beyond. It's the kind of morning view that makes the working week feel slightly more manageable. There's a pull down ladder providing access to the loft, which is a brilliant storage area.
There's also a fourth bedroom on the ground floor, useful as a home office, guest room or playroom depending on what the family needs at any given point.
The ground floor also includes a utility room and a downstairs WC - two things that don't photograph dramatically but matter enormously when you're living with children and a busy schedule.
The block-paved driveway at the front has space for multiple cars, and the large single garage has storage in the loft above it.
For day-to-day life, Lillyhall is a five-minute drive, with a Starbucks, Greggs and Burger King for the quick stops. Workington town centre, with its wider range of shops, supermarkets and services, is around ten minutes away.
Hill Top Heights was built just over a decade ago and has been looked after with genuine care. The work has been done, the decisions have been made well, and the result is a home that's ready to live in from the moment you arrive.
If you've been waiting for a family home that's genuinely finished, genuinely private and genuinely good to look at - with open countryside behind it, sea views from the bedroom balcony and a sky that puts on a proper show every evening - this is it. Get in touch to arrange a viewing.
- COUNCIL TAXA payment made to your local authority in order to pay for local services like schools, libraries, and refuse collection. The amount you pay depends on the value of the property.Read more about council Tax in our glossary page.
- Band: E
- PARKINGDetails of how and where vehicles can be parked, and any associated costs.Read more about parking in our glossary page.
- Garage,Driveway
- GARDENA property has access to an outdoor space, which could be private or shared.
- Private garden
- ACCESSIBILITYHow a property has been adapted to meet the needs of vulnerable or disabled individuals.Read more about accessibility in our glossary page.
- No wheelchair access
Energy performance certificate - ask agent

Add an important place to see how long it'd take to get there from our property listings.
__mins driving to your place
Affordability
About Mark Buchanan Property Group, Powered by eXp UK, Workington
1st Floor Prosper House, Regents Court, Guard St, Workington, CA14 4EW
Notes
Staying secure when looking for property
Ensure you're up to date with our latest advice on how to avoid fraud or scams when looking for property online.
Visit our security centre to find out moreDisclaimer - Property reference S1871005. The information displayed about this property comprises a property advertisement. Rightmove.co.uk makes no warranty as to the accuracy or completeness of the advertisement or any linked or associated information, and Rightmove has no control over the content. This property advertisement does not constitute property particulars. The information is provided and maintained by Mark Buchanan Property Group, Powered by eXp UK, Workington. Please contact the selling agent or developer directly to obtain any information which may be available under the terms of The Energy Performance of Buildings (Certificates and Inspections) (England and Wales) Regulations 2007 or the Home Report if in relation to a residential property in Scotland.
*This is the average speed from the provider with the fastest broadband package available at this postcode. The average speed displayed is based on the download speeds of at least 50% of customers at peak time (8pm to 10pm). Fibre/cable services at the postcode are subject to availability and may differ between properties within a postcode. Speeds can be affected by a range of technical and environmental factors. The speed at the property may be lower than that listed above. You can check the estimated speed and confirm availability to a property prior to purchasing on the broadband provider's website. Providers may increase charges. The information is provided and maintained by Decision Technologies Limited. **This is indicative only and based on a 2-person household with multiple devices and simultaneous usage. Broadband performance is affected by multiple factors including number of occupants and devices, simultaneous usage, router range etc. For more information speak to your broadband provider.