Whiteditch lane , Newport, Essex, CB11 3UD

- PROPERTY TYPE
Semi-Detached
- BEDROOMS
4
- BATHROOMS
3
- SIZE
1,825 sq ft
170 sq m
- TENUREDescribes how you own a property. There are different types of tenure - freehold, leasehold, and commonhold.Read more about tenure in our glossary page.
Freehold
Key features
- Attractive 4 Bedroom three bathroom semi-detached property
- Built in 2019 with NHB Warrenty remaining
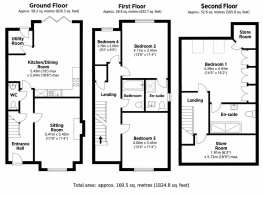
- Turn key condition - 1824.8 sq ft
- Open Plan Kitchen Diner
- Log burner
- Low energy bills
- EV 7KW for Electric Car
- 4 Car Parking Spaces
- On arguably the best road in Newport
- Easy Walk to train station and village amenities
Description
Barba Cottage
Whiteditch Lane, Newport
Ref: JG0821
Turn the key, unpack and enjoy — beautifully presented village living in a peaceful, sought-after setting, with a total area of 1824.8 sq ft.
Set on Whiteditch Lane, arguably one of Newport’s finest residential addresses, Barba Cottage is a beautifully finished, four-bedroom home offering the pleasure of moving straight in and feeling immediately at home. With stylish interiors, three bathrooms, a thoughtfully landscaped garden and parking for four cars, this is a genuine turnkey property where comfort, quality and everyday practicality come together.
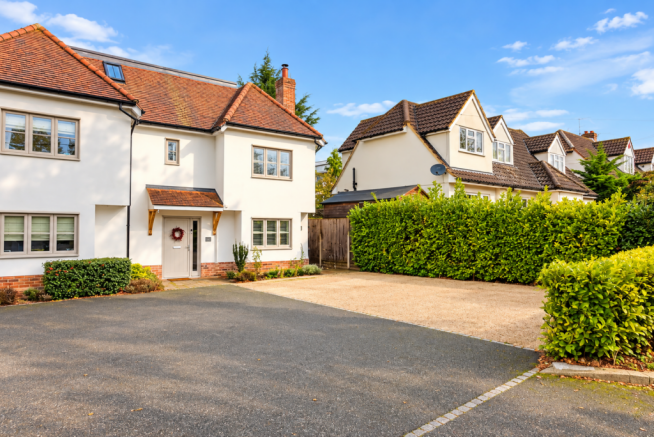
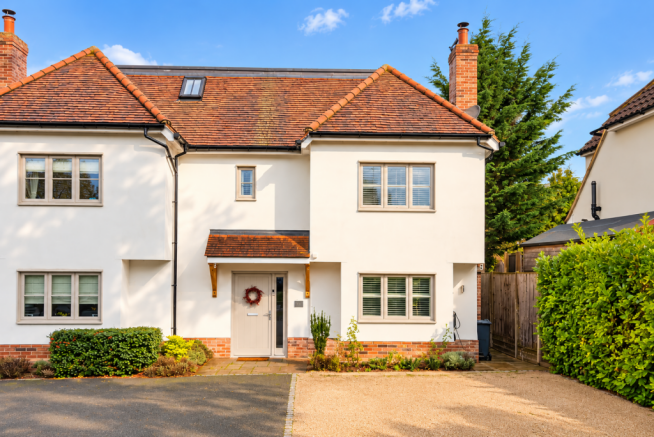
The attractive exterior combines a red-brick plinth with chamfered detailing and rendered elevations above. Inside, oak doors, quality grey carpets and contemporary fittings create a welcoming, coordinated finish, while the accommodation extends over three floors.
From winter evenings beside the wood-burning stove to summer entertaining with the bi-fold doors folded fully back, Barba Cottage is a home to enjoy throughout the seasons.
Welcoming living spaces
A bright reception hall sets the tone, with a full-height window bringing in natural light, a staircase rising to the first floor and a useful understairs storage cupboard.
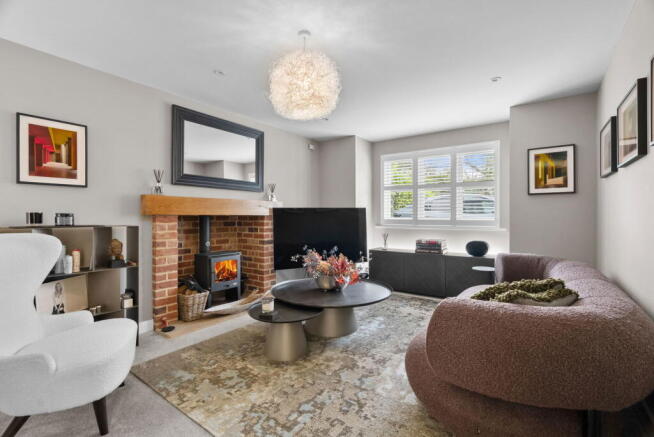
The sitting room enjoys a pleasant outlook over the lane and provides a comfortable retreat from the busier spaces of the house. An exposed-brick fireplace, hearth and multi-fuel stove form an inviting focal point — perfect for settling down beside a glowing log fire on a cold winter’s evening.
To the rear, the kitchen/dining room is the heart of the home, offering an attractive setting for everything from a quiet morning coffee to dinner with friends. Large bi-fold doors draw in natural light and concertina fully back, opening the room onto the sandstone terrace and creating a wonderful indoor–outdoor connection. Remote-controlled electric blinds provide added convenience.
The kitchen combines sleek, handleless cabinetry with stone-composite worktops and a breakfast bar, giving it a clean, contemporary appearance without compromising on practicality. High-quality Neff appliances include an induction hob with extractor, an eye-level double oven, a plate warmer, fridge, freezer and an integrated dishwasher.
A Quooker tap provides boiling and filtered water on demand, while a fitted water softener is another thoughtful addition to the specification.
A separate utility room keeps the practicalities of daily life neatly out of the main living space, with additional storage and work surfaces, a sink, an integrated washer-dryer and a door to the garden. A contemporary cloakroom completes the ground floor, fitted with a wall-hung WC, washbasin and tiled walls and flooring.
Four bedrooms and three stylish bathrooms
The first-floor landing is naturally lit by a front-facing window and includes an airing cupboard housing the pressurised hot-water cylinder. Two bedrooms have fitted wardrobes creating ample storage space.
Bedroom two enjoys views over the rear garden and benefits from built-in wardrobes and its own stylish en suite, making it equally appealing as a generous bedroom or a welcoming guest suite. The en suite features a large shower enclosure, concealed-cistern WC, washbasin, heated towel rail, illuminated mirror and contemporary tiling.
Bedroom three overlooks the lane and also has built-in wardrobes. Bedroom four enjoys a rear-facing outlook and offers flexibility for family, guests or those seeking a dedicated home office.
The family bathroom continues the quality finish, with a panelled bath and shower over, concealed-cistern WC, washbasin, heated towel rail, illuminated mirror and tiled walls and flooring.
Occupying the second floor, the principal bedroom provides a spacious retreat away from the main living areas. Two Velux skylights bring in natural light, while built-in wardrobes and additional eaves storage help keep the room uncluttered.
Its adjoining en suite includes a large shower enclosure, concealed-cistern WC, washbasin, heated towel rail and contemporary tiling, with a further Velux skylight providing natural daylight. A separate walk-in storeroom off the landing offers useful additional storage, with restricted head height.
Comfort and convenience built in
Behind its attractive finish, Barba Cottage has been thoughtfully equipped for modern living.
High levels of insulation combine with a carefully maintained, annually serviced air-source heat pump, helping the home retain warmth and supporting energy-efficient heating. Underfloor heating extends throughout the ground floor, with radiators serving the upper floors — a combination designed to provide everyday comfort while helping to manage heating costs.
CAT6 wiring runs throughout the property, providing wired connectivity for home working and entertainment. Alongside the water softener, Quooker tap, integrated appliances and electric blinds, these practical details contribute to the home’s ready-to-enjoy appeal.
A garden made for relaxing and entertaining
The rear garden provides an inviting outdoor extension to the kitchen/dining room. A beautifully finished natural sandstone terrace is ideal for alfresco meals, summer gatherings or simply sitting outside with a morning coffee.
Beyond the terrace, a lawn is framed by thoughtfully planted flower and shrub borders, creating an attractive, peaceful setting with space to enjoy without an extensive garden to manage. A timber shed provides useful storage, while a side-access gate allows convenient access to the rear garden without passing through the house.
To the front, a neatly landscaped approach complements a generous driveway with parking for four cars and a 7kW electric-vehicle charging point. A natural sandstone path leads around to the rear.
There are no estate maintenance fees payable.
Peaceful village living, with everyday convenience
One of Barba Cottage’s greatest attractions is the balance between its peaceful position and the convenience of village life.
An easy walk brings you to Newport’s shops, pharmacy and village convenience store, with a petrol station, vehicle servicing and repair facilities, barbers and serviced offices also close at hand. Two pubs, an Indian restaurant and an art gallery add to the appeal — whether you are meeting friends, enjoying an evening out or simply running everyday errands.
Newport railway station is within walking distance, with services to Cambridge and London Liverpool Street, making the village a practical base for commuting as well as days out. Greater Anglia
Saffron Walden is within easy reach, while those who enjoy getting outdoors can take a pleasant walk towards Wendens Ambo, with its village pub providing an appealing destination. The walking route links Newport with Wendens Ambo and Audley End station, which offers a further option for rail services into London Liverpool Street, including fast services. Discover Uttlesford
Come and experience Barba Cottage
A beautifully presented, move-straight-in home in a location that makes village life easy to enjoy. With its high-quality specification, welcoming living spaces, garden connection and generous parking, Barba Cottage deserves to be experienced in person.
Book your viewing to appreciate the finish, atmosphere and setting for yourself.
Qoute Ref: JG0821
Brochures
Brochure 1- COUNCIL TAXA payment made to your local authority in order to pay for local services like schools, libraries, and refuse collection. The amount you pay depends on the value of the property.Read more about council Tax in our glossary page.
- Band: E
- PARKINGDetails of how and where vehicles can be parked, and any associated costs.Read more about parking in our glossary page.
- Driveway,Off street,EV charging,Private
- GARDENA property has access to an outdoor space, which could be private or shared.
- Patio,Private garden
- ACCESSIBILITYHow a property has been adapted to meet the needs of vulnerable or disabled individuals.Read more about accessibility in our glossary page.
- Level access
Whiteditch lane , Newport, Essex, CB11 3UD

Add an important place to see how long it'd take to get there from our property listings.
__mins driving to your place
Affordability

Notes
Staying secure when looking for property
Ensure you're up to date with our latest advice on how to avoid fraud or scams when looking for property online.
Visit our security centre to find out moreDisclaimer - Property reference S1871011. The information displayed about this property comprises a property advertisement. Rightmove.co.uk makes no warranty as to the accuracy or completeness of the advertisement or any linked or associated information, and Rightmove has no control over the content. This property advertisement does not constitute property particulars. The information is provided and maintained by eXp UK, East of England. Please contact the selling agent or developer directly to obtain any information which may be available under the terms of The Energy Performance of Buildings (Certificates and Inspections) (England and Wales) Regulations 2007 or the Home Report if in relation to a residential property in Scotland.
*This is the average speed from the provider with the fastest broadband package available at this postcode. The average speed displayed is based on the download speeds of at least 50% of customers at peak time (8pm to 10pm). Fibre/cable services at the postcode are subject to availability and may differ between properties within a postcode. Speeds can be affected by a range of technical and environmental factors. The speed at the property may be lower than that listed above. You can check the estimated speed and confirm availability to a property prior to purchasing on the broadband provider's website. Providers may increase charges. The information is provided and maintained by Decision Technologies Limited. **This is indicative only and based on a 2-person household with multiple devices and simultaneous usage. Broadband performance is affected by multiple factors including number of occupants and devices, simultaneous usage, router range etc. For more information speak to your broadband provider.