
Dale Avenue, Stratford-upon-Avon, CV37

- PROPERTY TYPE
Detached Bungalow
- BEDROOMS
3
- BATHROOMS
2
- SIZE
1,940-1,941 sq ft
180 sq m
- TENUREDescribes how you own a property. There are different types of tenure - freehold, leasehold, and commonhold.Read more about tenure in our glossary page.
Freehold
Key features
- Detached Bungalow
- Three Bedrooms
- Open Plan Kitchen with Underfloor Heating
- Garage and Driveway
- Stylish Finish and Upgrades
- Large Sitting through Dining Room
- Garden Room
- Boutique Style En-Suite Bathroom
- Walking Distance of the Town Centre
- Corner Plot with Mature Gardens
Description
Are you looking for a special home where the attention to detail and finish are nothing but exceptional? Would being within a short stroll to the town centre, South of the River Avon, be an ideal move for you?
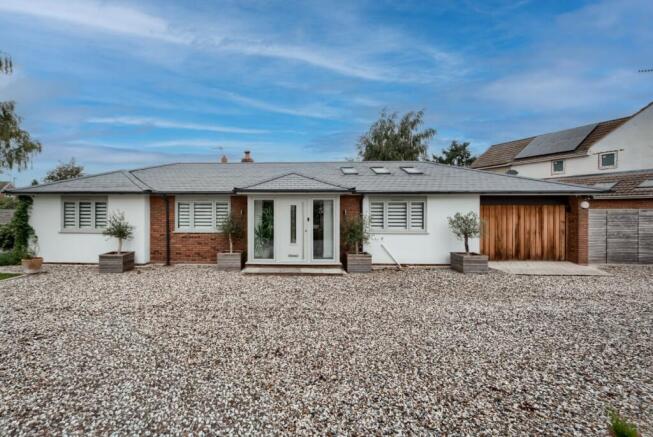
This beautiful bungalow occupies a corner plot, positioned on a mature private plot with colourful borders that wrap around the property. Offering light and airy accommodation with clean lines and neutral tones throughout, with no corners cut, a perfect blend of convenience and comfort.
The touches we feel must be mentioned: the underfloor heating, the granite work surfaces with a central island, the charming log-burner, the boutique-style en-suite, the timber internal double opening doors, the beautiful garden with a wisteria-covering pergola, driveway and garage. All of this is offered with the added convenience of no onward chain and the floor space comparable to some four-bedroom homes.
The current owners have sympathetically renovated and transformed their home since 2021 and have created a retreat that any new owner would be lucky to own. A true turnkey home, unpack and move straight in, with the added benefit of no onward chain.
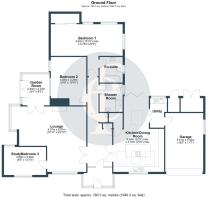
Once you arrive at number 53, you can park on the gravelled driveway that offers ample parking for 5-6 cars plus the garage. The porch offers a secure entrance to the welcoming entrance hall that leads to both the breakfast family kitchen and "L" shaped sitting through dining room via double opening glazed doors.
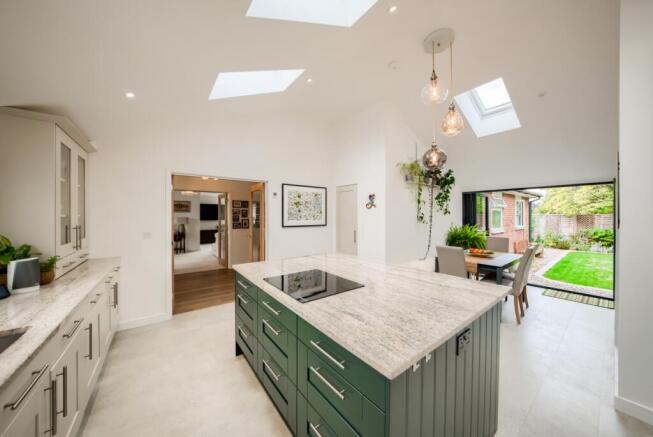
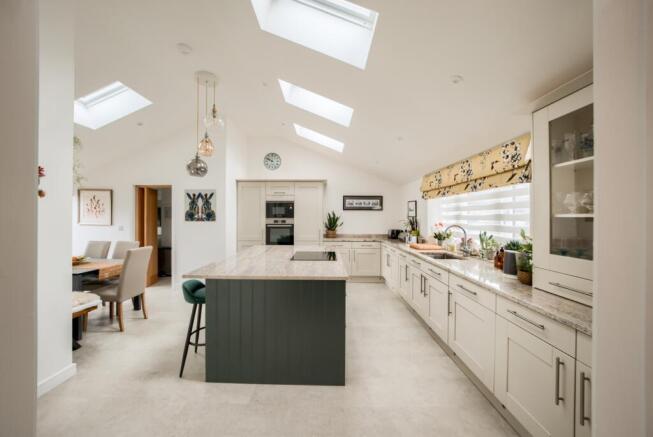
The hub of the home is definitely the dining kitchen; it offers the wow factor via the vaulted ceiling, bi-fold doors and a range of two-tone matching shaker-style wall, display and base units with an integrated sink that offers a boiling water tap and filter. The central island offers a perfect spot for casual dining, but there is ample space for more formal dining and a natural flow to the garden for a spot of alfresco dining. Integrated are BOSCH appliances to include a microwave oven, self-cleaning oven, dishwasher, fridge and freezer. This room enjoys four Velux windows, bifold doors and a double-glazed window overlooking the front aspect, drenching the area with natural sunlight.
The "L" shaped sitting through dining room is a large room with a focal point of a log-burner and a dual aspect. Double doors open onto the garden room, a relaxing space to read a book or just take in the tranquil garden.
The master bedroom is positioned at the rear of the property with double aspect, via three windows. Boasting a deep wardrobe offering lots of storage. The en suite boasts a boutique hotel feel with a free standing bath, low level w.c, wash hand basin set into a vanity unit, finished with complementary tiling to the walls and floor.
There are two further bedrooms and a shower room with a fitted white suite allowing a low level w.c, wash hand basin set into a vanity unit, walk-in shower. Fully tiled with a heated towel rail.
The landscaped garden is mainly laid to lawn, offering two discreet areas and patio seating areas. Planted shrubbery borders bring the garden alive all year round and through the seasons. Double gates open to the driveway. There is also a useful potting greenhouse and log store.
The driveway, as mentioned offers ample parking and access to the double doors to the garage.
Viewing is essential to appreciate this beautiful detached home.
- COUNCIL TAXA payment made to your local authority in order to pay for local services like schools, libraries, and refuse collection. The amount you pay depends on the value of the property.Read more about council Tax in our glossary page.
- Band: TBC
- PARKINGDetails of how and where vehicles can be parked, and any associated costs.Read more about parking in our glossary page.
- Yes
- GARDENA property has access to an outdoor space, which could be private or shared.
- Yes
- ACCESSIBILITYHow a property has been adapted to meet the needs of vulnerable or disabled individuals.Read more about accessibility in our glossary page.
- Ask agent
Dale Avenue, Stratford-upon-Avon, CV37

Add an important place to see how long it'd take to get there from our property listings.
__mins driving to your place
Affordability

About Emma Franklin Estate Agents, Stratford-Upon-Avon and Warwickshire
West Place, Alscot Estate, Atherstone on Stour, CV37 8NF

Notes
Staying secure when looking for property
Ensure you're up to date with our latest advice on how to avoid fraud or scams when looking for property online.
Visit our security centre to find out moreDisclaimer - Property reference 10844107. The information displayed about this property comprises a property advertisement. Rightmove.co.uk makes no warranty as to the accuracy or completeness of the advertisement or any linked or associated information, and Rightmove has no control over the content. This property advertisement does not constitute property particulars. The information is provided and maintained by Emma Franklin Estate Agents, Stratford-Upon-Avon and Warwickshire. Please contact the selling agent or developer directly to obtain any information which may be available under the terms of The Energy Performance of Buildings (Certificates and Inspections) (England and Wales) Regulations 2007 or the Home Report if in relation to a residential property in Scotland.
*This is the average speed from the provider with the fastest broadband package available at this postcode. The average speed displayed is based on the download speeds of at least 50% of customers at peak time (8pm to 10pm). Fibre/cable services at the postcode are subject to availability and may differ between properties within a postcode. Speeds can be affected by a range of technical and environmental factors. The speed at the property may be lower than that listed above. You can check the estimated speed and confirm availability to a property prior to purchasing on the broadband provider's website. Providers may increase charges. The information is provided and maintained by Decision Technologies Limited. **This is indicative only and based on a 2-person household with multiple devices and simultaneous usage. Broadband performance is affected by multiple factors including number of occupants and devices, simultaneous usage, router range etc. For more information speak to your broadband provider.