Reaseheath Way, Henhull, Nantwich, CW5 6XF

- PROPERTY TYPE
Detached
- BEDROOMS
4
- BATHROOMS
3
- SIZE
1,700 sq ft
158 sq m
- TENUREDescribes how you own a property. There are different types of tenure - freehold, leasehold, and commonhold.Read more about tenure in our glossary page.
Freehold
Description
TO ARRANGE A VIEWING PLEASE CALL AND QUOTE REF: SW1027
FOUR DOUBLE BEDROOMS | SOUTH-FACING GARDEN | HOME OFFICE | WALK TO NANTWICH
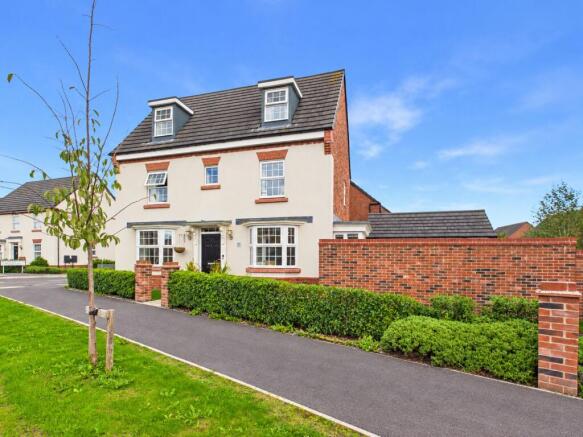
A superb four double bedroom detached home, built by David Wilson Homes in 2020 and occupying a fantastic position on the highly sought-after Kingsbourne development.
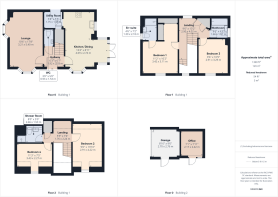
Arranged over three floors, this beautifully presented home offers an impressive amount of space for modern family life, with a generous dual-aspect lounge, stylish kitchen/dining room, three bathrooms, utility room and four genuine double bedrooms.
Outside is just as impressive, with a landscaped south-facing garden designed for entertaining, tandem driveway with EV charger and a detached garage which has been cleverly divided to create a professionally fitted and fully insulated home office.
And when it comes to location, it’s hard to beat – Kingsbourne is a popular modern development with green open spaces and walking and cycling routes, while Nantwich town centre is within walking distance.
KEY FEATURES
* Four genuine double bedrooms
* Built by David Wilson Homes in 2020
* Three bathrooms plus downstairs WC
* Spacious kitchen/dining room
* Impressive dual-aspect lounge
* Landscaped south-facing rear garden
* Detached garage with home office
* Tandem driveway & EV charger
* Approximately four years NHBC warranty remaining
* Walking distance of Nantwich town centre
STEP INSIDE
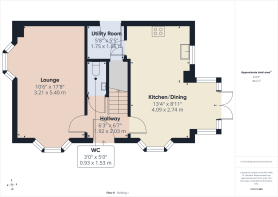
Hallway
A welcoming entrance hallway finished with Amtico flooring and providing access to the principal ground-floor rooms.
Lounge
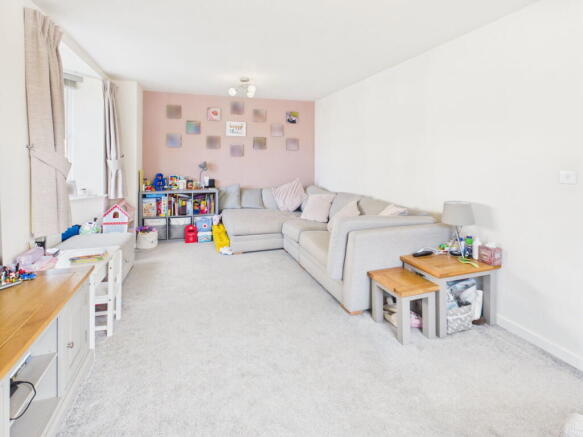
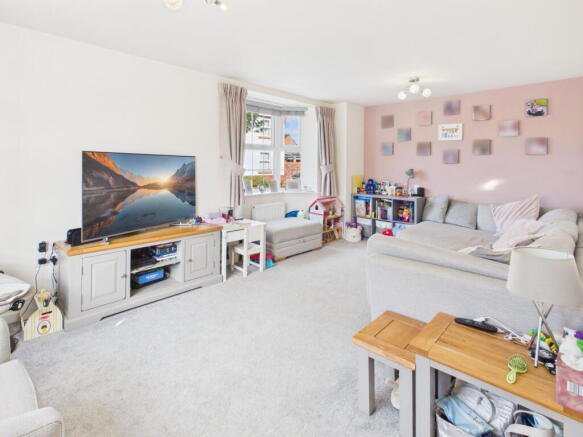
A wonderfully spacious dual-aspect lounge filled with natural light, featuring two attractive bay windows and offering plenty of room for generous seating – a comfortable separate living space away from the kitchen/diner.
Kitchen / Dining Room
The kitchen/dining room is a fabulous sociable space and ideal for both everyday family life and entertaining.
The kitchen is fitted with a stylish range of grey gloss cabinets complemented by tiled splashbacks and Amtico flooring. Integrated appliances include a fridge/freezer, dishwasher, oven, hob and extractor fan.
There is ample space for a large dining table and chairs, while double doors open directly onto the south-facing garden – perfect for throwing open the doors and taking dining outdoors during the warmer months.
Utility Room
A separate utility room fitted with matching cabinetry and providing space for both a washing machine and tumble dryer. Finished with Amtico flooring and an extractor fan, with a useful external door providing direct access to the driveway.
WC
Fitted with a WC and wash basin, complemented by vinyl flooring and an extractor fan.
FIRST FLOOR
Landing
A particularly spacious first-floor landing with a large double airing cupboard housing the pressurised hot-water tank.
Master Bedroom
An excellent principal bedroom offering plenty of space for a king-size bed and additional furniture.
A dedicated dressing area features five fitted grey gloss wardrobes, providing an impressive amount of storage, while the bedroom also benefits from its own en-suite shower room.
En-Suite
Fitted with a WC, large wash basin and generous double shower. Further features include half-tiled walls, tiled flooring, heated towel rail, shaving point and extractor fan.
Bedroom Four
A well-proportioned double bedroom offering flexibility as a guest room, children’s bedroom or additional workspace if required.
Family Bathroom
The family bathroom is fitted with a WC, large wash basin and bath with handheld shower.
Half-tiled walls are complemented by vinyl flooring, with a heated towel rail and extractor fan completing the room.
SECOND FLOOR
Landing
The spacious second-floor landing is naturally illuminated by a skylight and includes a useful storage cupboard.
Bedroom Two
A fantastic large double bedroom featuring a vaulted ceiling to the front, giving the room a lovely sense of height and character.
Bedroom Three
Another generous double bedroom, again featuring a vaulted ceiling to the front.
Shower Room
Perfectly positioned to serve the two second-floor bedrooms, the shower room is fitted with a WC, large wash basin and shower.
Further features include half-tiled walls, tiled-effect flooring, a skylight, large heated towel rail and extractor fan.
STEP OUTSIDE
Garage & Parking
The property benefits from a detached single garage, approximately two-thirds of which remains as garage/storage space.
The eaves have been professionally boarded to provide additional storage, while the garage itself benefits from both light and power.
A tandem driveway provides off-road parking and includes an EV charging point and external lighting.
Home Office
One of the property’s real bonuses is the professionally fitted office occupying the rear section of the detached garage.
Fully insulated and finished with laminate flooring, an electric heater and power, it provides a proper dedicated workspace away from the main house – ideal for anyone working from home without sacrificing a bedroom.
Front Garden
The attractive frontage has been landscaped with lawn and established hedging, creating a smart approach to the property.
South-Facing Rear Garden
For anyone who loves spending time outdoors, the south-facing rear garden is a real highlight.
A large Indian stone patio immediately creates a fantastic space for outdoor furniture, summer barbecues and alfresco dining, while a lawn provides space for children and pets.
A further Indian stone patio sits towards the rear of the garden, creating another spot to catch the sun throughout the day.
The garden is partly walled and benefits from gates to both the front and rear, together with separate access doors into the garage and home office.
KINGSBOURNE & NANTWICH
Kingsbourne has become one of Nantwich’s most popular modern developments, combining contemporary family homes with green open spaces, walking routes and cycle routes – all within easy reach of the town centre.
For those who enjoy being able to leave the car at home, Nantwich town centre is within walking distance, putting its fantastic selection of independent shops, cafés, restaurants, bars and boutiques comfortably within reach.
Historic Nantwich itself is one of Cheshire’s most attractive market towns, renowned for its beautiful timber-framed architecture, historic buildings and vibrant town centre. Set alongside the River Weaver, it combines a real sense of history with an excellent modern lifestyle – from coffee and brunch to independent shopping, dinner and drinks.
There are lovely places to walk locally too, with riverside routes, the Shropshire Union Canal and Nantwich’s green spaces all adding to the lifestyle on offer.
Schools
The area is particularly well placed for families, with a choice of primary and secondary education in and around Nantwich. Kingsbourne itself has a primary school, while Nantwich offers a wider selection of established schools for children of all ages.
Travel
Nantwich is well connected for both road and rail travel. Nantwich railway station provides services towards Crewe, Shrewsbury and beyond, while Crewe’s major railway station provides wider connections across the national network.
For motorists, the A51 and A500 provide convenient links towards Crewe, Chester, Stoke-on-Trent and the M6, making the property well positioned for commuters while retaining the lifestyle benefits of living within walking distance of Nantwich.
PROPERTY INFORMATION
Tenure: Freehold
Builder: David Wilson Homes
Year Built: 2020
NHBC Warranty: Approximately four years remaining
Heating: Gas central heating
TO ARRANGE A VIEWING PLEASE CALL AND QUOTE REF: SW1027
Brochures
Brochure 1- COUNCIL TAXA payment made to your local authority in order to pay for local services like schools, libraries, and refuse collection. The amount you pay depends on the value of the property.Read more about council Tax in our glossary page.
- Band: E
- PARKINGDetails of how and where vehicles can be parked, and any associated costs.Read more about parking in our glossary page.
- Garage,Driveway
- GARDENA property has access to an outdoor space, which could be private or shared.
- Private garden
- ACCESSIBILITYHow a property has been adapted to meet the needs of vulnerable or disabled individuals.Read more about accessibility in our glossary page.
- Ask agent

Add an important place to see how long it'd take to get there from our property listings.
__mins driving to your place
Affordability

Notes
Staying secure when looking for property
Ensure you're up to date with our latest advice on how to avoid fraud or scams when looking for property online.
Visit our security centre to find out moreDisclaimer - Property reference S1871017. The information displayed about this property comprises a property advertisement. Rightmove.co.uk makes no warranty as to the accuracy or completeness of the advertisement or any linked or associated information, and Rightmove has no control over the content. This property advertisement does not constitute property particulars. The information is provided and maintained by eXp UK, North West. Please contact the selling agent or developer directly to obtain any information which may be available under the terms of The Energy Performance of Buildings (Certificates and Inspections) (England and Wales) Regulations 2007 or the Home Report if in relation to a residential property in Scotland.
*This is the average speed from the provider with the fastest broadband package available at this postcode. The average speed displayed is based on the download speeds of at least 50% of customers at peak time (8pm to 10pm). Fibre/cable services at the postcode are subject to availability and may differ between properties within a postcode. Speeds can be affected by a range of technical and environmental factors. The speed at the property may be lower than that listed above. You can check the estimated speed and confirm availability to a property prior to purchasing on the broadband provider's website. Providers may increase charges. The information is provided and maintained by Decision Technologies Limited. **This is indicative only and based on a 2-person household with multiple devices and simultaneous usage. Broadband performance is affected by multiple factors including number of occupants and devices, simultaneous usage, router range etc. For more information speak to your broadband provider.