
Red Copse End, Red Copse Lane, Boars Hill, OX1 5ER

- PROPERTY TYPE
Detached
- BEDROOMS
3
- BATHROOMS
2
- SIZE
2,106 sq ft
196 sq m
- TENUREDescribes how you own a property. There are different types of tenure - freehold, leasehold, and commonhold.Read more about tenure in our glossary page.
Freehold
Key features
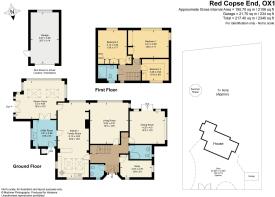
- Inviting entrance hall provides access to a cloakroom and seperate shower room
- Impressive dual-aspect kitchen/family room fitted with an excellent range of floor and wall mounted units complemented by a separate boot room/utility room
- Separate study, spacious dual aspect dining room and living room featuring stylish bespoke wall furniture
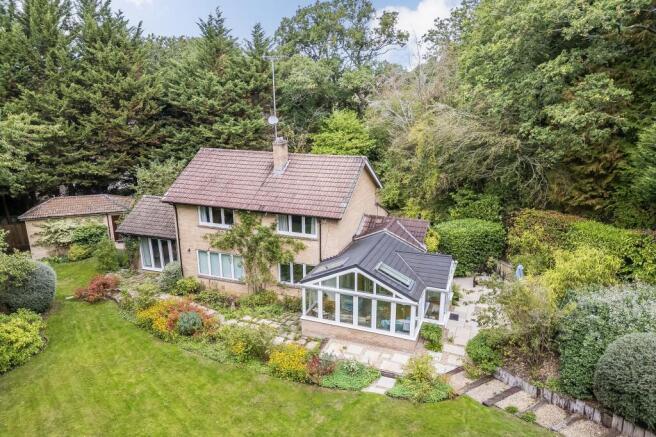
- Superb garden room, with a vaulted ceiling and providing panoramic views over the beautiful gardens
- Two double bedrooms with fitted wardrobe cupboards and third bedroom (currently used as a study) all served by a re-fitted shower room
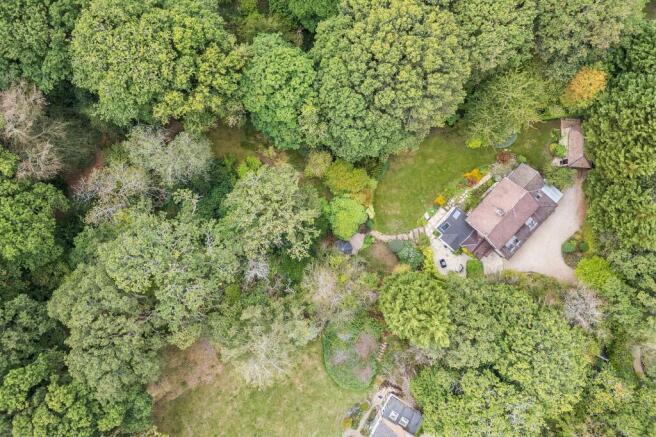
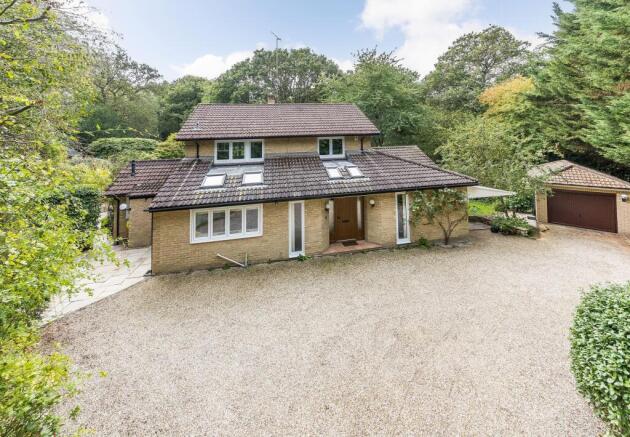
- The grounds extend to just over one acre and are approached via electronically powered gates, opening onto an extensive driveway providing parking for several vehicles leading to a detached garage
- A large south-facing terraced area and courtyard patio provide delightful sunny seating areas leading to lawn and mature woodland including maple and oak trees
- Excellent potential exists to significantly enlarge the property, creating a substantial family residence, which has proven to be a popular option among neighbouring properties
Description
Highly individual detached family home, complemented by beautiful gardens extending to approximately one acre, including established woodland, situated at the end of this private and highly regarded residential setting in Boars Hill offering the perfect balance of tranquil semi-rural living combined with convenient access to Oxford city centre and Abingdon.
The property enjoys delightful views across its established gardens from many of the principal rooms. An inviting entrance hall provides access to a cloakroom and shower room, while the impressive dual-aspect kitchen/family room is fitted with an excellent range of floor and wall mounted units and is complemented by a separate boot room/utility room which houses the boiler. Further ground-floor accommodation includes a study, a spacious dual aspect dining room, and a living room featuring stylish bespoke wall furniture.
A particular highlight of the home is the superb garden room, with its vaulted ceiling (electronically powered Velux windows) and provides panoramic views over the stunning gardens. This exceptional space opens directly onto a generous courtyard creating an ideal setting for both relaxation and entertaining. The garden room also benefits from ceramic flooring with underfloor heating.
The first floor features two double bedrooms with fitted wardrobe cupboards, all served by a refitted shower room. The third bedroom is currently used as a study.
Outside, the grounds extend to just over one acre and are approached via powered timber gates, opening onto an extensive driveway providing parking for several vehicles and leading to a substantial detached brick-built garage with powered up and over wooden door.
The stunning and exceptionally private rear gardens are a particular feature of the property. A south-facing terraced area with steps down to extensive lawn which leads to a most attractive area of mature woodland, planted with established bluebells, rhododendrons and camellias, alongside a variety of trees including maple and mature oak trees. Further features include a charming summerhouse with west facing additional seating area, all interconnected by meandering pathways that create delightful garden walks throughout the grounds. The property also benefits from easy access to the neighbouring Oxford Preservation Trust Land (the Old Berkeley Golf Course) Chilswell Valley and Bagley Wood are all within walking distance, a truly rare asset that provides wonderful opportunities for walking, wildlife appreciation and enjoyment of the surrounding countryside.
Excellent potential exists to significantly enlarge the existing property, subject to the necessary planning consents, creating a substantial family residence. This has proven to be a popular option among neighbouring properties on Red Copse Lane, many of which have been extended and enhanced over the years to maximise their impressive plots and desirable setting.
Red Copse Lane is a private and highly sought-after lane, widely regarded as one of Boars Hill's most prestigious residential addresses. Comprising only a select number of individual detached family homes set within substantial grounds, the location offers an exceptional sense of privacy, exclusivity, and tranquillity.
Despite its peaceful setting, the property enjoys convenient access to the nearby thriving Abingdon Town and the historic city of Oxford, renowned for its outstanding shopping, cultural attractions, restaurants, and extensive amenities. The area is also exceptionally well served by an excellent selection of highly regarded private schools.
For commuters, Oxford's mainline railway station and the nearby A34 provide superb transport links, offering straightforward access to London, the Midlands, and the South of England.
EPC Rating: C
Brochures
Property Brochure- COUNCIL TAXA payment made to your local authority in order to pay for local services like schools, libraries, and refuse collection. The amount you pay depends on the value of the property.Read more about council Tax in our glossary page.
- Band: F
- PARKINGDetails of how and where vehicles can be parked, and any associated costs.Read more about parking in our glossary page.
- Yes
- GARDENA property has access to an outdoor space, which could be private or shared.
- Front garden,Rear garden
- ACCESSIBILITYHow a property has been adapted to meet the needs of vulnerable or disabled individuals.Read more about accessibility in our glossary page.
- Ask agent

Add an important place to see how long it'd take to get there from our property listings.
__mins driving to your place
Affordability




Notes
Staying secure when looking for property
Ensure you're up to date with our latest advice on how to avoid fraud or scams when looking for property online.
Visit our security centre to find out moreDisclaimer - Property reference 16f29f9d-b144-4b05-8cc4-8a7f5f86d304. The information displayed about this property comprises a property advertisement. Rightmove.co.uk makes no warranty as to the accuracy or completeness of the advertisement or any linked or associated information, and Rightmove has no control over the content. This property advertisement does not constitute property particulars. The information is provided and maintained by Hodsons, Abingdon. Please contact the selling agent or developer directly to obtain any information which may be available under the terms of The Energy Performance of Buildings (Certificates and Inspections) (England and Wales) Regulations 2007 or the Home Report if in relation to a residential property in Scotland.
*This is the average speed from the provider with the fastest broadband package available at this postcode. The average speed displayed is based on the download speeds of at least 50% of customers at peak time (8pm to 10pm). Fibre/cable services at the postcode are subject to availability and may differ between properties within a postcode. Speeds can be affected by a range of technical and environmental factors. The speed at the property may be lower than that listed above. You can check the estimated speed and confirm availability to a property prior to purchasing on the broadband provider's website. Providers may increase charges. The information is provided and maintained by Decision Technologies Limited. **This is indicative only and based on a 2-person household with multiple devices and simultaneous usage. Broadband performance is affected by multiple factors including number of occupants and devices, simultaneous usage, router range etc. For more information speak to your broadband provider.