
St. Budock Way, Falmouth, Cornwall, TR11

- PROPERTY TYPE
End of Terrace
- BEDROOMS
2
- BATHROOMS
1
- SIZE
Ask agent
Key features
- 40% shared ownership share for £120,000
- Two double bedroom end-of-terrace house, built in 2023
- Two parking spaces
- Enclosed, low-maintenance rear garden
- Remainder of NHBC warranty and EPC rating B
- Local connection criteria apply – please ask the agent
Description
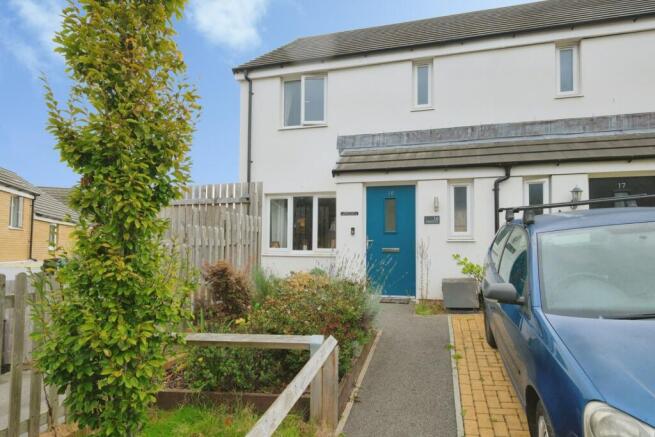
We are delighted to present an exciting opportunity to step onto the property ladder with this shared ownership home, offering a 40% share for £120,000. Built in 2023, this well-presented end-of-terrace house still benefits from the remainder of its NHBC warranty. Inside, there is a bright living room, a fitted kitchen/diner and two double bedrooms, together with a ground-floor cloakroom and a first-floor bathroom. Outside, there is a planted garden to the front, an enclosed, low-maintenance garden to the rear and two parking spaces.
The Location
St Budock Way sits within the popular Eve Parc development, a modern Persimmon Homes community on the outskirts of Falmouth, close to the village of Budock Water. The development features open green spaces and tree-lined surroundings, with public footpaths leading out to countryside walks. Swanpool and Maenporth beaches are within easy reach, Falmouth School is just a short walk away, and Penmere railway station is around a mile and a half from the development.
Falmouth is one of Cornwall's most sought-after towns, set around a historic harbour at the mouth of the Fal estuary. The town centre offers a lively mix of independent shops, galleries, cafés, pubs and restaurants, while the waterfront is home to the National Maritime Museum Cornwall. Pendennis Castle, Gyllyngvase Beach and the South West Coast Path are all close by, and the surrounding waters are renowned for sailing and watersports. Falmouth University adds to the town's creative atmosphere, and the Maritime Line connects to Truro, with onward services to London Paddington.
Entrance Hall
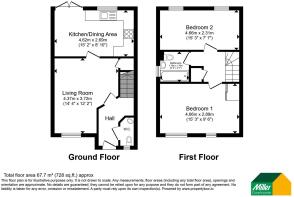
Stairs rising to the first floor and doors to the living room and cloakroom. The consumer unit is also located here.
Cloakroom
Close-coupled WC and a corner pedestal hand wash basin with a tiled splashback. Radiator and an obscure double-glazed window to the front aspect.
Living Room
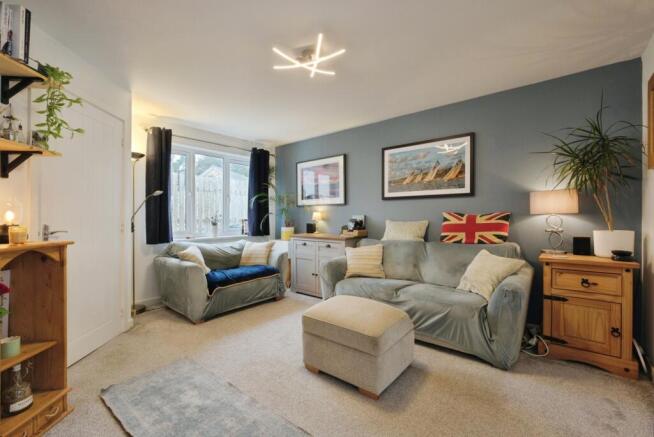
A light and comfortable reception room with a double-glazed window to the front aspect, a radiator and a useful understairs storage cupboard. Door to the kitchen/diner.
Kitchen/Diner
Fitted with a range of white eye-level and base units with contrasting wood-effect worktops and tiled splashbacks, one unit housing the Ideal boiler. Stainless steel one and a half bowl sink and drainer with a mixer tap, set beneath a double-glazed window overlooking the rear garden. Built-in electric oven and hob with a stainless steel splashback and chimney-style extractor hood. Space and plumbing for a washing machine, and space for a tall fridge freezer. The dining area has room for a family-sized table, a radiator and double-glazed French doors opening onto the rear garden.
First Floor Landing
Loft access hatch, an airing cupboard with shelving, and doors to both bedrooms and the bathroom.
Bedroom One
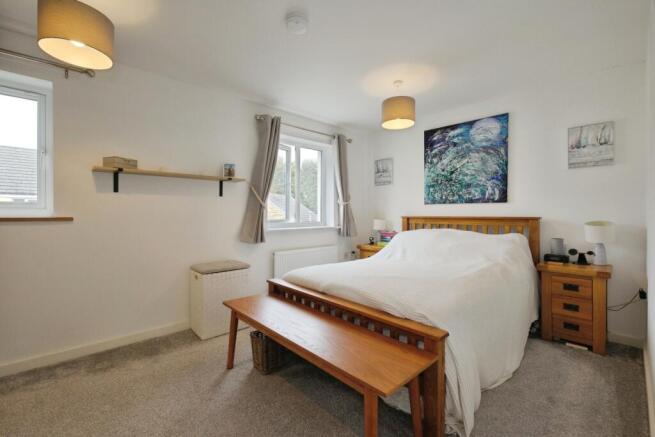
A bright double bedroom with two double-glazed windows to the rear aspect, offering a pleasant outlook over the treetops. Radiator. Ample space for a double bed and a full range of bedroom furniture, with room for a desk or dressing table.
Bedroom Two
A second generous double bedroom with two double-glazed windows to the front aspect, giving a bright and airy feel. Radiator and a built-in cupboard, with room for freestanding wardrobes and further furniture.
Bathroom
White suite comprising a panelled bath with a shower attachment and glass screen, a pedestal hand wash basin and a close-coupled WC. Tiled surrounds to the bath and basin, a radiator and an obscure double-glazed window.
Outside – Front
A pathway leads to the front door, flanked by an established raised bed planted with a variety of shrubs. There is a further small area of garden to the side, and a side pathway leads to the rear garden through a secure gate.
Outside – Rear
An enclosed, fully fenced and low-maintenance garden. A paved patio sits directly outside the French doors, leading onto an area of artificial lawn bordered by a raised timber planting bed. At the far end, a gravelled area provides a further seating space, and a paved pathway runs along the side of the garden to the gate. Outside light and timber garden shed.
Parking
Two parking spaces.
Tenure and Additional Information
Tenure: Leasehold (shared ownership)
Share offered: 40% for £120,000
Lease: 199 years from 2023 (196 years remaining)
Rent on remaining share: £363.01 per month
Service charge: £38.76 per annum
Buildings insurance: £14.97 per month
NHBC warranty: From 2023, approximately seven years remaining
EPC rating: B
Council Tax band: B
Local connection criteria apply. Please ask the agent for details.
- COUNCIL TAXA payment made to your local authority in order to pay for local services like schools, libraries, and refuse collection. The amount you pay depends on the value of the property.Read more about council Tax in our glossary page.
- Band: B
- PARKINGDetails of how and where vehicles can be parked, and any associated costs.Read more about parking in our glossary page.
- Yes
- GARDENA property has access to an outdoor space, which could be private or shared.
- Yes
- ACCESSIBILITYHow a property has been adapted to meet the needs of vulnerable or disabled individuals.Read more about accessibility in our glossary page.
- Ask agent
St. Budock Way, Falmouth, Cornwall, TR11

Add an important place to see how long it'd take to get there from our property listings.
__mins driving to your place
Affordability

About Miller Countrywide, Falmouth
33 Church Street, Falmouth, Cornwall, TR11 3DX



Notes
Staying secure when looking for property
Ensure you're up to date with our latest advice on how to avoid fraud or scams when looking for property online.
Visit our security centre to find out moreDisclaimer - Property reference FAL260297. The information displayed about this property comprises a property advertisement. Rightmove.co.uk makes no warranty as to the accuracy or completeness of the advertisement or any linked or associated information, and Rightmove has no control over the content. This property advertisement does not constitute property particulars. The information is provided and maintained by Miller Countrywide, Falmouth. Please contact the selling agent or developer directly to obtain any information which may be available under the terms of The Energy Performance of Buildings (Certificates and Inspections) (England and Wales) Regulations 2007 or the Home Report if in relation to a residential property in Scotland.
*This is the average speed from the provider with the fastest broadband package available at this postcode. The average speed displayed is based on the download speeds of at least 50% of customers at peak time (8pm to 10pm). Fibre/cable services at the postcode are subject to availability and may differ between properties within a postcode. Speeds can be affected by a range of technical and environmental factors. The speed at the property may be lower than that listed above. You can check the estimated speed and confirm availability to a property prior to purchasing on the broadband provider's website. Providers may increase charges. The information is provided and maintained by Decision Technologies Limited. **This is indicative only and based on a 2-person household with multiple devices and simultaneous usage. Broadband performance is affected by multiple factors including number of occupants and devices, simultaneous usage, router range etc. For more information speak to your broadband provider.