Caillard Road, Byfleet, West Byfleet

- PROPERTY TYPE
House
- BEDROOMS
2
- BATHROOMS
1
- SIZE
891 sq ft
83 sq m
- TENUREDescribes how you own a property. There are different types of tenure - freehold, leasehold, and commonhold.Read more about tenure in our glossary page.
Freehold
Key features
- Characterful Byfleet setting close to village amenities, waterways & Brooklands
- Refurbished home with thoughtful design, colour & individuality throughout
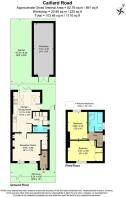
- Living room with woodburner, bespoke log store & cleverly incorporated study area
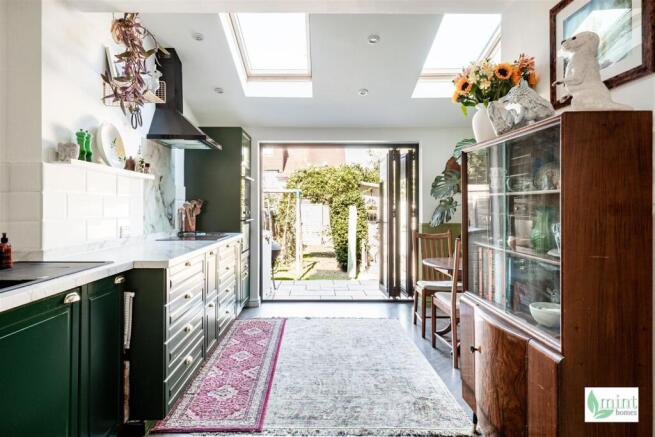
- Thoughtfully designed kitchen & dining space with dark green cabinetry, higher ceiling, Velux windows, herringbone-style flooring & rear extension with bifold doors
- Utility room with additional storage, sink & access to cloakroom, featuring a laundry chute
- Two double bedrooms with original fireplaces, including principal with fitted wardrobes
- Refurbished family bathroom with separate shower
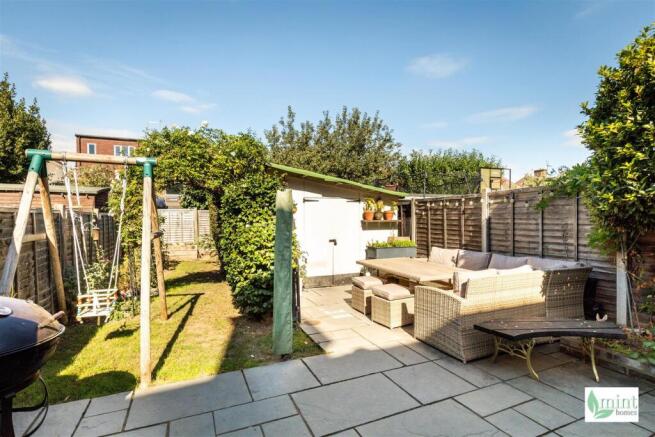
- Pretty garden with recently installed natural stone patio, wildlife pond & substantial workshop with lighting & power
- Six solar panels, air conditioning to living room & principal bedroom, updated boiler, water softener & private driveway
- Approved planning permission from April 2024 for loft conversion & single-storey front extension, EPC Rating: C & Council Tax Band: C
Description
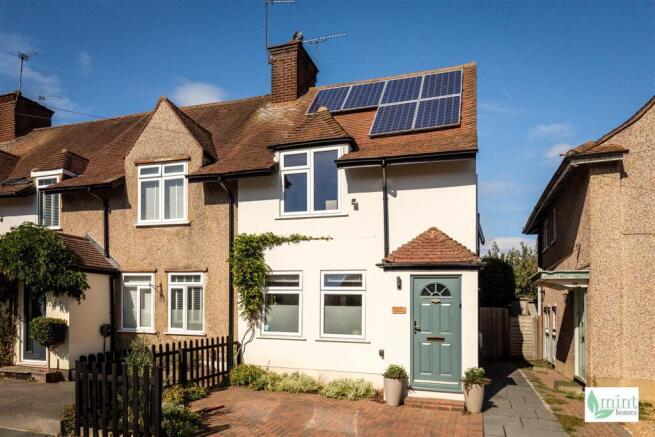
First impressions begin at the picket fence. Wisteria is beginning to find its way across the front of the house, a brass bee knocker catches the eye and there is an immediate sense that this is a home with a character all of its own. Every part feels considered, collected and enjoyed, from the gentle touches of colour to the details that reveal themselves as you look a little closer. There is a nod to nature here before you even step inside.
The extended entrance hall gives the first glimpse of what lies ahead. This is a home that has been refreshed and refurbished with real thought, where practical improvements have been made without losing the individuality that makes it feel so personal. Herringbone-style flooring flows through the downstairs spaces, while colour, pattern and character run throughout, with furnishings and details that feel collected rather than coordinated.
The front living room is warm and inviting, with a woodburner creating an obvious place to settle and a bespoke log store adding another thoughtful detail beside it. Green tones bring a sense of calm and connection to the natural world, working beautifully with the furnishings. Look a little closer and there are clever ideas everywhere, including a tucked-away study beneath the stairs - a wonderfully useful place to work from home without needing a room dedicated to it.
Beyond, the kitchen and dining space has been transformed with the same attention to detail. The newly installed kitchen has been meticulously planned, making clever use of every inch while feeling like a natural part of the room. Dark green cabinetry continues the connection with the garden, while the increased ceiling height gives the room an unexpected feeling of space.
Velux windows draw natural light down into the kitchen, complementing the light brought in through the rear extension and bifold doors. There is space for relaxed everyday dining beside the stable door, with easy access out to the garden. It is a room that has clearly been thought through from every angle, balancing everyday practicality with personality.
There is a lovely sense that everything has been worked out here. A bespoke coffee point adds another thoughtful touch, while the utility room provides extra storage and a sink, together with a laundry chute leading directly down from the family bathroom above. Even the cloakroom has its own character, with playful elephant wallpaper adding another subtle nod to travel.
Six solar panels generate electricity for the home, while an updated boiler, water softener and private driveway providing parking to the front add further practical benefits. Air conditioning in the living room and principal bedroom provides both cooling and heating when needed.
Upstairs, two double bedrooms each retain their original fireplaces, bringing a lovely sense of history to the rooms. The principal bedroom has fitted wardrobes, while the spacious family bathroom has been comprehensively refurbished, including a new separate shower.
There is plenty more possibility here too. Planning permission was approved in April 2024 for a loft conversion and a single-storey front extension, giving future owners the option to take the home further if and when it suits them.
Then comes the garden. Pretty, private and full of life, it continues the story that begins at the front door. A recently installed natural stone patio creates somewhere to sit and enjoy the garden, while the wildlife pond brings another little pocket of nature into everyday life. The substantial workshop provides a generous additional space, with lighting and power already connected - equally suited to hobbies, working out, working from home or simply keeping everything that needs a little more room.
Caillard Road has its own story too. Built by Vickers during the First World War to provide homes for its workers, it is believed to have been named after Sir Vincent Caillard, a Vickers Director. Nearby Brooklands later brought its own remarkable chapter of motoring and aviation history to the area.
Byfleet retains a strong sense of community, with its village amenities, waterways, local pubs and Village Hall, while Brooklands Museum, Mercedes-Benz World and the surrounding retail and leisure facilities are close by. The A3 provides direct routes towards London and access to the M25 and wider motorway network.
There is something very individual about this home. It has been thoughtfully refurbished, but it has not been stripped of personality. Instead, it has become a collection of clever ideas, colour, memories and details, all brought together with a real sense of thought and care.
From the bee at the front door to the wildlife pond at the back, there is a quiet thread running through it all. Nature, travel, practicality and personality, brought together in a home that feels genuinely lived in and loved.
It is the kind of home where there is always another detail to notice, another clever idea to appreciate and another corner that makes you smile.
Brochures
Caillard Road, Byfleet, West ByfleetBrochure- COUNCIL TAXA payment made to your local authority in order to pay for local services like schools, libraries, and refuse collection. The amount you pay depends on the value of the property.Read more about council Tax in our glossary page.
- Band: C
- PARKINGDetails of how and where vehicles can be parked, and any associated costs.Read more about parking in our glossary page.
- Yes
- GARDENA property has access to an outdoor space, which could be private or shared.
- Yes
- ACCESSIBILITYHow a property has been adapted to meet the needs of vulnerable or disabled individuals.Read more about accessibility in our glossary page.
- Ask agent

Add an important place to see how long it'd take to get there from our property listings.
__mins driving to your place



Notes
Staying secure when looking for property
Ensure you're up to date with our latest advice on how to avoid fraud or scams when looking for property online.
Visit our security centre to find out moreDisclaimer - Property reference 34959556. The information displayed about this property comprises a property advertisement. Rightmove.co.uk makes no warranty as to the accuracy or completeness of the advertisement or any linked or associated information, and Rightmove has no control over the content. This property advertisement does not constitute property particulars. The information is provided and maintained by Mint Homes, Woking. Please contact the selling agent or developer directly to obtain any information which may be available under the terms of The Energy Performance of Buildings (Certificates and Inspections) (England and Wales) Regulations 2007 or the Home Report if in relation to a residential property in Scotland.
*This is the average speed from the provider with the fastest broadband package available at this postcode. The average speed displayed is based on the download speeds of at least 50% of customers at peak time (8pm to 10pm). Fibre/cable services at the postcode are subject to availability and may differ between properties within a postcode. Speeds can be affected by a range of technical and environmental factors. The speed at the property may be lower than that listed above. You can check the estimated speed and confirm availability to a property prior to purchasing on the broadband provider's website. Providers may increase charges. The information is provided and maintained by Decision Technologies Limited. **This is indicative only and based on a 2-person household with multiple devices and simultaneous usage. Broadband performance is affected by multiple factors including number of occupants and devices, simultaneous usage, router range etc. For more information speak to your broadband provider.