
Southfield Drive, Leiston, IP16

- PROPERTY TYPE
Detached Bungalow
- BEDROOMS
4
- BATHROOMS
2
- SIZE
Ask agent
- TENUREDescribes how you own a property. There are different types of tenure - freehold, leasehold, and commonhold.Read more about tenure in our glossary page.
Freehold
Key features
- Landscaped east / south-east facing rear garden
- Great location
- Spacious four bedroom family home
- Modern Shaker-style fitted kitchen
- Garage with power and driveway parking for 3–4 vehicles
- Utility room with plant cupboard
- En-suite shower room to main bedroom
- Large open-plan kitchen / living / dining room
- Fire place
- Separate office and studio room
Description
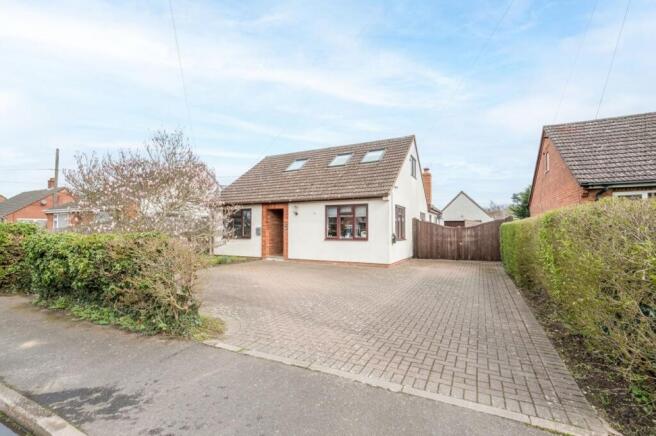
An impressive and substantially extended four-bedroom detached family home, situated in a popular residential area of Leiston, conveniently positioned for the town centre, local schools, shops and everyday amenities.
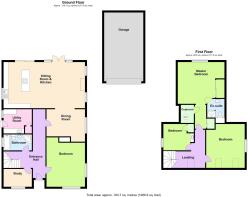
The property offers exceptionally spacious and versatile accommodation, extending to approximately 2,139 sq ft including the detached garage, with an attractive combination of modern finishes, generous living areas and flexible rooms suitable for family life.
A particular feature is the impressive open-plan kitchen, living and dining area, with bi-fold doors opening directly onto the beautifully landscaped rear garden. The accommodation also includes a separate study, ground-floor double bedroom, modern family bathroom, utility room and three further first-floor bedrooms, including a spacious principal suite with dressing area and en-suite shower room.
Outside, the property benefits from a private east/south-east-facing rear garden, designed for outdoor entertaining, together with a substantial driveway providing parking for several vehicles and a detached garage.
With its generous accommodation, excellent presentation and convenient location, the property would make an ideal home for a growing family or those looking for a long-term family home with plenty of space.
Accommodation
Entrance Hall
A covered entrance leads into a welcoming hallway featuring attractive engineered wood flooring and decorative wall panelling.
Stairs rise to the first floor with useful storage beneath, while doors provide access to the principal ground-floor accommodation.
Study
Positioned at the front of the property, the study benefits from a window overlooking the front aspect and engineered wood flooring.
This room provides an ideal dedicated home office, particularly suitable for those working remotely, although it could also be used as a playroom or additional reception space.
Bedroom Four / Ground Floor Bedroom
A spacious and versatile ground-floor double bedroom with windows providing plenty of natural light.
Its position close to the family bathroom makes it particularly suitable for guests, an older family member or anyone requiring ground-floor sleeping accommodation.
Alternatively, the room could be used as a separate family room, studio or additional reception room.
Ground Floor Bathroom
A well-appointed family bathroom fitted with a modern suite comprising a panelled bath with shower attachment, separate corner shower enclosure with mixer shower and rainfall head, pedestal wash hand basin and low-level WC.
The room benefits from tiled flooring with underfloor heating, heated towel rail, extractor fan and window to the side aspect.
Open-Plan Kitchen/Living/Dining Room
An outstanding feature of the property is the substantial open-plan kitchen, living and dining space, which extends across the rear of the house.
Designed with modern family living in mind, this impressive area provides plenty of room for cooking, dining, relaxing and entertaining.
The living area features attractive engineered wood flooring and an open fireplace with brick hearth and timber mantel, creating a focal point to the room.
Large windows provide excellent natural light, while bi-fold doors open directly onto the rear garden, connecting the living accommodation with the outside seating areas.
Kitchen/Breakfast Area
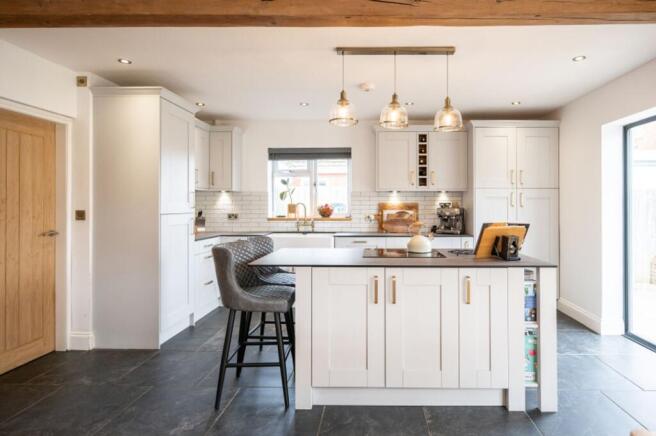
The kitchen is fitted with a stylish range of Shaker-style wall and base units, complemented by composite work surfaces and tiled splashbacks.
A double-drainer Butler sink with mixer tap provides a traditional feature, while integrated appliances include double ovens and additional built-in appliances.
Recessed ceiling lighting completes the kitchen, which offers generous preparation and storage space.
The open-plan arrangement allows for easy interaction between the kitchen, dining and sitting areas, making it particularly suitable for family gatherings and entertaining.
Utility Room
A useful separate utility room fitted with a range of wall and base units with rolled-edge work surfaces and tiled flooring.
There is space for a fridge/freezer and additional appliances, together with a window and door providing direct access to the rear garden.
A separate plant cupboard houses the boiler, water softener and built-in central vacuum system.
First Floor
First Floor Landing
A spacious landing with a large Velux window providing plenty of natural light.
Doors lead to the three first-floor bedrooms, with additional access to useful eaves storage.
Principal Bedroom Suite
A particularly spacious principal bedroom positioned towards the rear of the property, offering a comfortable and private retreat.
The room benefits from a comprehensive range of fitted wardrobes, drawers and a dedicated dressing area with dressing table.
Further storage is available within the eaves, while a door provides access to the adjoining en-suite shower room.
En-Suite Shower Room
A modern en-suite fitted with a shower enclosure incorporating a mixer shower and rainfall-style shower head, low-level WC and wash hand basin with useful storage beneath.
The room benefits from tiled walls and flooring together with a heated towel rail.
Bedroom Two
A good-sized bedroom with a Velux window to the front aspect and an additional window to the side, providing plenty of natural light.
Radiator and space for bedroom furniture.
Bedroom Three
A further well-proportioned bedroom with window to the side aspect, radiator and useful built-in storage.
This room would be suitable as a child's bedroom, guest room or additional home office.
Outside
Front Garden & Driveway
The property is approached via a substantial block-paved driveway providing off-road parking for approximately three to four vehicles.
The front has been designed for relatively easy maintenance, while double gates provide access through to the rear garden and detached garage.
Rear Garden
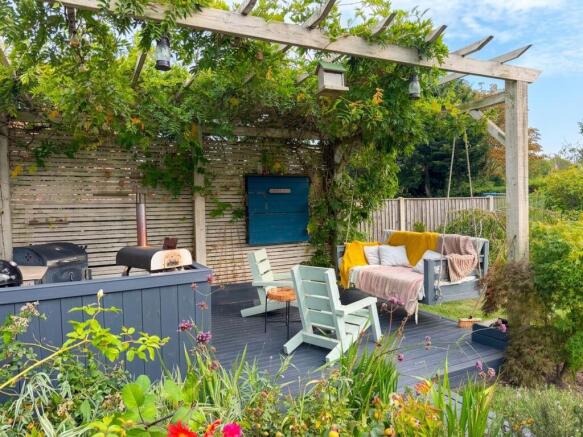
A particular feature of this property is its beautifully landscaped east/south-east-facing rear garden, which offers an excellent combination of privacy, attractive planting and outdoor entertaining space.
The garden has been thoughtfully arranged into several distinct areas, making it particularly well suited to family use.
Immediately adjoining the house is a generous paved patio, providing an ideal space for outdoor dining and entertaining, with direct access from the open-plan living accommodation.
The garden also incorporates a well-maintained lawn, raised decking area and a covered barbecue area with pergola, offering additional seating and entertaining space.
Attractive brick pathways connect the various garden areas and lead towards the detached garage.
The garden is fully enclosed and enjoys a good degree of privacy, being largely unoverlooked, creating a pleasant outdoor setting for relaxing or entertaining family and friends.
Detached Garage
A substantial detached garage accessed via the gated driveway.
The garage benefits from an up-and-over door and connected power, providing useful secure parking, workshop space or additional storage.
Location – Leiston
Southfield Drive is situated in an established and popular residential area of Leiston, conveniently positioned for access to the town centre and its range of everyday amenities.
Leiston offers a good selection of shops, supermarkets, cafés, pubs and restaurants, together with a post office, doctors' surgery, dental practices and other local services.
The town also benefits from primary and secondary schools, making it a particularly convenient location for families.
Leisure facilities include Leiston Leisure Centre, with its swimming pool and gym, together with the popular Leiston Film Theatre and various recreational facilities.
For those who enjoy the outdoors, the Suffolk Heritage Coast is only a short drive away, with the popular coastal destinations of Aldeburgh, Thorpeness and Sizewell all within easy reach.
The nearby market town of Saxmundham provides additional shopping facilities and a railway station offering services towards Ipswich and Lowestoft, with onward connections to London Liverpool Street.
EPC Rating: C
COUNCIL TAX BAND
C
LOCAL COUNCIL
East Suffolk House, Station Road, Melton, Woodbridge, IP12 1RT
SERVICES
Electricity, Gas, mains drains and water are connected to the property.
AGENTS NOTE
Items depicted in the photographs are not necessarily included in the sale
Disclaimer
Note: These particulars are provided for guidance only and do not form part of any contract. While every effort has been made to ensure accuracy, details should be independently verified. Measurements are approximate and fixtures, fittings and appliances have not been tested. Photographs are for illustration only and may not show all included items. No guarantees are given regarding planning permission, building regulations, listed building consent, covenants or restrictions affecting the property. Site plans are indicative only and buyers should rely on Land Registry or transfer plans.
In line with Money Laundering Regulations 2017, estate agents are required to verify the identity of buyers and sellers.
A Property Information Questionnaire completed by the vendor is available on request by email.
- COUNCIL TAXA payment made to your local authority in order to pay for local services like schools, libraries, and refuse collection. The amount you pay depends on the value of the property.Read more about council Tax in our glossary page.
- Band: C
- PARKINGDetails of how and where vehicles can be parked, and any associated costs.Read more about parking in our glossary page.
- Yes
- GARDENA property has access to an outdoor space, which could be private or shared.
- Yes
- ACCESSIBILITYHow a property has been adapted to meet the needs of vulnerable or disabled individuals.Read more about accessibility in our glossary page.
- Ask agent
Energy performance certificate - ask agent

Add an important place to see how long it'd take to get there from our property listings.
__mins driving to your place
Affordability


Notes
Staying secure when looking for property
Ensure you're up to date with our latest advice on how to avoid fraud or scams when looking for property online.
Visit our security centre to find out moreDisclaimer - Property reference ba5ece4f-eae4-4961-abcb-c5c74155371b. The information displayed about this property comprises a property advertisement. Rightmove.co.uk makes no warranty as to the accuracy or completeness of the advertisement or any linked or associated information, and Rightmove has no control over the content. This property advertisement does not constitute property particulars. The information is provided and maintained by Hamilton Smith, Suffolk. Please contact the selling agent or developer directly to obtain any information which may be available under the terms of The Energy Performance of Buildings (Certificates and Inspections) (England and Wales) Regulations 2007 or the Home Report if in relation to a residential property in Scotland.
*This is the average speed from the provider with the fastest broadband package available at this postcode. The average speed displayed is based on the download speeds of at least 50% of customers at peak time (8pm to 10pm). Fibre/cable services at the postcode are subject to availability and may differ between properties within a postcode. Speeds can be affected by a range of technical and environmental factors. The speed at the property may be lower than that listed above. You can check the estimated speed and confirm availability to a property prior to purchasing on the broadband provider's website. Providers may increase charges. The information is provided and maintained by Decision Technologies Limited. **This is indicative only and based on a 2-person household with multiple devices and simultaneous usage. Broadband performance is affected by multiple factors including number of occupants and devices, simultaneous usage, router range etc. For more information speak to your broadband provider.